• Magazine
  • Awards
  • Jobs
  • Events Guide
  • Showroom
  • School Shows
  • Courses
  • Competitions

Follow:

  • Architecture
  • Interiors
  • Design
  • Technology
  • Series
  • Features
  • Interviews
  • Opinion
  • News
  • Lookbooks
  • Talks
  • Videos
  • Podcasts
  • About
  • Comments
  • Newsletters
  • Preferences
  • Submit a story
  • Advertise
  • Privacy notice
  • Contact

Dezeen Magazine dezeen-logo dezeen-logo

  1. 1
  2. 2
  3. 3
  4. 4
  5. 5
  6. ...
  7. Older page »
clear

Follow:

  • Awards
  • Jobs
  • Events Guide
  • Showroom
  • School Shows
  • Courses
  • Competitions
  • Series
  • Interviews
  • Opinion
  • Talks
  • Videos
  • Newsletters
  • Podcasts
  • Magazine
  • Architecture
  • Interiors
  • Design
  • Technology

Search results:

Read more:

Refine your search:

Cats

  1. 1
  2. 2
  3. 3
  4. 4
  5. 5
  6. ...
  7. Older page »

Blackened wood

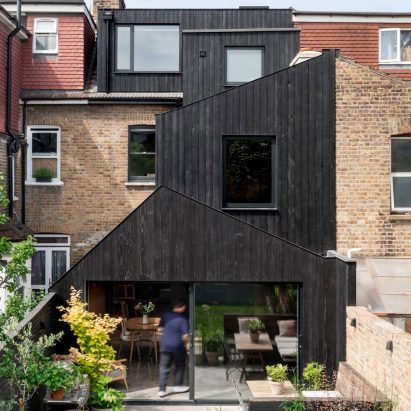
  • Terrace with blackened-timber extension

    Eight buildings with dramatic charred-timber facades

    For our latest roundup, we've collected buildings clad in charred timber, including a dark-hued yoga retreat and a cabin "shaped by fire". More about Eight buildings with dramatic charred-timber facades

    Cajsa Carlson | 27 September 2026 | Leave a comment
  • House in Mibu by Tato Architects

    Tato Architects completes charred timber-clad home in Japan

    Charred-timber cladding is contrasted with warm plywood-lined interiors at House in Mibu, a home in Tochigi Prefecture, Japan, completed by local studio Tato Architects. More about Tato Architects completes charred timber-clad home in Japan

    Jon Astbury | 22 September 2026 | Leave a comment
  • RHAD Architects Two Bay house

    RHAD Architects gives Nova Scotia house "quiet, monolithic presence"

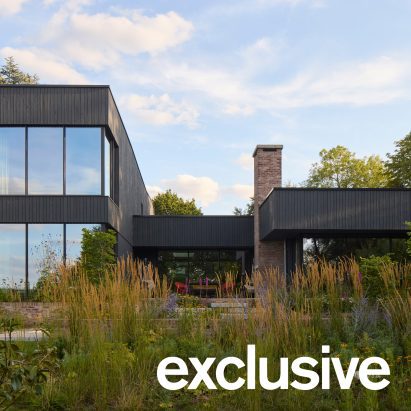
    Canadian studio RHAD Architects has completed Two Bay House in Nova Scotia, Canada, which consists of blocky volumes with carved-out voids, mass-timber framing and blackened wood cladding. More about RHAD Architects gives Nova Scotia house "quiet, monolithic presence"

    Jenna McKnight | 17 September 2026 | Leave a comment
  • Quiet Retreat by Lechner & Lechner Architects

    Lechner & Lechner Architects adds charred timber-clad annexe to home in Austrian Alps

    Austrian studio Lechner & Lechner Architects has added an annexe clad in charred timber to a house in the Alps, designed as a minimalist space to "withdraw and think". More about Lechner & Lechner Architects adds charred timber-clad annexe to home in Austrian Alps

    Jon Astbury | 17 September 2026 | Leave a comment
  • Bather's Cabin by Built Works

    Mossy rooftop crowns Bather's Cabin in East Sussex woodland

    Visitors to this woodland cabin in East Sussex enter via a planted roof terrace, which its architect, British studio Built Works, has "devoted entirely to the ritual of bathing". More about Mossy rooftop crowns Bather's Cabin in East Sussex woodland

    Lizzie Crook | 12 September 2026 | Leave a comment
  • Studzienno 27 by Kuba Woźniczka

    Kuba Woźniczka nestles black-timber holiday cabins in Polish woodland

    Polish architect Kuba Woźniczka has completed Studzienno 27, a series of four holiday cabins nestled in the woodlands of the Stołowe Mountains National Park. More about Kuba Woźniczka nestles black-timber holiday cabins in Polish woodland

    Jon Astbury | 17 August 2026 | Leave a comment
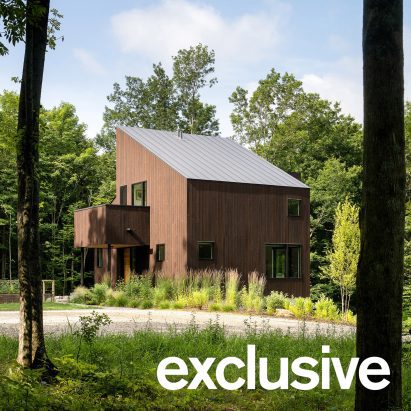
  • Charred wood gives Vermont house a "bark-like exterior"

    American studio Elizabeth Herrmann Architecture + Design has used burnt-cedar cladding to help the Milo House blend with the wooded terrain in rural Vermont. More about Charred wood gives Vermont house a "bark-like exterior"

    Jenna McKnight | 27 July 2026 | Leave a comment
  • Longhouse Farm by Bastiaan Jongerius Architecten

    Bastiaan Jongerius Architecten cloaks Longhouse Farm with black timber and metal

    Dutch studio Bastiaan Jongerius Architecten has transformed a 1970s farmhouse outside Amsterdam, extending its timber structure and updating its exterior with black-metal panels and charred wood. More about Bastiaan Jongerius Architecten cloaks Longhouse Farm with black timber and metal

    Jon Astbury | 23 June 2026 | Leave a comment
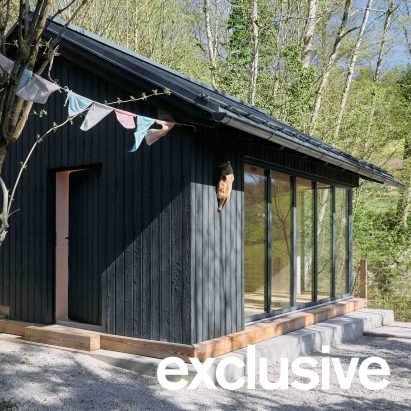
  • Yogi's Cabin by Built Works

    Built Works wraps Yogi's Cabin in East Sussex with charred wood

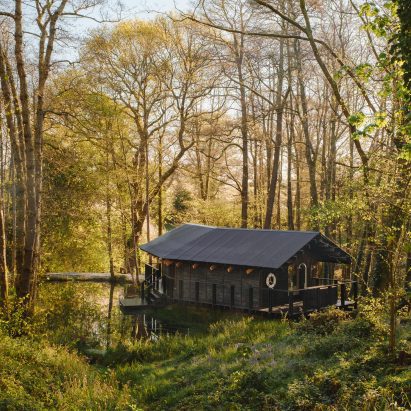
    UK studio Built Works has nestled a yoga retreat in an East Sussex woodland, wrapping it with charred timber and a raised veranda evoking a traditional Japanese engawa. More about Built Works wraps Yogi's Cabin in East Sussex with charred wood

    Jon Astbury | 13 June 2026 | Leave a comment
  • River, Rock, Fire cabin by Mimosa Architects in Czech Republic

    Mimosa Architects shapes Czech cabin from "rock, river and fire"

    Burnt wood and black metal define this rural cabin in the Czech Republic, created by local studio Mimosa Architects to replace its scorched predecessor. More about Mimosa Architects shapes Czech cabin from "rock, river and fire"

    Ariane Shah | 19 May 2026 | Leave a comment
  • Furniture by Didi Ng Wing Yin

    Didi Ng Wing Yin adds "humorous approach" to furniture made from construction lumber

    A pair of apple-sized fruit bowls were built into Helsinki designer Didi Ng Wing Yin's latest coffee table, which was on display at Spazio Rosanna Orlandi during Milan design week. More about Didi Ng Wing Yin adds "humorous approach" to furniture made from construction lumber

    Jane Englefield | 28 April 2026 | Leave a comment
  • BPROM by OAD

    OAD tops barn-like summer home with thatch roof

    An exterior of charred timber and thatch is contrasted by a vibrant interior palette of blues and purples at this riverside home in Riga, Latvia designed by architecture studio OAD. More about OAD tops barn-like summer home with thatch roof

    Jon Astbury | 1 April 2026 | Leave a comment
  • House Grimstad by Waelgaard Salim Arkitekter

    Waelgaard Salim Arkitekter designs Norwegian holiday home as "a test of reduction"

    Local studio Waelgaard Salim Arkitekter has completed House Grimstad, a barn-like dwelling in Norway that contrasts black tar-stained timber cladding with warm interiors lined in spruce. More about Waelgaard Salim Arkitekter designs Norwegian holiday home as "a test of reduction"

    Jon Astbury | 12 March 2026 | Leave a comment
  • Hometown House by MoDusArchitects

    MoDus Architects contrasts "refinement and ruggedness" for Italian home

    Italian studio MoDus Architect has completed Hometown House, a dwelling in Trento that contrasts a black-timber exterior with light and airy larch-lined interiors. More about MoDus Architects contrasts "refinement and ruggedness" for Italian home

    Jon Astbury | 7 January 2026 | Leave a comment
  • Waverley House by Sam Crawford

    Sam Crawford reorganises 1950s Sydney home around multifunctional staircase

    Australian studio Sam Crawford Architects has renovated and extended Waverley House in Sydney, reorganising the home around a timber staircase with nooks for sitting and relaxing. More about Sam Crawford reorganises 1950s Sydney home around multifunctional staircase

    Rheanna Hopkins | 1 December 2025 | Leave a comment
  • Osprey House

    Desai Chia uses "camouflaging effect" for secluded Osprey House in New York

    Charred wood was used by US studio Desai Chia Architecture to blend this home with the landscape, drawing wildlife to the property and enabling the owners to "inconspicuously observe nature". More about Desai Chia uses "camouflaging effect" for secluded Osprey House in New York

    Jenna McKnight | 27 November 2025 | Leave a comment
  • Trestle Cabin in Washington

    Miller Hull Partnership "embraces levitation" for Washington cabin on stilts

    With an emphasis on "long-term thinking",  American architecture studio Miller Hull Partnership has placed a modular wood cabin on steel columns on a sloped island site in Washington state. More about Miller Hull Partnership "embraces levitation" for Washington cabin on stilts

    Kate Mazade | 8 September 2025 | Leave a comment
  • Meadowlark House

    Garnett DePasquale Projects wraps Hamptons house in black cedar

    Local studio Garnett DePasquale Projects has settled a compact, black-stained cedar house on a tree-lined Sag Harbor lot in the Hamptons in New York. More about Garnett DePasquale Projects wraps Hamptons house in black cedar

    Kate Mazade | 18 August 2025 | Leave a comment
  • 18-07 Holiday Home by Office Inainn

    Office Inainn models prefabricated Norwegian house on slate

    Architecture studio Office Inainn drew on the layered composition of slate for the stacked form of the prefabricated 18-07 Holiday Home on Norway's western coast. More about Office Inainn models prefabricated Norwegian house on slate

    Ella Jessel | 23 July 2025 | Leave a comment
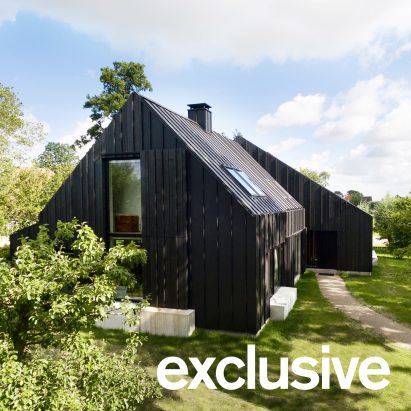
  • Shadow Barn by Studioquint

    Studioquint extends Dutch farmhouse with black-timber Shadow Barn extension

    Dutch practice Studioquint has renovated and extended a farmhouse in the Netherlands, adding a barn-like form clad in black timber that was designed to resemble the "shadow" of the existing building. More about Studioquint extends Dutch farmhouse with black-timber Shadow Barn extension

    Jon Astbury | 10 July 2025 | Leave a comment
  1. 1
  2. 2
  3. 3
  4. 4
  5. 5
  6. ...
  7. Older page »

More Blackened wood stories

Most
popular

Most
commented

  1. 1Hayhurst and Co carves triple-height void through 1970s Hampstead townhouse
  2. 2Meta debuts Tamagotchi-style AI agent
  3. 3Rockwell Group eschews 90-degree angles for Skywalker Grill at Lucas Museum
  4. 4Harvard University transforms waste wool into cladding for retrofits
  5. 5Peter Zumthor unveils trio of "wonderfully expressive" buildings for Swiss museum
  6. Hayhurst and Co carves triple-height void through 1970s Hampstead townhouse
  7. Meta debuts Tamagotchi-style AI agent
  8. Rockwell Group eschews 90-degree angles for Skywalker Grill at Lucas Museum
  9. Harvard University transforms waste wool into cladding for retrofits
  10. Peter Zumthor unveils trio of
  1. 1Trump triumphal arch to become "top grade military complex" for launching drones
  2. 2Peter Zumthor unveils trio of "wonderfully expressive" buildings for Swiss museum
  3. 3Herzog & de Meuron reuses foundations for mass-timber Massachusetts school building
  4. 4Tato Architects completes charred timber-clad home in Japan
  5. 5Inside the design of New York City's upcoming borough-based jails
  6. Trump triumphal arch to become
  7. Peter Zumthor unveils trio of
  8. Herzog & de Meuron reuses foundations for mass-timber Massachusetts school building
  9. Tato Architects completes charred timber-clad home in Japan
  10. Inside the design of New York City's upcoming borough-based jails

Studio Font perches cliffside home in Mexico on inhabitable concrete columns

Casa Diez Pies by Studio Font

Open Studio designs izakaya-style restaurant with "half-dipped dumpling" lamp

Red dumpling above yellow seat

Studio NRG designs Lilium Chair out of recycled metal car rims

Studio NRG

Fabio Fantolino looks to 1960s offices for interior of retro Turin bar

Seating area beneath mezzanine

Subscribe

Subscribe

Subscribe to
our newsletters

Loading

We will only use your email address to send you the newsletters you have requested. We will never give your details to anyone else without your consent. You can unsubscribe at any time by clicking on the unsubscribe link at the bottom of every email, or by emailing us at [email protected].

For more details, please see our privacy notice.

Thank you!

You will shortly receive a welcome email so please check your inbox.

You can unsubscribe at any time by clicking the link at the bottom of every newsletter.


"Design weeks need to start framing repair as aspirational"

Design Preowned showroom Copenhagen

Parametricism "changed how we think" as architects says Melike Altınışık

Melike Altınışık portrait

Popular
jobs

Featured
jobs

  1. 1Architect/Part 2 architectural assistant at Latitude Architects
  2. 2Project co-ordinator at Feilden Clegg Bradley Studios
  3. 3Lead exhibition designer at The British Museum
  4. 4Senior interior designer at Run For The Hills
  5. 5Part 3 architect with technical expertise at Ben Pentreath
  6. Architect/Part 2 architectural assistant  at Latitude Architects
  7. Project co-ordinator  at Feilden Clegg Bradley Studios
  8. Lead exhibition designer  at The British Museum
  9. Senior interior designer  at Run For The Hills
  10. Part 3 architect with technical expertise  at Ben Pentreath
  1. 1Subscription reporter at Dezeen
  2. 2Architectural designer at ASPA KST
  3. 3Subscription editor at Dezeen
  4. 4BIM and digital design manager at FaulknerBrowns Architects
  5. 5Senior interior architect at Hubert Zandberg Interiors
  6. Subscription reporter  at Dezeen
  7. Architectural designer  at ASPA KST
  8. Subscription editor  at Dezeen
  9. BIM and digital design manager  at FaulknerBrowns Architects
  10. Senior interior architect  at Hubert Zandberg Interiors

Eight interiors with colourful tapware that puts the fun in functional

Bathroom with red tap

Eight imaginative buildings with curving brickwork

Twisted Brick Shell Library by HCCH Studio

Dezeen Events Guide

Photo of person walking through an installation

Dezeen Jobs

Highlights

  • Bentley Torcal – Bentley's first electric car

    Design

    Fully electric Bentley

    Design
    Fully electric Bentley
  • Passenger installation by Yont Studio for Namilia and Telekom Electronic Beats

    Design

    Brutalist listening booth

    Design
    Brutalist listening booth
  • Apple Music Hall at Battersea Power Station

    Architecture

    Apple Music Hall

    Architecture
    Apple Music Hall
  • Cube-shaped lamp made from silicone

    Design

    Gel Lamp

    Design
    Gel Lamp
  • Architecture

    New York borough-based jails

    Architecture
    New York borough-based jails
  • Architecture

    Bamboo buildings

    Architecture
    Bamboo buildings
  • Fritz Hansen Sound Club London Design Festival

    Interiors

    Bauhaus-inspired listening spaces

    Interiors
    Bauhaus-inspired listening spaces
  • Lifeline conceptual design

    Design

    Tote bag-life jacket

    Design
    Tote bag-life jacket
  • House in Las Rozas by Fran Silvestre Arquitectos

    Architecture

    Cylindrical home

    Architecture
    Cylindrical home
  • One Tool One Stool

    Furniture

    One Tool One Stool

    Furniture
    One Tool One Stool
  • Battersea Power Station

    Architecture

    Battersea Power Station masterplan

    Architecture
    Battersea Power Station masterplan
  • Shelf with rivets

    Furniture

    Riveted aluminium furniture

    Furniture
    Riveted aluminium furniture
  • HKS Commanders Stadium interior renderings

    Architecture

    Washington DC stadium

    Architecture
    Washington DC stadium
  • Quiet Retreat by Lechner & Lechner Architects

    Architecture

    Charred-timber annexe

    Architecture
    Charred-timber annexe
  • Eye Q toaster

    Design

    Colour-sensing toaster

    Design
    Colour-sensing toaster
  • Newsletters
  • Comments
  • Submit a story
  • Advertise
  • Privacy notice
  • Contact
  • Series
  • Interviews
  • Opinion
  • Talks
  • Videos
  • Architecture
  • Interiors
  • Design
  • Technology
  • Magazine
  • Awards
  • Jobs
  • Events Guide
  • Showroom
  • School Shows
  • Courses