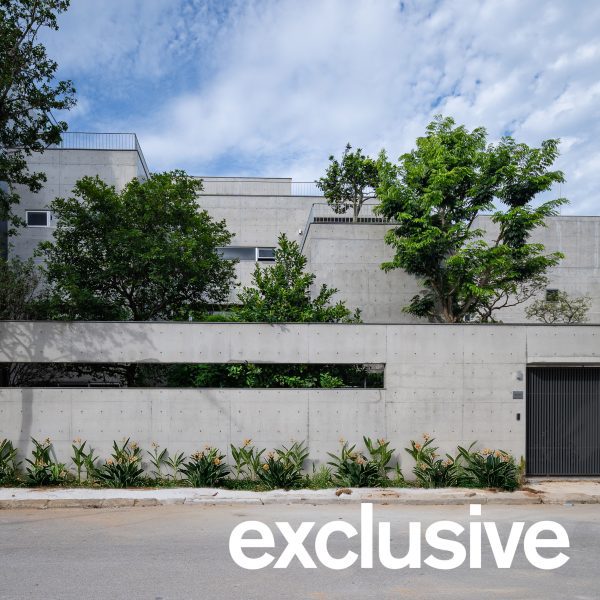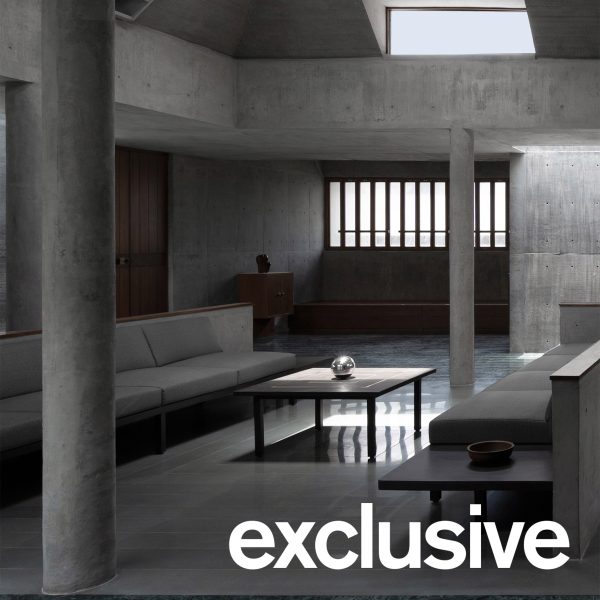
"A hodgepodge of ideas" says commenter
In this week's comments update, readers are discussing The Linhay, a family house in the Somerset countryside designed by studio Charles Gillespie Architecture. More about "A hodgepodge of ideas" says commenter
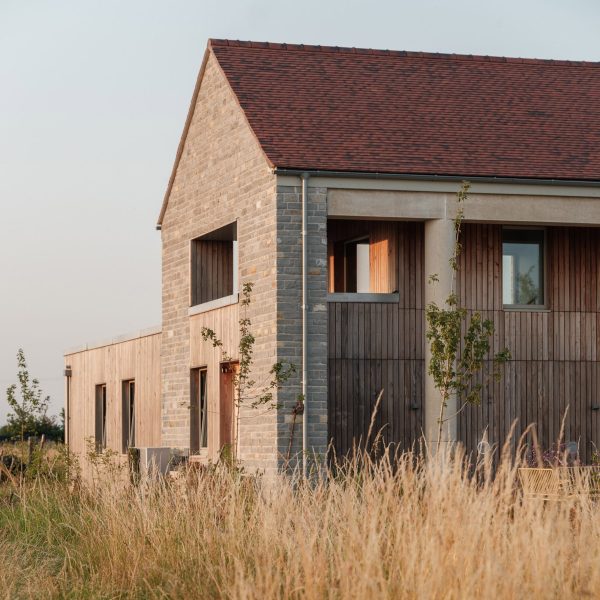
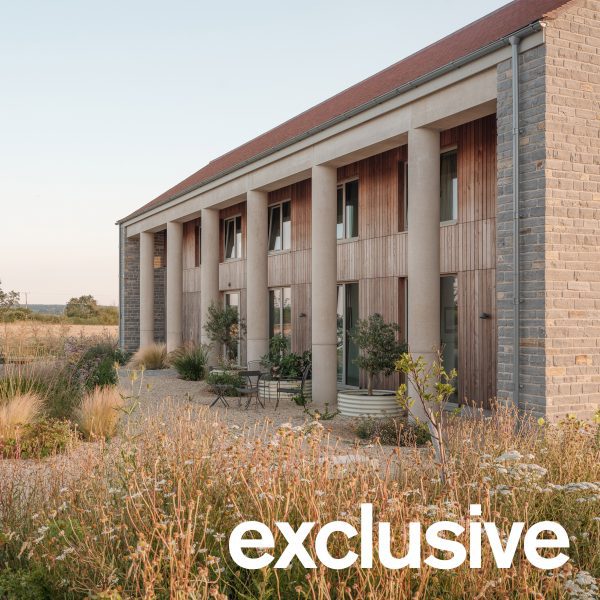
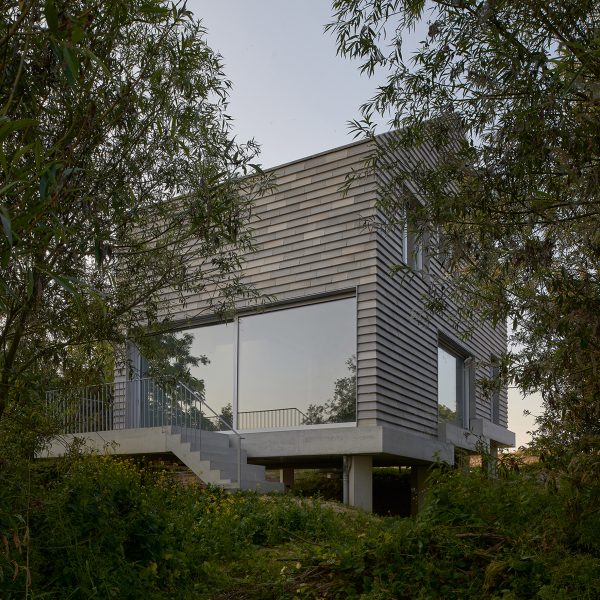
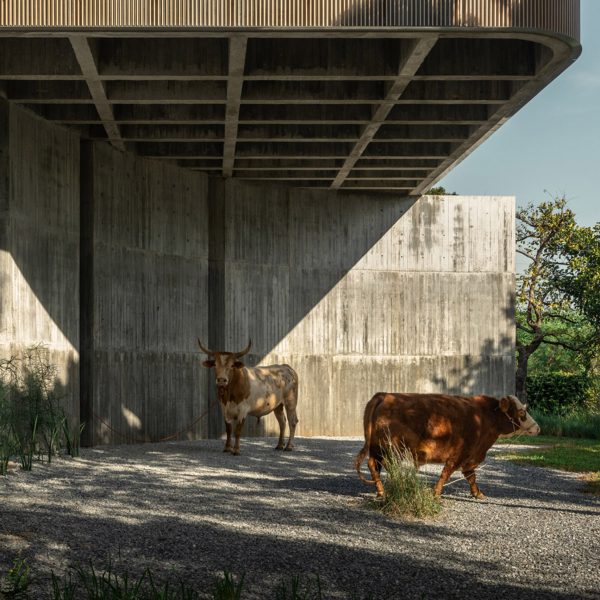
British studio Charles Gillespie Architecture has completed The Linhay, a family house in rural Somerset wrapped by a deep concrete colonnade that provides sheltered nesting spaces for birds. More about Charles Gillespie Architecture completes Somerset house with wildlife-friendly colonnade
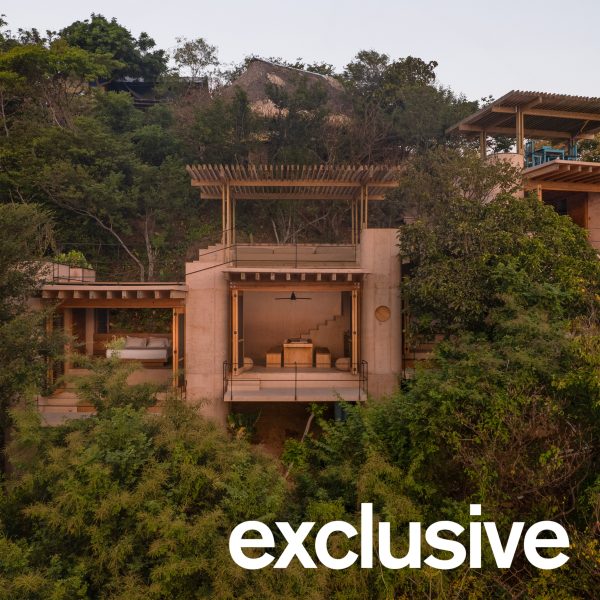
Local practice Studio Font has completed Casa Diez Pies, a home in Mexico that steps down a lush coastal cliff supported in 10 concrete columns. More about Studio Font perches cliffside home in Mexico on inhabitable concrete columns
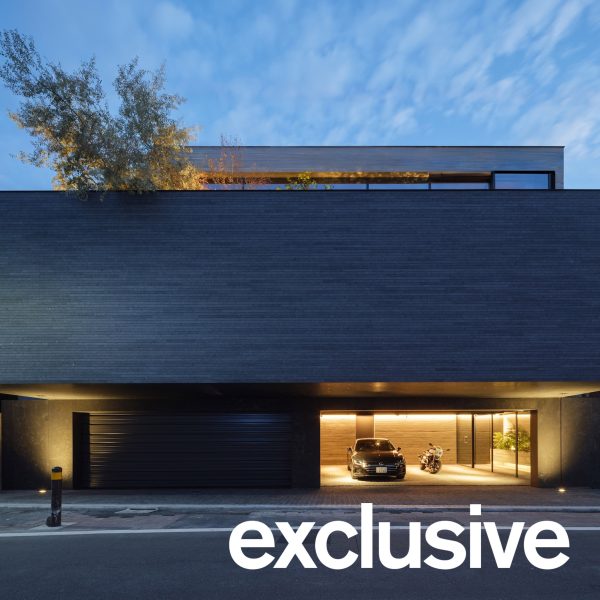
An austere exterior of stacked concrete volumes conceals a double-height courtyard and plant-filled terrace at the heart of this home in Tokyo, designed by local studio Apollo Architects & Associates. More about Apollo Architects & Associates prioritises "security and privacy" for Tokyo home
Montreal-based studio Atelier Carle has completed a mountainside house with wood and board-formed concrete finishes in Quebec. More about Atelier Carle creates "unconventional layout" for hemlock-clad Quebec house
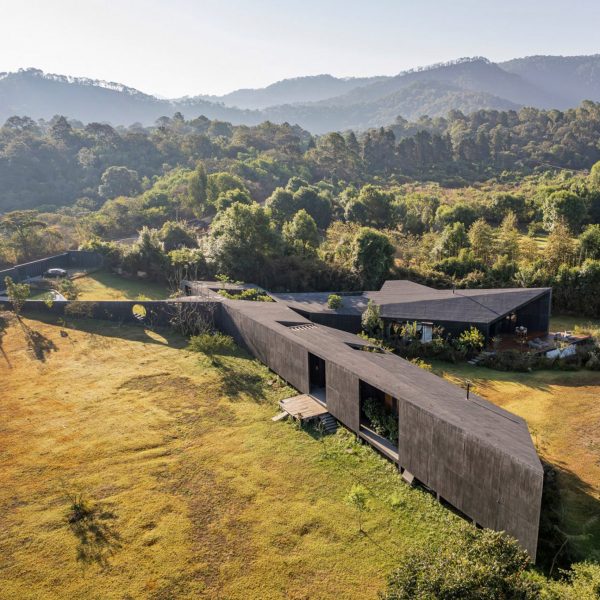
Angular black-concrete volumes are punctured by small tree-filled patios at this home in Mexico, completed by architecture studio Taller Alberto Calleja. More about Black concrete defines "strong and monolithic" Casa Mavra in Mexico
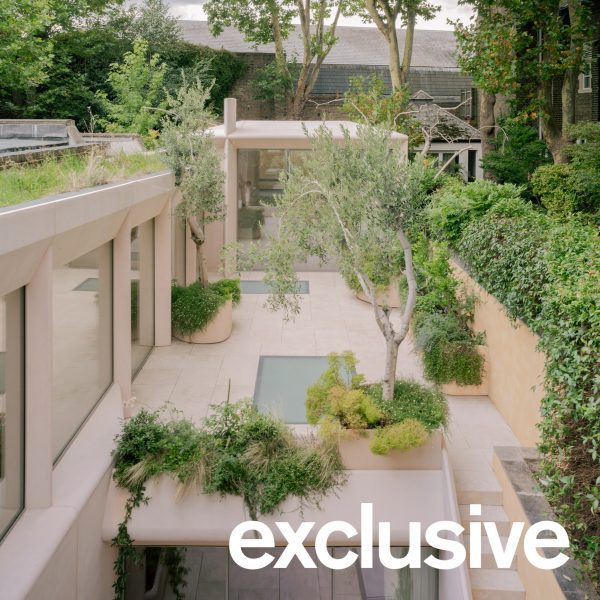
Full-height windows framed by sculptural panels of glass-reinforced concrete overlook two stacked courtyards at Mozart House, a London home extended by local practice Studio Dera. More about Studio Dera adds sculptural extension to Mozart House in London
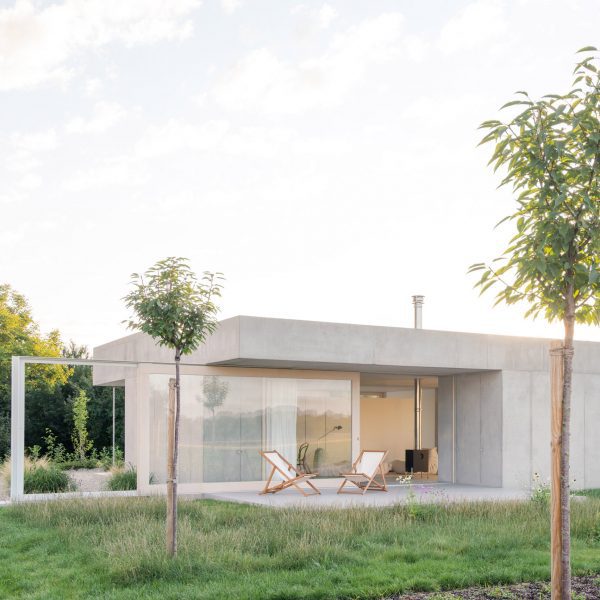
Local studio Skupaj Arhitekti has completed House on the Edge of the Plain in Slovenia, a minimalist concrete home that frames the landscape through expanses of full-height glazing. More about Skupaj Arhitekti "refuses contextual mimicry" for concrete home in Slovenia
A dark palette of concrete, metal and stone references the craggy surface of a lava field surrounding Swan Nest, a summerhouse by local studio Yrki Arkitektar overlooking one of Iceland's most active volcanoes. More about Yrki Arkitektar references lava fields for summerhouse overlooking Icelandic volcano
Dutch studio B2A Architects has completed Cascade, a home in the Netherlands that is elevated above a dyke on a stepped concrete platform. More about B2A Architects uses concrete columns to elevate Dutch home above dyke
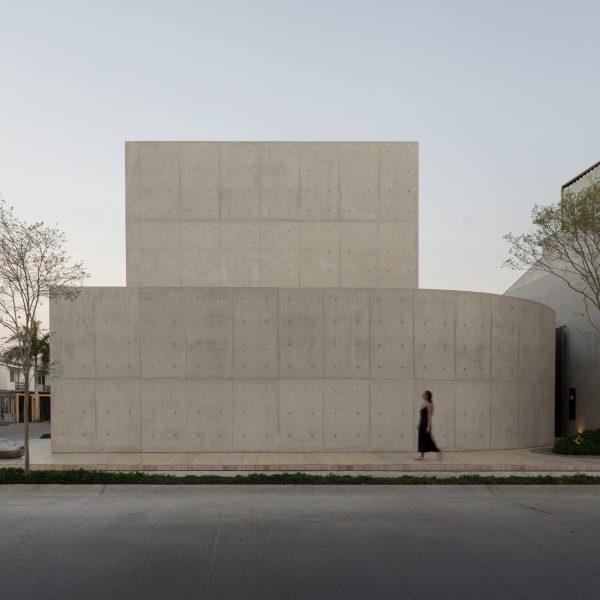
Mexican architecture practice HW Studio has created a concrete house on the Pacific coast of Puerto Vallarta, Mexico, with a semi-elliptical wall that frames multiple levels of contemplative courtyards. More about HW Studio designs concrete house that "withdraws discreetly" in Mexico
Local studio Laboratorio de Arquitectura has completed a house with a design geared towards the use of custom concrete blocks in Querétaro, Mexico. More about Laboratorio de Arquitectura explores "sensory potential" of concrete block in Querétaro
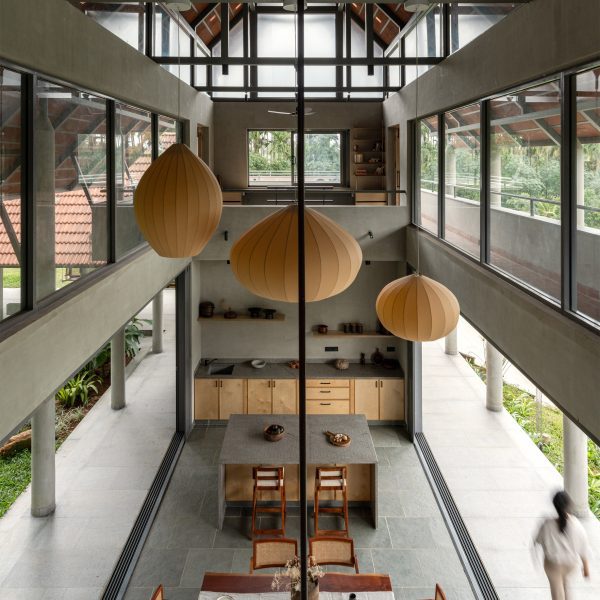
Steeply pitched tiled roofs perched on concrete columns shelter the breezy interiors of House by the Grove, a weekend retreat on the outskirts of Bengaluru designed by Indian architecture studio Taliesyn. More about Concrete columns frame open living spaces of Indian home by Taliesyn
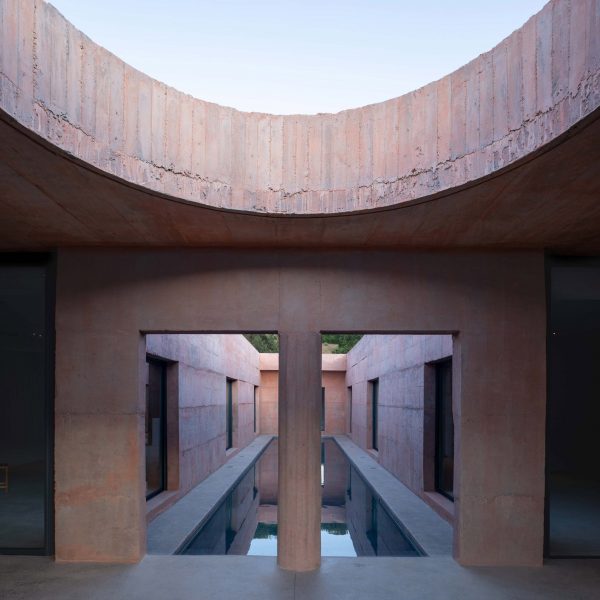
Rooms are organised around a swimming pool in this pigmented concrete house, designed by architecture studio Pezo von Ellrichshausen on farmland in central Chile. More about Pezo von Ellrichshausen organises pink concrete Lima House around pool
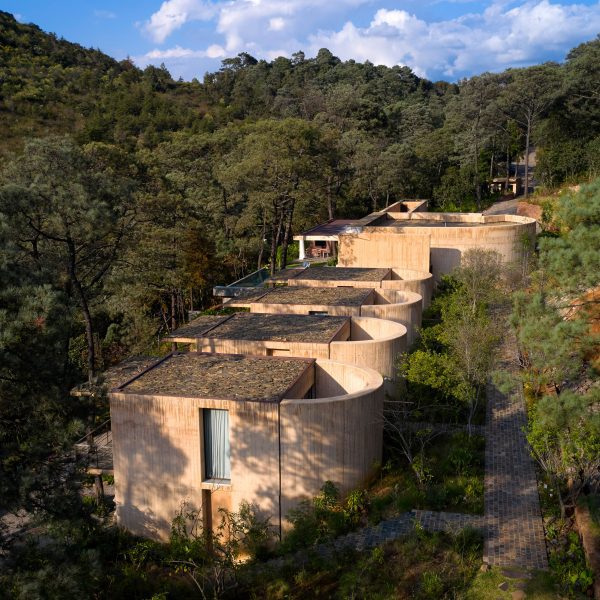
A row of red concrete pavilions forms Rancho del Bosque, a vacation residence designed by architecture studio Sordo Madaleno Arquitectos amidst a pine forest in Valle de Bravo, Mexico. More about Sordo Madaleno divides Valle de Bravo house across six concrete pavilions
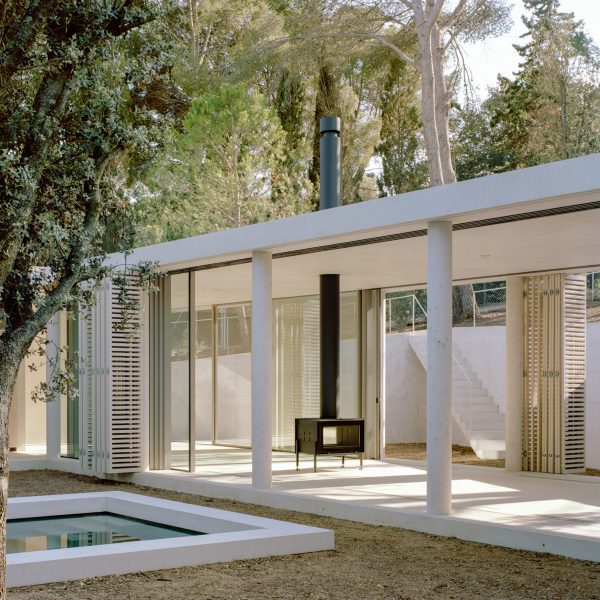
Spanish studio Arquitectura-G has completed Patio House, a minimalist white home in Costa Brava that opens onto a central courtyard through folding timber shutters. More about Arquitectura-G organises minimalist Spanish house around central courtyard
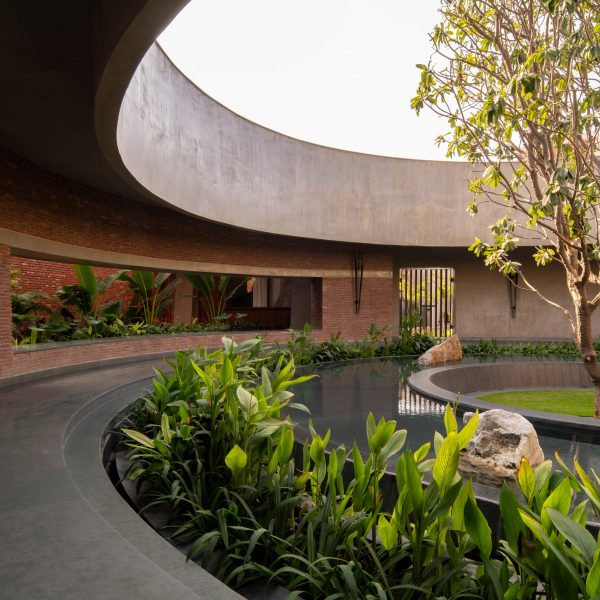
Sweeping concrete and brick walls wrap a circular, water-filled courtyard at the heart of The Sanctum, a low-slung home in Punjab, India, designed by local architecture studio Renesa. More about Courtyard acts as "spatial and emotional nucleus" of Indian house by Renesa
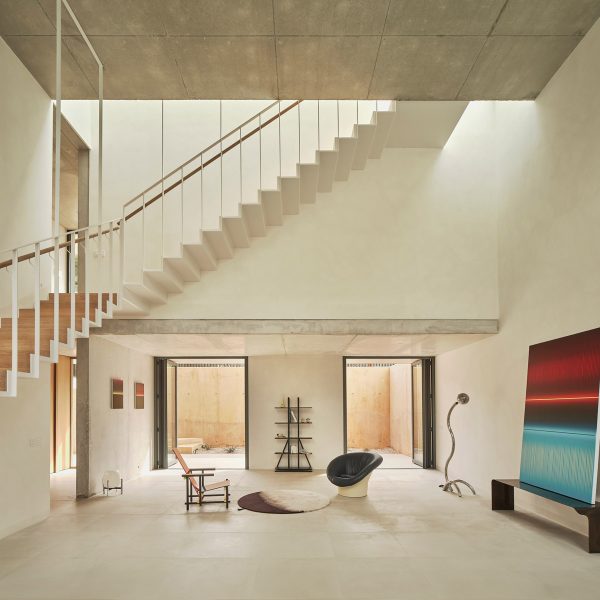
Spanish studio Rául Sánchez Architects has taken advantage of a sloping site in Tarragona to create a concrete home with a sunken courtyard, which opens up into a double-height living area. More about Rául Sánchez Architects creates "play of contrasts" at House in Cala Tamarit
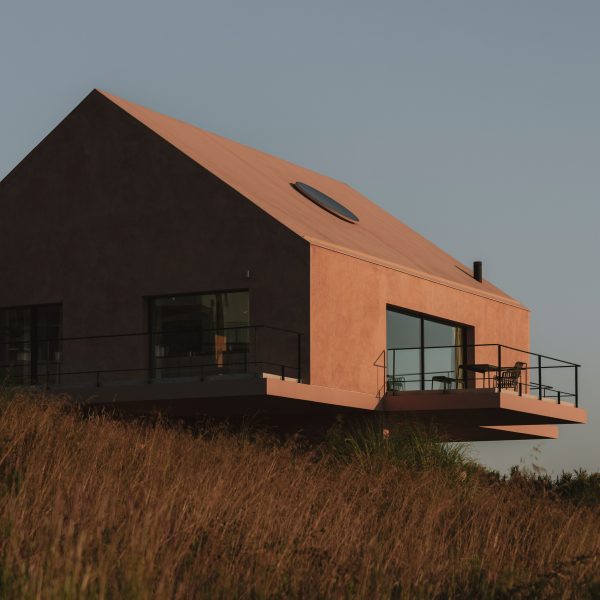
A minimalist gabled form, cantilevered terraces and earth-toned lime plaster define Casa Plaj, a holiday home in Portugal designed by local practice Extrastudio. More about Extrastudio coats "radically simple" holiday home in Portugal with earth-toned plaster
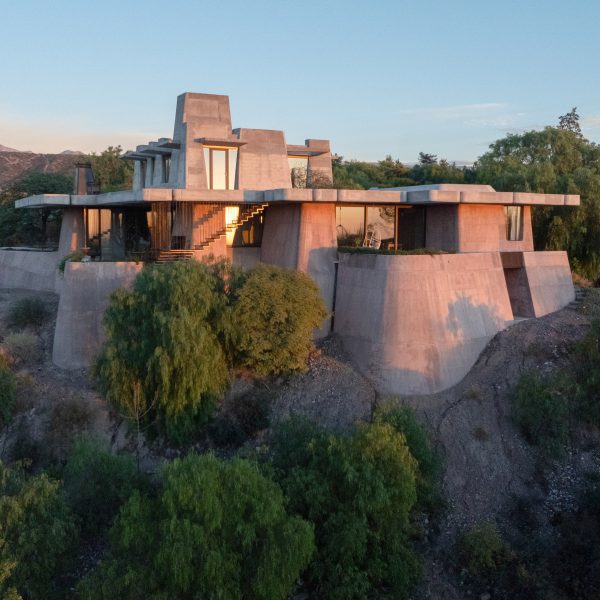
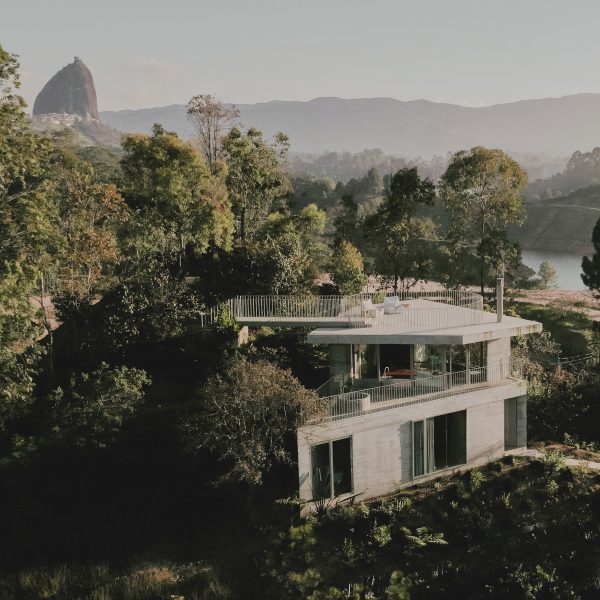
International architecture practice OF Studio has created a brutalist concrete house with a cantilevered terrace and sloped foundations shaped by its site on a mountainside in Mendoza, Argentina. More about OF Studio designs Argentinian mountain house that "emerges from the terrain"