• Magazine
  • Awards
  • Jobs
  • Events Guide
  • Showroom
  • School Shows
  • Courses
  • Competitions

Follow:

  • Architecture
  • Interiors
  • Design
  • Technology
  • Series
  • Features
  • Interviews
  • Opinion
  • News
  • Lookbooks
  • Talks
  • Videos
  • Podcasts
  • About
  • Comments
  • Newsletters
  • Preferences
  • Submit a story
  • Advertise
  • Privacy notice
  • Contact

Dezeen Magazine dezeen-logo dezeen-logo

  1. 1
  2. 2
  3. 3
  4. 4
  5. 5
  6. ...
  7. Older page »
clear

Follow:

  • Awards
  • Jobs
  • Events Guide
  • Showroom
  • School Shows
  • Courses
  • Competitions
  • Series
  • Interviews
  • Opinion
  • Talks
  • Videos
  • Newsletters
  • Podcasts
  • Magazine
  • Architecture
  • Interiors
  • Design
  • Technology

Search results:

Read more:

Refine your search:

Cats

  1. 1
  2. 2
  3. 3
  4. 4
  5. 5
  6. ...
  7. Older page »

Cross-laminated timber

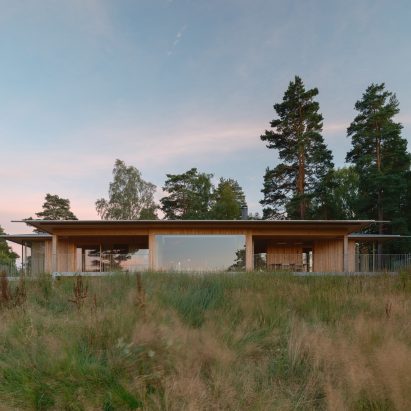
  • Pine House by Johan Sundberg Arkitektur

    Johan Sundberg Arkitektur nestles timber summer house within Swedish woodland

    Swedish studio Johan Sundberg Arkitektur has designed the Pine House holiday home with a cross-shaped plan that stretches into its forested site in southern Sweden. More about Johan Sundberg Arkitektur nestles timber summer house within Swedish woodland
    Starr Charles | 13 September 2026 | Leave a comment
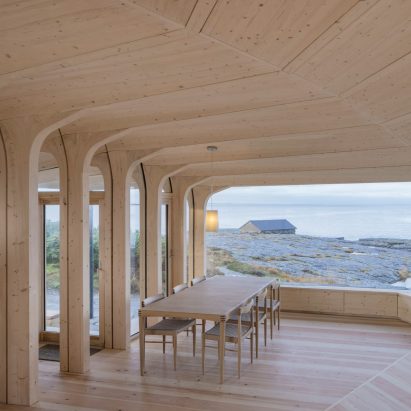
  • Timber dining space overlooking the rocky coastline through a wide panoramic window

    Helen & Hard uses uprooted spruce trees to shape Norwegian cabin

    Local studio Helen & Hard has completed a timber cabin on Norway's Atlantic coast where sprawling tree-like columns made from uprooted spruce trees frame panoramic views of the sea. More about Helen & Hard uses uprooted spruce trees to shape Norwegian cabin

    Amina Amber | 15 August 2026 | Leave a comment
  • Talas by AOR Architects

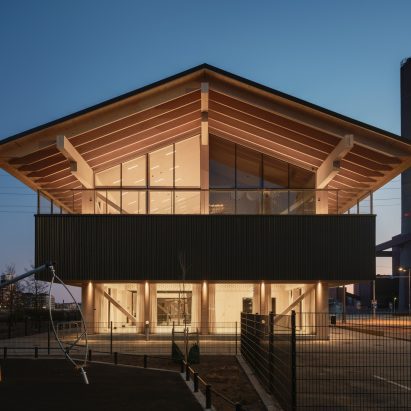
    AOR Architects draws on harbour warehouses for Talas community centre in Helsinki

    Finnish studio AOR Architects has completed a community centre on Helsinki's waterfront, using a palette of timber and corrugated metal informed by maritime warehouses and coastal shelters. More about AOR Architects draws on harbour warehouses for Talas community centre in Helsinki

    Jon Astbury | 8 August 2026 | Leave a comment
  • Sanctum nature retreat by Arches

    Black timber and copper cloaks Sanctum nature retreat in Lithuanian woodland

    Rows of steeply gabled cabins clad in black timber and copper define this nature therapy retreat, created in a woodland in Lithuania by architecture studio Arches. More about Black timber and copper cloaks Sanctum nature retreat in Lithuanian woodland

    Jon Astbury | 9 July 2026 | Leave a comment

  • Remise Rosa by Hello Wood CLT

    Hello Wood transforms abandoned railway site in Zurich with "indoor-outdoor cultural hub"

    Architecture studio Hello Wood has completed Remise Rosa, a colourful dining and events complex built from cross-laminated timber on a former railway freight yard in Switzerland. More about Hello Wood transforms abandoned railway site in Zurich with "indoor-outdoor cultural hub"

    Rheanna Hopkins | 24 June 2026 | Leave a comment
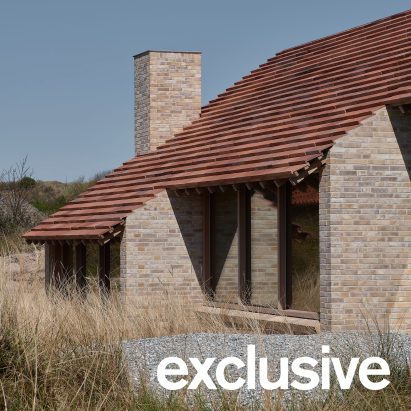
  • House on a Dune by Unknown Architects

    Unknown Architects sinks timber cabin into dune-filled Dutch island

    Dutch studio Unknown Architects has completed House on a Dune, a holiday cabin on the island of Terschelling with lofty, timber-lined interiors that frame panoramic views of the surrounding sand plains and scrubland. More about Unknown Architects sinks timber cabin into dune-filled Dutch island

    Jon Astbury | 22 June 2026 | Leave a comment
  • Home by Musson Brown Architects and Miltiadou Cook Mitzman

    Musson Brown Architects and Miltiadou Cook Mitzman complete "flatpack" Newcastle home

    UK studios Musson Brown Architects and Miltiadou Cook Mitzman have completed a courtyard home in Newcastle, which was constructed using a prefabricated structure of cross-laminated timber. More about Musson Brown Architects and Miltiadou Cook Mitzman complete "flatpack" Newcastle home

    Jon Astbury | 27 April 2026 | Leave a comment
  • Payette Farm Stand

    Payette creates timber farm stand "rooted in the rhythms of New England"

    US studio Payette has completed a pro-bono project called Land's Sake Farmstand in Massachusetts, USA, designed as a "functional and poetic" timber pavilion that emulates early agrarian buildings. More about Payette creates timber farm stand "rooted in the rhythms of New England"

    Jenna McKnight | 14 April 2026 | Leave a comment
  • Common Woods housing

    Space&Matter nestles timber housing blocks into a Dutch woodland

    A series of "forest rooms" draws pockets of the surrounding woodland into Common Woods, a housing development in Amersfoort, the Netherlands, by Dutch studio Space&Matter. More about Space&Matter nestles timber housing blocks into a Dutch woodland

    Jon Astbury | 24 January 2026 | Leave a comment
  • Heifort house by Felt

    Felt completes "house for life" for retired couple in Belgium

    Belgian architecture studio Felt has completed Heifort, an accessible home for a retired couple in Ghent that is topped by a large copper-clad roof. More about Felt completes "house for life" for retired couple in Belgium

    Jon Astbury | 23 January 2026 | Leave a comment
  • The Pāvilosta House by Made

    Twisting slate roof tops coastal Latvian home by Made

    A curving slate roof intended to evoke a sand dune tops The Pāvilosta House, an annexe to a home on Latvia's western coast by local architecture studio Made. More about Twisting slate roof tops coastal Latvian home by Made

    Jon Astbury | 28 November 2025 | Leave a comment
  • Nitsche Arquitetos in Sao Paulo

    Nitsche Arquitetos focuses on "broad adaptability" for modular house in Brazil

    Local studio Nitsche Arquitetos has completed a modular, cross-laminated timber house with a rectangular dogtrot-style plan outside of São Paulo, Brazil. More about Nitsche Arquitetos focuses on "broad adaptability" for modular house in Brazil

    Kate Mazade | 12 November 2025 | Leave a comment
  • Anthony Timberlands Center for Design and Materials Innovation by Grafton Architects

    Grafton Architects completes first mass-timber building for University of Arkansas

    Irish studio Grafton Architects and US practice Modus Studio have completed a mass-timber building topped with an angular roof for the University of Arkansas's architecture and design school. More about Grafton Architects completes first mass-timber building for University of Arkansas

    Amy Peacock | 9 October 2025 | Leave a comment
  • Wood pavilion

    PPAA "celebrates the qualities of wood" with rotating CLT pavilion in Mexico City

    As part of the architecture and urban design fair Mextrópoli 2025 held in Mexico City, local studio PPAA created a pavilion made of a 23-metre-long cross-laminated timber beam suspended above rotating wood panels. More about PPAA "celebrates the qualities of wood" with rotating CLT pavilion in Mexico City

    Ellen Eberhardt | 3 October 2025 | Leave a comment
  • Exterior of CLT House in Hudson Valley by nArchitects

    nArchitects finishes CLT House with "cladding technique used by early settlers"

    Mass timber framing and live-edge cedar siding are among the elements used by the founders of Brooklyn studio nArchitects to create a lake house for themselves in the Hudson Valley. More about nArchitects finishes CLT House with "cladding technique used by early settlers"

    Jenna McKnight | 1 September 2025 | Leave a comment
  • Jacobs Pillow theatre

    Mecanoo completes "magic wooden box" theatre at Jacob's Pillow in Massachusetts

    Following a fire at dance centre Jacob's Pillow in 2020, Dutch architecture studio Mecanoo has completed the Doris Duke Theatre on the Massachusetts, USA campus, with a design guided by Indigenous principles. More about Mecanoo completes "magic wooden box" theatre at Jacob's Pillow in Massachusetts

    Ellen Eberhardt | 11 July 2025 | Leave a comment
  • Spoorweghaven by MAST

    MAST designs "largest floating housing development in Europe" to revitalise Rotterdam dock

    Architecture studio MAST is designing a floating residential neighbourhood in a disused dock in Rotterdam, the Netherlands, that will be fully accessible by boat. More about MAST designs "largest floating housing development in Europe" to revitalise Rotterdam dock

    Starr Charles | 23 May 2025 | Leave a comment
  • Field House by Wilkinson King Architecture

    Limestone loggia wraps rural English home by Wilkinson King Architects

    A structural stone loggia and cross-laminated timber upper storey frame views of the English countryside at Field House, a home in West Sussex by London studio Wilkinson King Architects. More about Limestone loggia wraps rural English home by Wilkinson King Architects

    Jon Astbury | 4 April 2025 | Leave a comment

  • PPAA Lyncott Mass Timber building

    PPAA clads "first all-wood" mass-timber structure in Mexico with translucent panels

    Architecture studio PPAA has unveiled the first building in the country with a structure constructed predominantly of mass timber, claiming it is a "milestone in Mexican architecture". More about PPAA clads "first all-wood" mass-timber structure in Mexico with translucent panels

    Ben Dreith | 30 January 2025 | Leave a comment
  • Cross-laminated timber data centre

    Microsoft building first data centres with cross-laminated timber

    Architecture studio Gensler has designed a pair of data centres with a hybrid CLT structure in northern Virgina, USA, for technology brand Microsoft. More about Microsoft building first data centres with cross-laminated timber

    Starr Charles | 28 January 2025 | Leave a comment
  1. 1
  2. 2
  3. 3
  4. 4
  5. 5
  6. ...
  7. Older page »

More Cross-laminated timber stories

Most
popular

Most
commented

  1. 1Raised walkway ties together 360‑metre-long hotel
  2. 2Coughlin Scheel lifts Fire Island house high above the beach
  3. 3Populous reveals design for 70,000-seat Vietnamese national stadium
  4. 4Stanton Williams designs boarding houses to "support the culture" of Winchester College
  5. 5Dezeen's top five houses of September 2026
  6. Raised walkway ties together 360‑metre-long hotel
  7. Coughlin Scheel lifts Fire Island house high above the beach
  8. Populous reveals design for 70,000-seat Vietnamese national stadium
  9. Stanton Williams designs boarding houses to
  10. Dezeen's top five houses of September 2026
  1. 1Trump triumphal arch to become "top grade military complex" for launching drones
  2. 2Peter Zumthor unveils trio of "wonderfully expressive" buildings for Swiss museum
  3. 3Bentley's first fully electric car embraces heritage in a "progressive way"
  4. 4Herzog & de Meuron reuses foundations for mass-timber Massachusetts school building
  5. 5Hayhurst and Co carves triple-height void through 1970s Hampstead townhouse
  6. Trump triumphal arch to become
  7. Peter Zumthor unveils trio of
  8. Bentley's first fully electric car embraces heritage in a
  9. Herzog & de Meuron reuses foundations for mass-timber Massachusetts school building
  10. Hayhurst and Co carves triple-height void through 1970s Hampstead townhouse

Studio Font perches cliffside home in Mexico on inhabitable concrete columns

Casa Diez Pies by Studio Font

Open Studio designs izakaya-style restaurant with "half-dipped dumpling" lamp

Red dumpling above yellow seat

Studio NRG designs Lilium Chair out of recycled metal car rims

Studio NRG

Fabio Fantolino looks to 1960s offices for interior of retro Turin bar

Seating area beneath mezzanine

Subscribe

Subscribe

Subscribe to
our newsletters

Loading

We will only use your email address to send you the newsletters you have requested. We will never give your details to anyone else without your consent. You can unsubscribe at any time by clicking on the unsubscribe link at the bottom of every email, or by emailing us at [email protected].

For more details, please see our privacy notice.

Thank you!

You will shortly receive a welcome email so please check your inbox.

You can unsubscribe at any time by clicking the link at the bottom of every newsletter.


"Design weeks need to start framing repair as aspirational"

Design Preowned showroom Copenhagen

Parametricism "changed how we think" as architects says Melike Altınışık

Melike Altınışık portrait

Popular
jobs

Featured
jobs

  1. 1Experienced kitchen designer at PLUCK
  2. 2Finance director (fractional) at Dezeen
  3. 3Aviation architects at Grimshaw
  4. 4Assistant professor, graphic design at San José State University
  5. 5Architect at SODA Studio
  6. Experienced kitchen designer  at PLUCK
  7. Finance director (fractional)  at Dezeen
  8. Aviation architects  at Grimshaw
  9. Assistant professor, graphic design  at San José State University
  10. Architect  at SODA Studio
  1. 1Project architect at Watershedd
  2. 2Senior technical designers at SOM
  3. 3Classified sales intern at Dezeen
  4. 4Junior interior designer at Zulufish
  5. 5Architects at Cartwright Pickard
  6. Project architect  at Watershedd
  7. Senior technical designers  at SOM
  8. Classified sales intern  at Dezeen
  9. Junior interior designer  at Zulufish
  10. Architects  at Cartwright Pickard

Eight interiors with colourful tapware that puts the fun in functional

Bathroom with red tap

Eight imaginative buildings with curving brickwork

Twisted Brick Shell Library by HCCH Studio

Dezeen Events Guide

Photo of person walking through an installation

Dezeen Jobs

Highlights

  • Otherwander Soho by SODA

    Architecture

    Soho pod hotel

    Architecture
    Soho pod hotel
  • Terrace with blackened-timber extension

    Architecture

    Charred-timber buildings

    Architecture
    Charred-timber buildings
  • Skywalker Grill by Rockwell Group

    Interiors

    Lucas Museum restaurant

    Interiors
    Lucas Museum restaurant
  • Access-ories toothbrush handles by Landor & Fitch

    Design

    Innovative toothbrushes

    Design
    Innovative toothbrushes
  • Pine House by Polysmiths

    Architecture

    London home renovation

    Architecture
    London home renovation
  • Meta Muse Charm

    Design

    Meta AI-agent charm

    Design
    Meta AI-agent charm
  • Bentley Torcal – Bentley's first electric car

    Design

    Fully electric Bentley

    Design
    Fully electric Bentley
  • Passenger installation by Yont Studio for Namilia and Telekom Electronic Beats

    Design

    Brutalist listening booth

    Design
    Brutalist listening booth
  • Apple Music Hall at Battersea Power Station

    Architecture

    Apple Music Hall

    Architecture
    Apple Music Hall
  • Cube-shaped lamp made from silicone

    Lighting

    Gel Lamp

    Lighting
    Gel Lamp
  • Architecture

    New York borough-based jails

    Architecture
    New York borough-based jails
  • Architecture

    Bamboo buildings

    Architecture
    Bamboo buildings
  • Fritz Hansen Sound Club London Design Festival

    Interiors

    Bauhaus-inspired listening spaces

    Interiors
    Bauhaus-inspired listening spaces
  • Lifeline conceptual design

    Design

    Tote bag-life jacket

    Design
    Tote bag-life jacket
  • House in Las Rozas by Fran Silvestre Arquitectos

    Architecture

    Cylindrical home

    Architecture
    Cylindrical home
  • Newsletters
  • Comments
  • Submit a story
  • Advertise
  • Privacy notice
  • Contact
  • Series
  • Interviews
  • Opinion
  • Talks
  • Videos
  • Architecture
  • Interiors
  • Design
  • Technology
  • Magazine
  • Awards
  • Jobs
  • Events Guide
  • Showroom
  • School Shows
  • Courses