• Magazine
  • Awards
  • Jobs
  • Events Guide
  • Showroom
  • School Shows
  • Courses
  • Competitions

Follow:

  • Architecture
  • Interiors
  • Design
  • Technology
  • Series
  • Features
  • Interviews
  • Opinion
  • News
  • Lookbooks
  • Talks
  • Videos
  • Podcasts
  • About
  • Comments
  • Newsletters
  • Preferences
  • Submit a story
  • Advertise
  • Privacy notice
  • Contact

Dezeen Magazine dezeen-logo dezeen-logo

  1. 1
  2. 2
  3. 3
  4. 4
  5. 5
  6. ...
  7. Older page »
clear

Follow:

  • Awards
  • Jobs
  • Events Guide
  • Showroom
  • School Shows
  • Courses
  • Competitions
  • Series
  • Interviews
  • Opinion
  • Talks
  • Videos
  • Newsletters
  • Podcasts
  • Magazine
  • Architecture
  • Interiors
  • Design
  • Technology

Search results:

Read more:

Refine your search:

Cats

  1. 1
  2. 2
  3. 3
  4. 4
  5. 5
  6. ...
  7. Older page »

Houses

  • Sky View by Olson Kundig

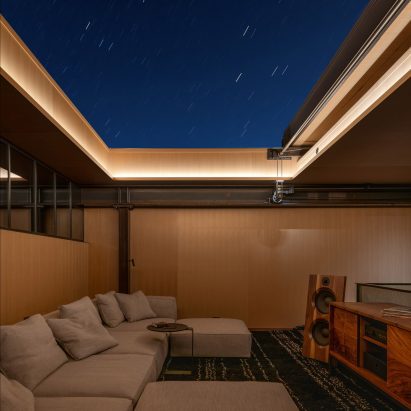
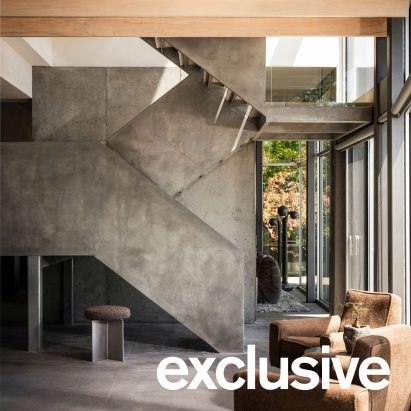
    Olson Kundig crowns Sky View house with retractable roof

    US studio Olson Kundig Architects has completed a house in the mountains of Idaho with large spans of concrete, steel and glass, topped with a retractable roof. More about Olson Kundig crowns Sky View house with retractable roof

    Kate Mazade | 7 August 2026 | Leave a comment
  • House in a Clearing by TaylorHare Architects

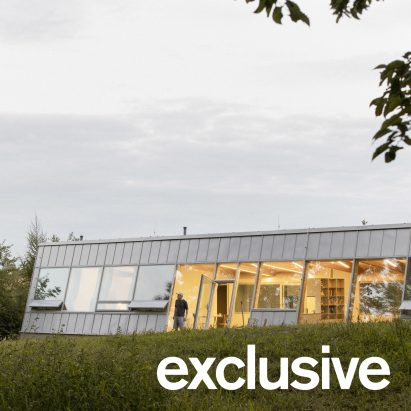
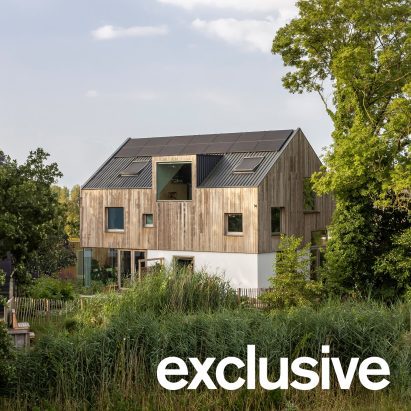
    Farmsteads inform corrugated metal-clad home in Sussex

    Agricultural barns and sheds informed the corrugated metal-clad volumes of House in a Clearing, a house in East Sussex completed by UK studio TaylorHare Architects. More about Farmsteads inform corrugated metal-clad home in Sussex

    Jon Astbury | 4 August 2026 | Leave a comment
  • Multi-generational home in Vietnam by Inrestudio

    Inrestudio uses double-layered envelope to create "in-between spaces" for Vietnamese home

    Irregularly placed and mismatched openings puncture the terracotta-toned, double-layered exterior of 100 Windows, a multigenerational home in Vietnam designed by local architecture practice Inrestudio. More about Inrestudio uses double-layered envelope to create "in-between spaces" for Vietnamese home

    Jon Astbury | 3 August 2026 | Leave a comment
  • Casa Juià by NUA arquitectures in Catalonia, Spain

    Catalan farmhouse designed as "a passage through the land"

    Spanish studio NUA Arquitectures has completed Casa Juià, a farmhouse in Catalonia that draws on the craftsmanship of the surrounding region. More about Catalan farmhouse designed as "a passage through the land"

    Ariane Shah | 1 August 2026 | Leave a comment
  • Double Courtyard House in New Zealand

    Dezeen's top five houses of July 2026

    A large multi-generational home in India and a low-lying stone farmhouse in rural Scotland are among the mix of residences in this eclectic edition of Dezeen's houses of the month. More about Dezeen's top five houses of July 2026

    Lizzie Crook | 1 August 2026 | Leave a comment
  • Oblique view along the length of the house showing the row of cylindrical concrete columns and landscaped garden

    Charles Gillespie Architecture completes Somerset house with wildlife-friendly colonnade

    British studio Charles Gillespie Architecture has completed The Linhay, a family house in rural Somerset wrapped by a deep concrete colonnade that provides sheltered nesting spaces for birds. More about Charles Gillespie Architecture completes Somerset house with wildlife-friendly colonnade

    Amina Amber | 31 July 2026 | Leave a comment
  • Holzrausch townhouse renovation

    Holzrausch evokes South American cinema at renovated Munich townhouse

    German architecture studio Holzrausch drew inspiration from cinematic interiors when designing this townhouse in Munich, which combines dark wood with natural stone and lush tropical planting. More about Holzrausch evokes South American cinema at renovated Munich townhouse

    Alyn Griffiths | 31 July 2026 | Leave a comment
  • Castlands Road by Bricolage

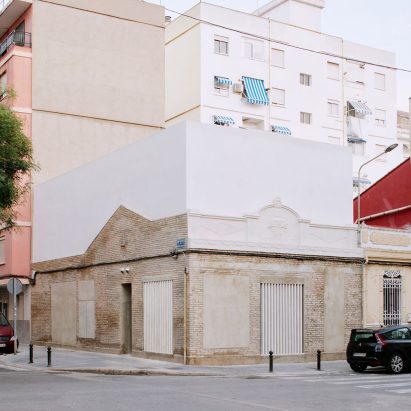
    Bricolage uses salvaged bricks for self-build home in London

    London studio Bricolage has self-built Castlands Road, a house in Lewisham defined by a budget-friendly palette of salvaged bricks and clay blocks. More about Bricolage uses salvaged bricks for self-build home in London

    Jon Astbury | 29 July 2026 | Leave a comment
  • Country house in Brandenburg, Germany by Ænsemble

    Ænsemble adds "contemporary layers" to century-old country home near Berlin

    Distinctly modern features stand out among the aged interiors of this Wilhelminian period home in Brandenburg, Germany, which has been revamped by architecture studio Ænsemble. More about Ænsemble adds "contemporary layers" to century-old country home near Berlin

    Natasha Levy | 29 July 2026 | Leave a comment
  • Casa Mac by CTA

    CTA shelters annexe in Vietnam beneath curved roof to "evoke the sensation of being in a cave"

    Scale-shaped shingles cover the sweeping, canopy-like roof of Casa Mac, an annexe in Vietnam designed by local architecture studio CTA. More about CTA shelters annexe in Vietnam beneath curved roof to "evoke the sensation of being in a cave"

    Jon Astbury | 27 July 2026 | Leave a comment
  • Encinitas Residence by Unfold Projects

    Unfold Projects returns mid-century California residence to a "light-filled, organic oasis"

    American design platform Unfold Projects has renovated a modernist home in Encinitas, California, that will serve as a base for an artist residency program. More about Unfold Projects returns mid-century California residence to a "light-filled, organic oasis"

    Dan Howarth | 25 July 2026 | Leave a comment
  • RDH by Cechvala Architects Slovakia

    Čechvala Architects cloaks Bratislava home with corrugated raw aluminium

    Slovakian studio Čechvala Architects has completed RDH, a contemporary family home in Bratislava composed of three stacked volumes clad in corrugated aluminium. More about Čechvala Architects cloaks Bratislava home with corrugated raw aluminium

    Rheanna Hopkins | 24 July 2026 | Leave a comment
  • Interior of Japanese home

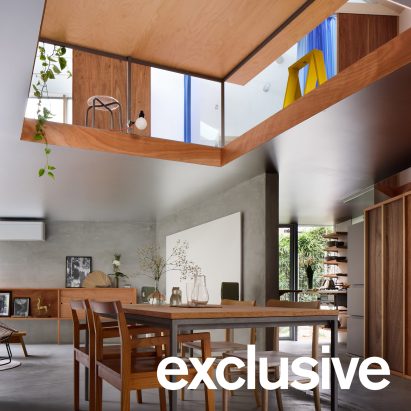
    HYAN renovates 70s home in Japan around "single, continuous" living space

    Local architecture studio HYAN has renovated Green Sandwich House, a 1970s home in Japan, using a palette of timber, plaster and tiles to bring "warmth and texture" to a flexible, open living space. More about HYAN renovates 70s home in Japan around "single, continuous" living space

    Jon Astbury | 23 July 2026 | Leave a comment
  • Tile House by YN Studio

    YN Studio extends London home around light-filled stairwell

    Recycled plastic tiles that mimic natural slate cloak a dormer extension at this terraced home in London, which has been updated and expanded by local practice YN Studio. More about YN Studio extends London home around light-filled stairwell

    Jon Astbury | 20 July 2026 | Leave a comment
  • Dakar bubble houses photographed by Andrea Ferro

    Andrea Ferro photographs Dakar's under-threat bubble houses

    Italian photographer Andrea Ferro has documented the remaining 1950s bubble houses in Dakar, Senegal, as they face increasing threats of demolition. More about Andrea Ferro photographs Dakar's under-threat bubble houses

    Tom Ravenscroft | 20 July 2026 | Leave a comment
  • Villa Österlen by Note Design Studio

    Note Design Studio looks to traditional farmsteads for villa in southern Sweden

    Local practice Note Design Studio has completed Villa Österlen, a holiday home in southern Sweden designed as a contemporary take on the traditional rural dwellings of Skåne county. More about Note Design Studio looks to traditional farmsteads for villa in southern Sweden

    Jon Astbury | 17 July 2026 | Leave a comment
  • Casa Diez Pies by Studio Font

    Studio Font perches cliffside home in Mexico on inhabitable concrete columns

    Local practice Studio Font has completed Casa Diez Pies, a home in Mexico that steps down a lush coastal cliff supported in 10 concrete columns. More about Studio Font perches cliffside home in Mexico on inhabitable concrete columns

    Jon Astbury | 16 July 2026 | Leave a comment
  • Double Courtyard House by Roberts Gray Architects

    Roberts Gray Architects tops New Zealand sand dune with rammed-earth home

    New Zealand studio Roberts Gray Architects has completed a coastal home near Auckland, wrapping two contrasting courtyards with low-slung volumes of rammed earth. More about Roberts Gray Architects tops New Zealand sand dune with rammed-earth home

    Jon Astbury | 15 July 2026 | Leave a comment
  • Forest Villa MB by Tom Kneepkens

    Tom Kneepkens "integrates living and nature" at Dutch forest villa

    Local architect Tom Kneepkens has completed Forest Villa MB, a home in the Netherlands sheltered by a gridded timber roof with openings to accommodate the surrounding trees. More about Tom Kneepkens "integrates living and nature" at Dutch forest villa

    Jon Astbury | 14 July 2026 | Leave a comment
  • Muttram Veedu by Will Gamble Architects extension

    Will Gamble Architects adds "explicitly tropical" extension to Grade-II listed English cottage

    A timber-framed glazed link and courtyard garden connect old and new parts of this home in Northwood, UK, which architecture studio Will Gamble Architects designed to reference traditional Sri Lankan houses. More about Will Gamble Architects adds "explicitly tropical" extension to Grade-II listed English cottage

    Rheanna Hopkins | 13 July 2026 | Leave a comment
  1. 1
  2. 2
  3. 3
  4. 4
  5. 5
  6. ...
  7. Older page »

More Houses stories

Most
popular

Most
commented

  1. 1Dress made of living mycelium can renew and repair itself
  2. 2Crystal-shaped sauna rises from former industrial site in Sweden
  3. 3Eight interiors where picture windows frame picture-perfect views
  4. 4Cyro Arquitetura designs "white noise" apartment in São Paulo
  5. 5Olson Kundig crowns Sky View house with retractable roof
  6. Dress made of living mycelium can renew and repair itself
  7. Crystal-shaped sauna rises from former industrial site in Sweden
  8. Eight interiors where picture windows frame picture-perfect views
  9. Cyro Arquitetura designs
  10. Olson Kundig crowns Sky View house with retractable roof
  1. 1Demolition of Studio Fuksas concert hall underway in Tbilisi
  2. 2Saarinen's Dulles terminal set to be enveloped by Trump-backed airport
  3. 3SOM designs "vertical data center" for Downtown Kansas City
  4. 4Scottish architect launches campaign to rebuild Mackintosh Building
  5. 5MVRDV designs colourful stacked volumes for Shenzhen cultural complex
  6. Demolition of Studio Fuksas concert hall underway in Tbilisi
  7. Saarinen's Dulles terminal set to be enveloped by Trump-backed airport
  8. SOM designs
  9. Scottish architect launches campaign to rebuild Mackintosh Building
  10. MVRDV designs colourful stacked volumes for Shenzhen cultural complex

Studio Font perches cliffside home in Mexico on inhabitable concrete columns

Casa Diez Pies by Studio Font

Open Studio designs izakaya-style restaurant with "half-dipped dumpling" lamp

Red dumpling above yellow seat

Studio NRG designs Lilium Chair out of recycled metal car rims

Studio NRG

Fabio Fantolino looks to 1960s offices for interior of retro Turin bar

Seating area beneath mezzanine

Subscribe

Subscribe

Subscribe to
our newsletters

Loading

We will only use your email address to send you the newsletters you have requested. We will never give your details to anyone else without your consent. You can unsubscribe at any time by clicking on the unsubscribe link at the bottom of every email, or by emailing us at [email protected].

For more details, please see our privacy notice.

Thank you!

You will shortly receive a welcome email so please check your inbox.

You can unsubscribe at any time by clicking the link at the bottom of every newsletter.


"Design weeks need to start framing repair as aspirational"

Design Preowned showroom Copenhagen

Parametricism "changed how we think" as architects says Melike Altınışık

Melike Altınışık portrait

Popular
jobs

Featured
jobs

  1. 1Part 2 architectural assistant at Michael Jones Architects
  2. 2Business development and bid coordinator at Beedier
  3. 3Senior architect/designer at OMA
  4. 4Digital intern at Dezeen
  5. 5Senior urban designer at BPTW
  6. Part 2 architectural assistant  at Michael Jones Architects
  7. Business development and bid coordinator  at Beedier
  8. Senior architect/designer  at OMA
  9. Digital intern  at Dezeen
  10. Senior urban designer  at BPTW
  1. 1Architect graduate – technical junior consultant at gb partnerships
  2. 2Shop manager at twentytwentyone
  3. 3Classified sales intern at Dezeen
  4. 4Project architect at HUTCH
  5. 5Awards and events intern at Dezeen
  6. Architect graduate – technical junior consultant  at gb partnerships
  7. Shop manager  at twentytwentyone
  8. Classified sales intern  at Dezeen
  9. Project architect  at HUTCH
  10. Awards and events intern  at Dezeen

Eight interiors with colourful tapware that puts the fun in functional

Bathroom with red tap

Eight imaginative buildings with curving brickwork

Twisted Brick Shell Library by HCCH Studio

Dezeen Events Guide

Photo of person walking through an installation

Dezeen Jobs

Highlights

  • Dress made from living mycelium textiles from the Shenzhen Institute of Advanced Technology

    Design

    Self-cleaning mycelium dress

    Design
    Self-cleaning mycelium dress
  • Multi-generational home in Vietnam by Inrestudio

    Architecture

    Double-layered Vietnamese home

    Architecture
    Double-layered Vietnamese home
  • Rike Concert Hall

    Architecture

    Tbilisi concert hall demolition

    Architecture
    Tbilisi concert hall demolition
  • Glasgow School of Art fire

    Architecture

    Rebuild the Mack campaign

    Architecture
    Rebuild the Mack campaign
  • La Source Vive copper-clad concert hall

    Architecture

    Copper-clad concert hall

    Architecture
    Copper-clad concert hall
  • Becca Panter shelving

    Design

    Dezeen furniture favourites

    Design
    Dezeen furniture favourites
  • Double Courtyard House in New Zealand

    Architecture

    July's top houses

    Architecture
    July's top houses
  • Martin Hopp timber school in Hempstead, New York

    Architecture

    Mass-timber school

    Architecture
    Mass-timber school
  • Architecture

    Skybridge skyscraper

    Architecture
    Skybridge skyscraper
  • Oblique view along the length of the house showing the row of cylindrical concrete columns and landscaped garden

    Architecture

    Somerset farmhouse extension

    Architecture
    Somerset farmhouse extension
  • Mountain Residence

    Architecture

    Asphalt-wrapped house

    Architecture
    Asphalt-wrapped house
  • HOK design for Panthers stadium renovation

    Architecture

    Carolina Panthers stadium revamp

    Architecture
    Carolina Panthers stadium revamp
  • Dulles Airport Concept Renderings

    Architecture

    Dulles airport overhaul

    Architecture
    Dulles airport overhaul
  • The Singapore National Stadium

    Future Stadium

    Record-breaking stadiums

    Future Stadium
    Record-breaking stadiums
  • Museum of Innovation, Startup & Technology

    Architecture

    Bengaluru technology museum

    Architecture
    Bengaluru technology museum
  • Newsletters
  • Comments
  • Submit a story
  • Advertise
  • Privacy notice
  • Contact
  • Series
  • Interviews
  • Opinion
  • Talks
  • Videos
  • Architecture
  • Interiors
  • Design
  • Technology
  • Magazine
  • Awards
  • Jobs
  • Events Guide
  • Showroom
  • School Shows
  • Courses