• Magazine
  • Awards
  • Jobs
  • Events Guide
  • Showroom
  • School Shows
  • Courses
  • Competitions

Follow:

  • Architecture
  • Interiors
  • Design
  • Technology
  • Series
  • Features
  • Interviews
  • Opinion
  • News
  • Lookbooks
  • Talks
  • Videos
  • Podcasts
  • About
  • Comments
  • Newsletters
  • Preferences
  • Submit a story
  • Advertise
  • Privacy notice
  • Contact

Dezeen Magazine dezeen-logo dezeen-logo

  1. 1
  2. 2
  3. 3
  4. 4
  5. 5
  6. 6
  7. Older page »
clear

Follow:

  • Awards
  • Jobs
  • Events Guide
  • Showroom
  • School Shows
  • Courses
  • Competitions
  • Series
  • Interviews
  • Opinion
  • Talks
  • Videos
  • Newsletters
  • Podcasts
  • Magazine
  • Architecture
  • Interiors
  • Design
  • Technology

Search results:

Read more:

Refine your search:

Cats

  1. 1
  2. 2
  3. 3
  4. 4
  5. 5
  6. 6
  7. Older page »

Indian houses

  • LJ House by Studio Saransh Ahmedabad

    Multi-generational LJ House in Ahmedabad prioritises shared living

    Gently curving rooflines and an asymmetrical heart-shaped stairwell characterise this multi-generational home in Ahmedabad, designed by local practices Studio Saransh and Iksoi Studio. More about Multi-generational LJ House in Ahmedabad prioritises shared living

    Rheanna Hopkins | 6 August 2026 | Leave a comment
  • Twilight House by Spacefiction Studio

    Perforated brickwork wraps courtyard home in India by Spacefiction Studio

    A gridded concrete ceiling and perforated brick walls shelter an open, green courtyard at the heart of Twilight House, a home in Andhra Pradesh, India, designed by local practice Spacefiction Studio. More about Perforated brickwork wraps courtyard home in India by Spacefiction Studio

    Jon Astbury | 6 July 2026 | Leave a comment
  • Splitscape Residence by SpaceDNA

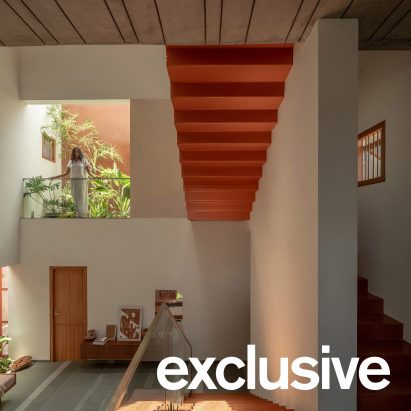
    SpaceDNA arranges split levels of Indian home around rust-orange staircase

    Perforated steel screens filter light into this multi-generational house in Coimbatore, India, which architecture studio SpaceDNA completed with an oxide-coated staircase that steps around a triple-height void. More about SpaceDNA arranges split levels of Indian home around rust-orange staircase

    Rheanna Hopkins | 2 July 2026 | Leave a comment
  • Shilaya by Meister Varma Architects

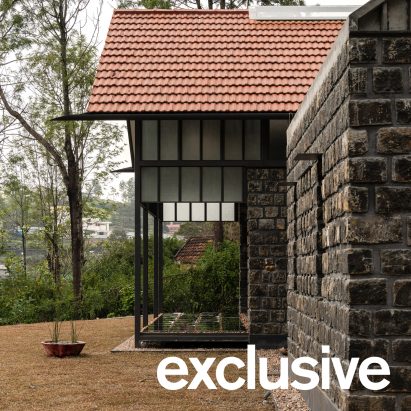
    Meister Varma Architects uses salvaged stone for home in India

    Indian studio Meister Varma Architects has completed Shilaya, a home in Tamil Nadu built using stone salvaged from a ruined cottage that once stood on its site. More about Meister Varma Architects uses salvaged stone for home in India

    Jon Astbury | 30 June 2026 | Leave a comment
  • The Anthill by Kaushal Tatiya Architects

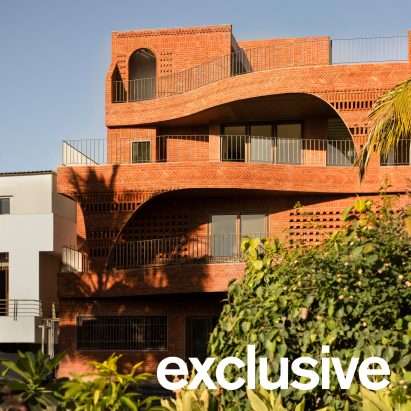
    Anthill caverns inform "earthy and tactile" Indian home by Kaushal Tatiya Architects

    The cavernous earth chambers of an anthill informed the stack of curved brick balconies that front this home in Maharashtra, India, designed by local studio Kaushal Tatiya Architects. More about Anthill caverns inform "earthy and tactile" Indian home by Kaushal Tatiya Architects

    Jon Astbury | 17 June 2026 | Leave a comment
  • Interiors of The Art House New Delhi by Spaces Architects @KA

    The Art House in New Delhi is defined by "intense level of customisation"

    Fluid forms and curved geometries define this art-filled residence in New Delhi, designed by architecture practice Spaces Architects Ka. More about The Art House in New Delhi is defined by "intense level of customisation"

    Tirthika Shah | 29 May 2026 | Leave a comment
  • Summer Home by Mindspark Architects

    Summer Home by Mindspark Architects overlooks cardamom plantation in India

    Indian studio Mindspark Architects has created a house overlooking a cardamom plantation in Kerala, using sliding glass doors to connect its concrete interiors and the surrounding landscape. More about Summer Home by Mindspark Architects overlooks cardamom plantation in India

    Jon Astbury | 25 May 2026 | Leave a comment
  • The House of Quiet Raga by Otlo Studio

    Otlo Studio designs skylit home in India to provide "meditative experiences"

    A skylit pool sits at the centre of the House of Quiet Raga, a home in Indore, India, designed by local practice Otlo Studio to provide a calm atmosphere for its residents. More about Otlo Studio designs skylit home in India to provide "meditative experiences"

    Jon Astbury | 14 May 2026 | Leave a comment
  • Amaltash residence by Design ni Dukaan

    Design ni Dukaan references Corbusier and Doshi for geometric Gujarat house

    The works of architects Le Corbusier and Balkrishna Doshi influenced Amaltash, a residence in Gujarat, India, designed by multidisciplinary studio Design ni Dukaan. More about Design ni Dukaan references Corbusier and Doshi for geometric Gujarat house

    Tirthika Shah | 14 May 2026 | Leave a comment
  • Aurva Illam by Iki Builds

    Iki Builds uses local stone and earth for "cascading" vaulted home in India

    A geological palette of rammed earth, local stone and terracotta tiles reflects the rugged, rocky character of the nearby Deccan Plateau at this home in South India, designed by local architecture studio Iki Builds. More about Iki Builds uses local stone and earth for "cascading" vaulted home in India

    Jon Astbury | 17 April 2026 | Leave a comment
  • A House Born of Four Soils by Hiren Patel Architects + Design

    Rammed-earth walls enclose A House Born of Four Soils in India

    Sand sourced from four different regions creates a "geological canvas" of coloured and textured strata in the rammed-earth walls of this home in India, designed by Ahmedabad studio Hiren Patel Architects + Design. More about Rammed-earth walls enclose A House Born of Four Soils in India

    Jon Astbury | 15 April 2026 | Leave a comment
  • The Threshold House by Madras Spaces

    Madras Spaces creates rural Indian home using "only what was necessary"

    Indian studio Madras Spaces has completed The Threshold House, a farmhouse in Tamil Nadu built using a locally sourced palette of repurposed brick, timber and tiles. More about Madras Spaces creates rural Indian home using "only what was necessary"

    Jon Astbury | 4 March 2026 | Leave a comment
  • Ananda house by Thought Parallels Architecture

    Thought Parallels Architecture draws on vernacular architecture for Ananda house in India

    The deep eaves of a large coconut-wood roof shade the bright, airy interiors of this house in Kerala, India, designed by local studio Thought Parallels Architecture as a contemporary response to the region's vernacular architecture. More about Thought Parallels Architecture draws on vernacular architecture for Ananda house in India

    Jon Astbury | 16 February 2026 | Leave a comment
  • Zenhouse by Studio Nirvana

    Studio Nirvana designs Zenhouse in India to invite "calm and stillness"

    Indian practice Studio Nirvana referenced the principles of Zen Buddhism to create the minimalist and monochromatic spaces of this holiday home in Kerala, India. More about Studio Nirvana designs Zenhouse in India to invite "calm and stillness"

    Jon Astbury | 17 January 2026 | Leave a comment
  • House by the Grove in India by Taliesyn

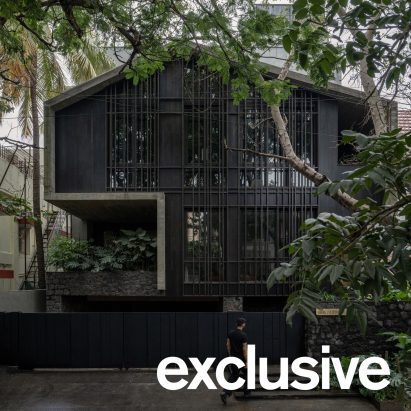
    Concrete columns frame open living spaces of Indian home by Taliesyn

    Steeply pitched tiled roofs perched on concrete columns shelter the breezy interiors of House by the Grove, a weekend retreat on the outskirts of Bengaluru designed by Indian architecture studio Taliesyn. More about Concrete columns frame open living spaces of Indian home by Taliesyn

    Jon Astbury | 26 December 2025 | Leave a comment
  • Antriya, a weekend home in Hyderabad by 23 Degrees Design Shift

    23 Degrees Design Shift surrounds multi-generational Hyderabad home with moat

    Indian architecture studio 23 Degrees Design Shift has created a five-bedroom weekend home surrounded by a moat near Hyderabad, India. More about 23 Degrees Design Shift surrounds multi-generational Hyderabad home with moat

    Tirthika Shah | 23 November 2025 | Leave a comment
  • The Sanctum by Renesa

    Courtyard acts as "spatial and emotional nucleus" of Indian house by Renesa

    Sweeping concrete and brick walls wrap a circular, water-filled courtyard at the heart of The Sanctum, a low-slung home in Punjab, India, designed by local architecture studio Renesa. More about Courtyard acts as "spatial and emotional nucleus" of Indian house by Renesa

    Jon Astbury | 20 November 2025 | Leave a comment
  • Bridge House by Wallmakers

    "Thatch-mud" scales cloak habitable bridge in India by Wallmakers

    Architecture studio Wallmakers has completed Bridge House in rural Karjat, India, a weekend home spanning a seven-metre-deep gorge and clad entirely in furry thatched scales. More about "Thatch-mud" scales cloak habitable bridge in India by Wallmakers

    Jon Astbury | 5 November 2025 | Leave a comment
  • House in Corjeum by Field Atelier

    Sliding screens of woven timber ventilate House in Corjeum by Field Atelier

    Local studio Field Atelier has completed a breezy home near Goa, India, which is wrapped by verandas sheltered by sliding timber screens and folding metal doors. More about Sliding screens of woven timber ventilate House in Corjeum by Field Atelier

    Jon Astbury | 15 October 2025 | Leave a comment
  • Toybox, Goa by Grounded

    Grounded adapts 160-year-old Goan home for contemporary living

    Earthy tones and tactile materials characterise Toybox, a 160-year-old Portuguese-style home in Goa, restored by Indian practice Grounded. More about Grounded adapts 160-year-old Goan home for contemporary living

    Tirthika Shah | 30 September 2025 | Leave a comment
  1. 1
  2. 2
  3. 3
  4. 4
  5. 5
  6. 6
  7. Older page »

More Indian houses stories

Most
popular

Most
commented

  1. 1Elon Musk reveals plans for world's largest building
  2. 2Crystal-shaped sauna rises from former industrial site in Sweden
  3. 3Dress made of living mycelium can renew and repair itself
  4. 4Eight interiors where picture windows frame picture-perfect views
  5. 5Realistic AI architectural renderings must be labelled under EU AI Act
  6. Elon Musk reveals plans for world's largest building
  7. Crystal-shaped sauna rises from former industrial site in Sweden
  8. Dress made of living mycelium can renew and repair itself
  9. Eight interiors where picture windows frame picture-perfect views
  10. Realistic AI architectural renderings must be labelled under EU AI Act
  1. 1Saarinen's Dulles terminal set to be enveloped by Trump-backed airport
  2. 2Demolition of Studio Fuksas concert hall underway in Tbilisi
  3. 3SOM designs "vertical data center" for Downtown Kansas City
  4. 4MVRDV designs colourful stacked volumes for Shenzhen cultural complex
  5. 5Kuryłowicz + Architects designs Antarctic research station as "home at the end of the world"
  6. Saarinen's Dulles terminal set to be enveloped by Trump-backed airport
  7. Demolition of Studio Fuksas concert hall underway in Tbilisi
  8. SOM designs
  9. MVRDV designs colourful stacked volumes for Shenzhen cultural complex
  10. Kuryłowicz + Architects designs Antarctic research station as

Studio Font perches cliffside home in Mexico on inhabitable concrete columns

Casa Diez Pies by Studio Font

Open Studio designs izakaya-style restaurant with "half-dipped dumpling" lamp

Red dumpling above yellow seat

Studio NRG designs Lilium Chair out of recycled metal car rims

Studio NRG

Fabio Fantolino looks to 1960s offices for interior of retro Turin bar

Seating area beneath mezzanine

Subscribe

Subscribe

Subscribe to
our newsletters

Loading

We will only use your email address to send you the newsletters you have requested. We will never give your details to anyone else without your consent. You can unsubscribe at any time by clicking on the unsubscribe link at the bottom of every email, or by emailing us at [email protected].

For more details, please see our privacy notice.

Thank you!

You will shortly receive a welcome email so please check your inbox.

You can unsubscribe at any time by clicking the link at the bottom of every newsletter.


"Design weeks need to start framing repair as aspirational"

Design Preowned showroom Copenhagen

Parametricism "changed how we think" as architects says Melike Altınışık

Melike Altınışık portrait

Popular
jobs

Featured
jobs

  1. 1Project architect at HUTCH
  2. 2Part 3 architect or experienced Part 2 architectural assistant at TEO Architects
  3. 3Part 2 architectural assistant at Johnson Pinney Architects
  4. 4Founding associate – architecture graduate (UK) at Avoice
  5. 5Experienced Part 2 architectural assistant/Qualified architect at Atelierdb Architects
  6. Project architect  at HUTCH
  7. Part 3 architect or experienced Part 2 architectural assistant  at TEO Architects
  8. Part 2 architectural assistant  at Johnson Pinney Architects
  9. Founding associate – architecture graduate (UK)  at Avoice
  10. Experienced Part 2 architectural assistant/Qualified architect  at Atelierdb Architects
  1. 1Part 2 architectural assistant at Michael Jones Architects
  2. 2Classified sales intern at Dezeen
  3. 3Architect graduate – technical junior consultant at gb partnerships
  4. 4Senior architect/senior designer at ICON
  5. 5Freelance interior architects or designers at ROKAI
  6. Part 2 architectural assistant  at Michael Jones Architects
  7. Classified sales intern  at Dezeen
  8. Architect graduate – technical junior consultant  at gb partnerships
  9. Senior architect/senior designer  at ICON
  10. Freelance interior architects or designers  at ROKAI

Eight interiors with colourful tapware that puts the fun in functional

Bathroom with red tap

Eight imaginative buildings with curving brickwork

Twisted Brick Shell Library by HCCH Studio

Dezeen Events Guide

Photo of person walking through an installation

Dezeen Jobs

Highlights

  • Dallas City Hall

    Architecture

    Architecture preservation battles

    Architecture
    Architecture preservation battles
  • SOM Data Center

    Architecture

    Data center skyscraper

    Architecture
    Data center skyscraper
  • Shenzhen Bay Culture Square in China by MAD

    Architecture

    Boulder-like MAD museum

    Architecture
    Boulder-like MAD museum
  • Dress made from living mycelium textiles from the Shenzhen Institute of Advanced Technology

    Design

    Self-cleaning mycelium dress

    Design
    Self-cleaning mycelium dress
  • Multi-generational home in Vietnam by Inrestudio

    Architecture

    Double-layered Vietnamese home

    Architecture
    Double-layered Vietnamese home
  • Rike Concert Hall

    Architecture

    Tbilisi concert hall demolition

    Architecture
    Tbilisi concert hall demolition
  • Glasgow School of Art fire

    Architecture

    Rebuild the Mack campaign

    Architecture
    Rebuild the Mack campaign
  • La Source Vive copper-clad concert hall

    Architecture

    Copper-clad concert hall

    Architecture
    Copper-clad concert hall
  • Becca Panter shelving

    Design

    Dezeen furniture favourites

    Design
    Dezeen furniture favourites
  • Double Courtyard House in New Zealand

    Architecture

    July's top houses

    Architecture
    July's top houses
  • Martin Hopp timber school in Hempstead, New York

    Architecture

    Mass-timber school

    Architecture
    Mass-timber school
  • Architecture

    Skybridge skyscraper

    Architecture
    Skybridge skyscraper
  • Oblique view along the length of the house showing the row of cylindrical concrete columns and landscaped garden

    Architecture

    Somerset farmhouse extension

    Architecture
    Somerset farmhouse extension
  • Mountain Residence

    Architecture

    Asphalt-wrapped house

    Architecture
    Asphalt-wrapped house
  • HOK design for Panthers stadium renovation

    Architecture

    Carolina Panthers stadium revamp

    Architecture
    Carolina Panthers stadium revamp
  • Newsletters
  • Comments
  • Submit a story
  • Advertise
  • Privacy notice
  • Contact
  • Series
  • Interviews
  • Opinion
  • Talks
  • Videos
  • Architecture
  • Interiors
  • Design
  • Technology
  • Magazine
  • Awards
  • Jobs
  • Events Guide
  • Showroom
  • School Shows
  • Courses