• Magazine
  • Awards
  • Jobs
  • Events Guide
  • Showroom
  • School Shows
  • Courses
  • Competitions

Follow:

  • Architecture
  • Interiors
  • Design
  • Technology
  • Series
  • Features
  • Interviews
  • Opinion
  • News
  • Lookbooks
  • Talks
  • Videos
  • Podcasts
  • About
  • Comments
  • Newsletters
  • Preferences
  • Submit a story
  • Advertise
  • Privacy notice
  • Contact

Dezeen Magazine dezeen-logo dezeen-logo

  1. 1
  2. 2
  3. 3
  4. 4
  5. Older page »
clear

Follow:

  • Awards
  • Jobs
  • Events Guide
  • Showroom
  • School Shows
  • Courses
  • Competitions
  • Series
  • Interviews
  • Opinion
  • Talks
  • Videos
  • Newsletters
  • Podcasts
  • Magazine
  • Architecture
  • Interiors
  • Design
  • Technology

Search results:

Read more:

Refine your search:

Cats

  1. 1
  2. 2
  3. 3
  4. 4
  5. Older page »

Larch

  • Exterior of Dulnain showing the restored granite cottage beside a blackened-larch extension

    Loader Monteith rebuilds ruined Highlands house with blackened-larch extension

    Scottish studio Loader Monteith has rebuilt a derelict farmhouse in the Scottish Highlands and added a blackened-larch extension to create a family home called Dulnain. More about Loader Monteith rebuilds ruined Highlands house with blackened-larch extension

    Amina Amber | 7 July 2026 | Leave a comment
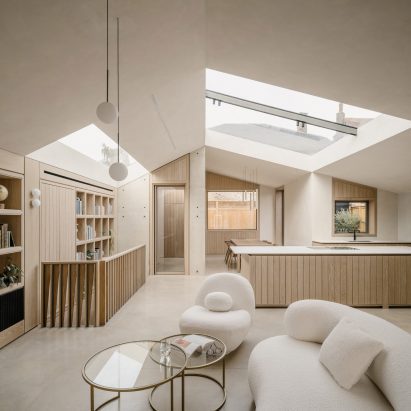
  • Living room and kitchen at Green Lodge featuring oak joinery, exposed concrete walls and rooflights

    Sunken lightwells illuminate partially submerged London home by Stylus Architects

    Local studio Stylus Architects has completed Green Lodge, a partially submerged family home in Roehampton Village, southwest London, where a series of sunken lightwells brings daylight into rooms set below ground. More about Sunken lightwells illuminate partially submerged London home by Stylus Architects

    Amina Amber | 2 July 2026 | Leave a comment
  • Hometown House by MoDusArchitects

    MoDus Architects contrasts "refinement and ruggedness" for Italian home

    Italian studio MoDus Architect has completed Hometown House, a dwelling in Trento that contrasts a black-timber exterior with light and airy larch-lined interiors. More about MoDus Architects contrasts "refinement and ruggedness" for Italian home

    Jon Astbury | 7 January 2026 | Leave a comment
  • Medník House by Päivä Architekti

    Päivä Architekti perches larch-clad extension alongside hilltop home in Czech Republic

    Local practice Päivä Architekti has expanded a rural home in the Czech Republic, perching a tanned larch-clad annex on the edge of its sloping forest site. More about Päivä Architekti perches larch-clad extension alongside hilltop home in Czech Republic

    Jon Astbury | 27 December 2025 | Leave a comment
  • Gstaad House by Foster + Partners

    Foster + Partners arranges Alpine gallery around three-storey car ramp

    British studio Foster + Partners has designed a sinuous timber showroom to mimic the "contours of the landscape" in Gstaad, Switzerland. More about Foster + Partners arranges Alpine gallery around three-storey car ramp

    Starr Charles | 23 September 2025 | Leave a comment
  • Extension to Delfyd Farmhouse in Wales by Rural Office

    Rural Office bookends Delfyd Farmhouse in Wales with larch-clad extensions

    British architecture studio Rural Office has added larch-clad extensions on either side of this farmhouse on the south Welsh coast, bringing flexible social spaces to the remote property. More about Rural Office bookends Delfyd Farmhouse in Wales with larch-clad extensions

    Ella Jessel | 25 July 2025 | Leave a comment
  • Yngsjö by Johan Sundberg Arkitektur

    Johan Sundberg Arkitektur wraps stilted house in Sweden with Siberian larch

    Swedish studio Johan Sundberg Arkitektur has completed the holiday house Yngsjö, using natural materials and a light colour palette to help it blend with its surroundings in southern Sweden. More about Johan Sundberg Arkitektur wraps stilted house in Sweden with Siberian larch

    Ella Jessel | 19 March 2025 | Leave a comment
  • Q8 Residence

    Ménard Dworkind creates Quebec forest house with "dynamic facade"

    Montreal-based design studio Ménard Dworkind has completed a blocky residence wrapped in cedar designed to immerse residents in the tranquility of a forest in Quebec. More about Ménard Dworkind creates Quebec forest house with "dynamic facade"

    Kate Mazade | 4 March 2025 | Leave a comment
  • School in Au by Bernardo Bader Architekten

    Bernardo Bader Architekten creates cuboidal primary school in rural Austria

    Bregenz studio Bernardo Bader Architekten has completed a cuboidal primary school in rural Austria that is designed as a "village within the village". More about Bernardo Bader Architekten creates cuboidal primary school in rural Austria

    Jon Astbury | 15 December 2024 | Leave a comment

  • Sporthallenprovisorium Gloriarank by Itten+Brechbuhl

    Itten+Brechbühl creates demountable timber sports hall for University of Zurich

    Swiss architecture studio Itten+Brechbühl has created a temporary timber university sports hall in Zurich, with aspirations for its demountable construction to be "the new standard in architecture". More about Itten+Brechbühl creates demountable timber sports hall for University of Zurich

    Amy Peacock | 11 November 2024 | Leave a comment

  • Brampton by Mary Arnold-Forster

    Mary Arnold-Forster Architects creates "modern agricultural aesthetic" for Cumbrian home

    Horizontal larch planks clad the exterior of Brampton, a house on a steeply sloping site in Cumbria by Scottish studio Mary Arnold-Forster Architects. More about Mary Arnold-Forster Architects creates "modern agricultural aesthetic" for Cumbrian home

    Jon Astbury | 21 October 2024 | Leave a comment

  • Pier 1/2 by Sascha Henken and Stefanie Rittler

    Pier 1/2 cycleway lookout pairs wood shingles with postmodern influences

    German architects Sascha Henken and Stefanie Rittler have added a scalloped shelter and lookout for cyclists to a cycleway in Austria. More about Pier 1/2 cycleway lookout pairs wood shingles with postmodern influences

    Katie Last | 7 July 2024 | Leave a comment
  • The Maker's Barn by Hutch Design outside London

    Hutch Design transforms concrete pig shed into rural retreat outside London

    Architecture studio Hutch Design has created The Maker's Barn, a holiday home on the outskirts of London that is finished with a palette of "natural and honest" materials. More about Hutch Design transforms concrete pig shed into rural retreat outside London

    Jon Astbury | 4 March 2024 | 1 comment
  • Larch Loft extension in London by Whittaker Parsons

    Whittaker Parsons crowns North London mews house with "bolthole" extension

    Using a combination of copper, larch and structural insulated panels, architecture firm Whittaker Parsons has added an additional storey to a contemporary mews house in Stoke Newington to house a bedroom suite. More about Whittaker Parsons crowns North London mews house with "bolthole" extension

    Kate Jacobs | 25 July 2023 | Leave a comment

  • Exterior of Harwell Hide by Bell Phillips

    Bell Phillips adds mirrored pavilions to science campus in Oxfordshire

    Mirrored panels and Siberian larch cladding characterise Harwell Hide, a cluster of workspace pavilions designed by London studio Bell Phillips to blend into its surroundings in Oxfordshire. More about Bell Phillips adds mirrored pavilions to science campus in Oxfordshire

    Jon Astbury | 6 May 2023 | Leave a comment

  • Studio clad with black shingles

    Black larch shingles cover Schindel Studio in London by Archer + Braun

    Black-painted larch shingles cover the exterior of this artist's studio in London, designed by local architecture practice Archer + Braun. More about Black larch shingles cover Schindel Studio in London by Archer + Braun

    Jon Astbury | 18 November 2022 | Leave a comment

  • Exterior image of the larch-clad cabin in the Czech Republic

    Les Archinautes and 3AE create timber cabin overlooking lake in Czech Republic

    Timber interiors and larch cladding reference the surrounding Bohemian Forest at this pared-back cabin in the Czech Republic, designed by French practice Les Archinautes in collaboration with local practice 3AE. More about Les Archinautes and 3AE create timber cabin overlooking lake in Czech Republic

    Jon Astbury | 31 October 2022 | Leave a comment

  • Treehouse in Hertfordshire by Sebastian Cox

    Sebastian Cox creates subtle treehouse from scorched larch

    Designer Sebastian Cox has designed a treehouse in the English countryside that features scorched larch cladding, a shingled roof and a balustrade of chestnut branches. More about Sebastian Cox creates subtle treehouse from scorched larch

    Rima Sabina Aouf | 19 May 2021 | Leave a comment
  • Auckland Castle's entrance by Niall McLaughlin Architects

    Dezeen Debate

    Dezeen Debate

    A castle entrance features in today's Dezeen Weekly newsletter

    The latest edition of our Dezeen Weekly newsletter includes a caste entrance modelled on a siege engine. More about A castle entrance features in today's Dezeen Weekly newsletter

    Karen Anderson | 22 April 2021 | Leave a comment

  • Auckland Castle's entrance by Niall McLaughlin Architects

    Niall McLaughlin Architects models castle entrance tower on siege engine

    Siege engines and market halls informed the design of the Auckland Tower, a larch entrance building and viewpoint that Niall McLaughlin Architects has created for a castle in England. More about Niall McLaughlin Architects models castle entrance tower on siege engine

    Lizzie Crook | 15 April 2021 | Leave a comment
  1. 1
  2. 2
  3. 3
  4. 4
  5. Older page »

More Larch stories

Most
popular

Most
commented

  1. 1RIBA announces best British buildings for 2026
  2. 2Lego creates giant World Cup trophy from 1.3 million bricks
  3. 3Liz Gálvez "reframes" air conditioning with shade pavilion in Los Angeles
  4. 4Dezeen Agenda features Theodore Roosevelt Presidential Library by Snøhetta
  5. 5Black timber and copper cloaks Sanctum nature retreat in Lithuanian woodland
  6. RIBA announces best British buildings for 2026
  7. Lego creates giant World Cup trophy from 1.3 million bricks
  8. Liz Gálvez
  9. Dezeen Agenda features Theodore Roosevelt Presidential Library by Snøhetta
  10. Black timber and copper cloaks Sanctum nature retreat in Lithuanian woodland
  1. 1Giannone Petricone Associates "weaves" glass addition into 1820s Toronto house
  2. 2Snøhetta uses mass timber and earthen walls for Theodore Roosevelt Presidential Library
  3. 3BIG arranges circular Dymak HQ around stepped courtyard
  4. 4Office-to-residential conversion building at risk of collapse in New York
  5. 5Sthapati "draws from Jodhpur's royal past" for pastel-coloured airport
  6. Giannone Petricone Associates
  7. Snøhetta uses mass timber and earthen walls for Theodore Roosevelt Presidential Library
  8. BIG arranges circular Dymak HQ around stepped courtyard
  9. Office-to-residential conversion building at risk of collapse in New York
  10. Sthapati

Delavegacanolasso finishes home in Madrid with tactile material palette

Rosa María House by Delavegacanolasso

Anastasiia Tempynska transforms former embassy into "gallery-like" Kyiv showroom

Guina Temp Project

Jihyun Kim uses gloop glaze to create "gravity-defying" Salty Fairy Ring ceramics

Salty Fairy Ring ceramic vessel by Jiyhun Kim

"Quietly magical" Toronto cafe provides family-friendly third place

Denizens of Design

Subscribe

Subscribe

Subscribe to
our newsletters

Loading

We will only use your email address to send you the newsletters you have requested. We will never give your details to anyone else without your consent. You can unsubscribe at any time by clicking on the unsubscribe link at the bottom of every email, or by emailing us at [email protected].

For more details, please see our privacy notice.

Thank you!

You will shortly receive a welcome email so please check your inbox.

You can unsubscribe at any time by clicking the link at the bottom of every newsletter.


"It's time to bring new Mexican architecture to the table" says Lanza Atelier

Lanza Atelier portrait

"In the rush to draw a line under the age of the starchitect, we're at risk of losing more than we think"

Guggenheim Museum Bilbao

Popular
jobs

Featured
jobs

  1. 1Architect  at POD Architects
  2. 2Part 2 architectural assistant at POD Architects
  3. 3Part 1 architectural assistant at Rock Townsend
  4. 4Part 3 architect or experienced Part 2 assistant at Jeff Kahane + Associates
  5. 5Senior experiential designer at Closer
  6. Architect   at POD Architects
  7. Part 2 architectural assistant  at POD Architects
  8. Part 1 architectural assistant  at Rock Townsend
  9. Part 3 architect or experienced Part 2 assistant  at Jeff Kahane + Associates
  10. Senior experiential designer  at Closer
  1. 1Part 3 architect at Archer Humphryes Architects
  2. 2Part 2 architectural assistant at Napier Clarke Architects
  3. 3Interior designer at Sims Hilditch
  4. 4Architect at Chapman Architects
  5. 5Project architect at Burrell Foley Fischer
  6. Part 3 architect  at Archer Humphryes Architects
  7. Part 2 architectural assistant  at Napier Clarke Architects
  8. Interior designer  at Sims Hilditch
  9. Architect  at Chapman Architects
  10. Project architect  at Burrell Foley Fischer

Seven dining rooms illuminated by voids that double as lightwells

Gate Lodge

Ten examples of oddly satisfying architecture

Spiral staircase roof at the Shanghai Grand Opera House by Snøhetta

Dezeen Events Guide

Photo of person walking through an installation

Dezeen Jobs

Highlights

  • Kinderoase an der TUM by Kéré Architecture

    Architecture

    Kéré Architecture kindergarten

    Architecture
    Kéré Architecture kindergarten
  • Casul chair by James Murphy

    Design

    Castle kids chair

    Design
    Castle kids chair
  • Jasmine Fisher London office interior

    Interiors

    Moody London office

    Interiors
    Moody London office
  • Pestana Chicken Coop by Ricardo Leal

    Architecture

    Hempcrete chicken coop

    Architecture
    Hempcrete chicken coop
  • Exterior of Peckham house by Surman Weston

    Architecture

    Self-build houses

    Architecture
    Self-build houses
  • Portrait of Jay Morton

    Architecture

    New RIBA president

    Architecture
    New RIBA president
  • Dezeen Weekly graphic 3 July 2026

    Dezeen Weekly

    Latest Dezeen Weekly

    Dezeen Weekly
    Latest Dezeen Weekly
  • Lego innovation centre by Cubo Arkitekter

    Architecture

    Lego innovation centre

    Architecture
    Lego innovation centre
  • Teddy Roosevelt Presidential library

    Architecture

    Theodore Roosevelt library

    Architecture
    Theodore Roosevelt library
  • Clase Azul La Hacienda

    Architecture

    Clase Azul complex

    Architecture
    Clase Azul complex
  • Shilaya by Meister Varma Architects

    Architecture

    Salvaged-stone home

    Architecture
    Salvaged-stone home
  • Sabine Marcelis's house

    Interiors

    Sabine Marcelis loft apartment

    Interiors
    Sabine Marcelis loft apartment
  • Rick Owens x Adidas ClimaCool SS27 collection inflatable tracksuits

    Design

    Airconditioning tracksuit

    Design
    Airconditioning tracksuit
  • Charging device by Layer

    Design

    Layer charging devices

    Design
    Layer charging devices
  • House on a Hill by David Kohn Architects

    Architecture

    London penthouse

    Architecture
    London penthouse
  • Newsletters
  • Comments
  • Submit a story
  • Advertise
  • Privacy notice
  • Contact
  • Series
  • Interviews
  • Opinion
  • Talks
  • Videos
  • Architecture
  • Interiors
  • Design
  • Technology
  • Magazine
  • Awards
  • Jobs
  • Events Guide
  • Showroom
  • School Shows
  • Courses