• Magazine
  • Awards
  • Jobs
  • Events Guide
  • Showroom
  • School Shows
  • Courses
  • Competitions

Follow:

  • Architecture
  • Interiors
  • Design
  • Technology
  • Series
  • Features
  • Interviews
  • Opinion
  • News
  • Lookbooks
  • Talks
  • Videos
  • Podcasts
  • About
  • Comments
  • Newsletters
  • Preferences
  • Submit a story
  • Advertise
  • Privacy notice
  • Contact

Dezeen Magazine dezeen-logo dezeen-logo

  1. 1
  2. 2
  3. 3
  4. 4
  5. 5
  6. ...
  7. Older page »
clear

Follow:

  • Awards
  • Jobs
  • Events Guide
  • Showroom
  • School Shows
  • Courses
  • Competitions
  • Series
  • Interviews
  • Opinion
  • Talks
  • Videos
  • Newsletters
  • Podcasts
  • Magazine
  • Architecture
  • Interiors
  • Design
  • Technology

Search results:

Read more:

Refine your search:

Cats

  1. 1
  2. 2
  3. 3
  4. 4
  5. 5
  6. ...
  7. Older page »

London house extensions
  • Crouch End House by Formwork Architects

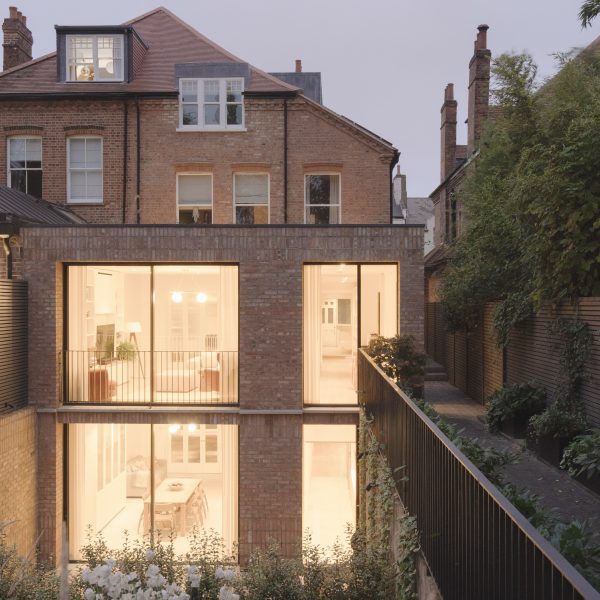
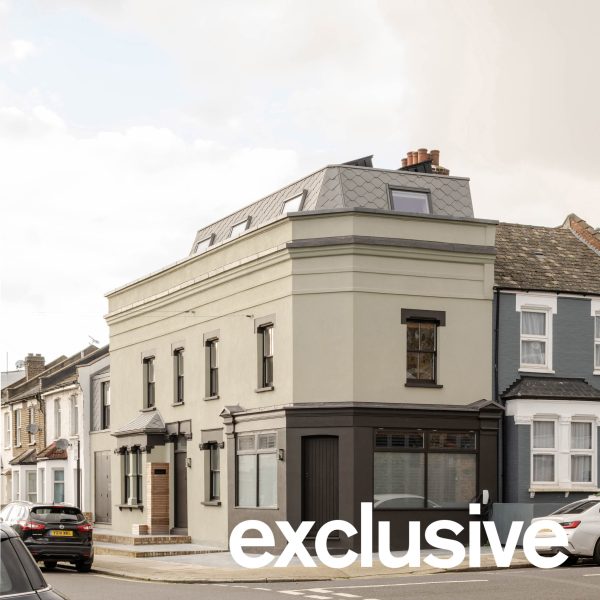
    Formwork Architects transforms abandoned care home into light-filled Crouch End House
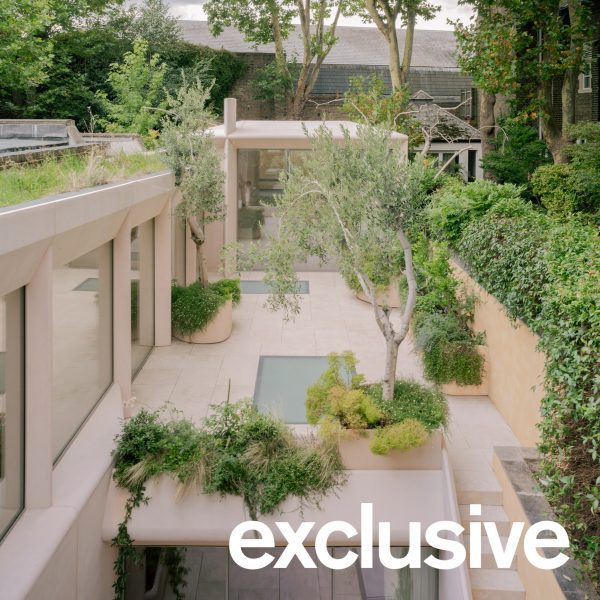
    Local studio Formwork Architects has transformed a derelict care home in Crouch End, north London, back into a family dwelling, introducing a two-storey brick extension overlooking a sunken patio. More about Formwork Architects transforms abandoned care home into light-filled Crouch End House

    Jon Astbury | 10 July 2026 | Leave a comment
  • Living room and kitchen at Green Lodge featuring oak joinery, exposed concrete walls and rooflights

    Sunken lightwells illuminate partially submerged London home by Stylus Architects
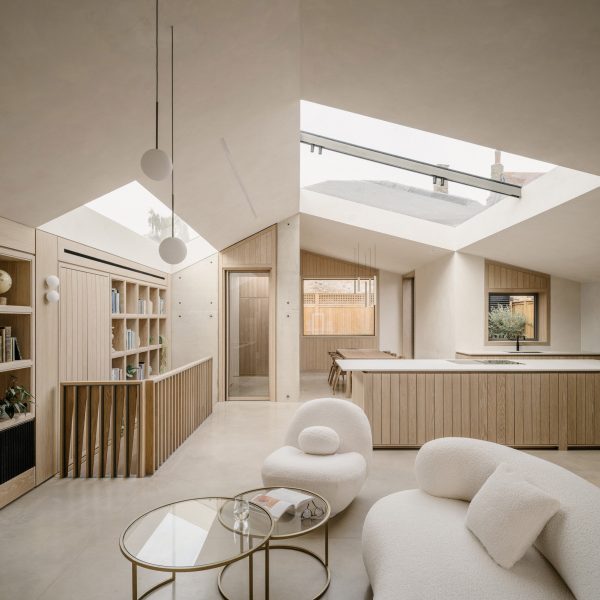
    Local studio Stylus Architects has completed Green Lodge, a partially submerged family home in Roehampton Village, southwest London, where a series of sunken lightwells brings daylight into rooms set below ground. More about Sunken lightwells illuminate partially submerged London home by Stylus Architects

    Amina Amber | 2 July 2026 | Leave a comment
  • Cemetery House by Studio Hallett

    Studio Hallett Ike updates and extends Victorian lodge in the grounds of a London cemetery

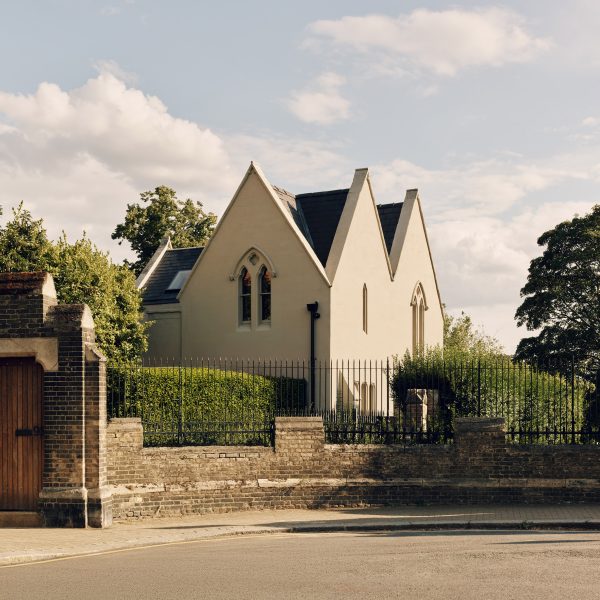
    UK practice Studio Hallett Ike has completed the renovation and extension of a gothic-style lodge in the grounds of a London cemetery. More about Studio Hallett Ike updates and extends Victorian lodge in the grounds of a London cemetery

    Jon Astbury | 22 May 2026 | Leave a comment
  • Loggia House

    House of EM adds light-filled "loggia" to north-London home

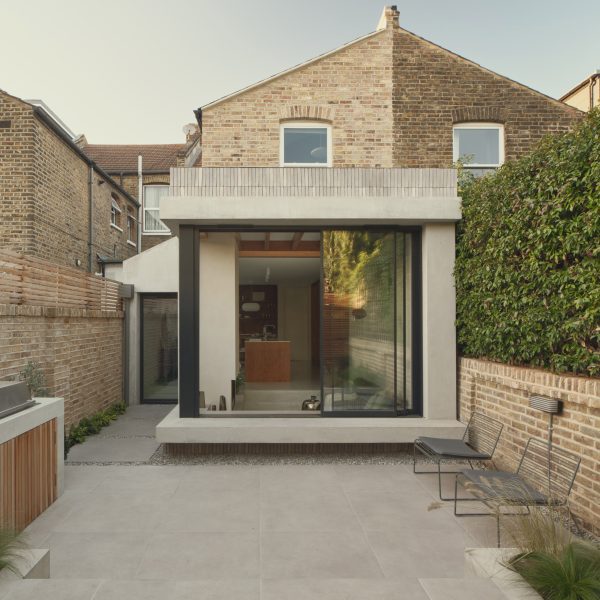
    Architecture office House of EM has modernised a terraced house in north London, adding a sunken rear extension that can be opened up to create a flexible indoor-outdoor living space. More about House of EM adds light-filled "loggia" to north-London home

    Alyn Griffiths | 18 May 2026 | Leave a comment
  • Passivhaus by GS Architecture

    GS Architecture retrofits Hampstead Passive House with "fabric-first approach"

    Local studio GS Architecture has completed its renovation and extension of a family home in Hampstead Heath, London, updating it to meet low-energy Passivhaus standards. More about GS Architecture retrofits Hampstead Passive House with "fabric-first approach"

    Rheanna Hopkins | 1 May 2026 | Leave a comment
  • Ribbon House by Will Gamble Architects

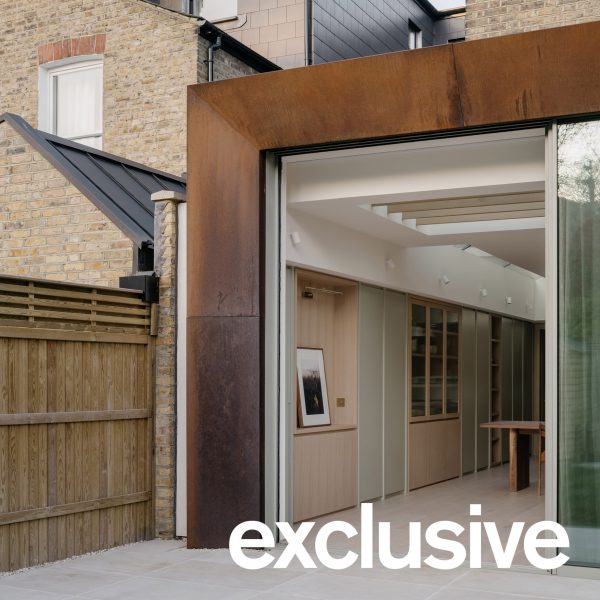
    Will Gamble Architects frames Ribbon House extension with weathered steel
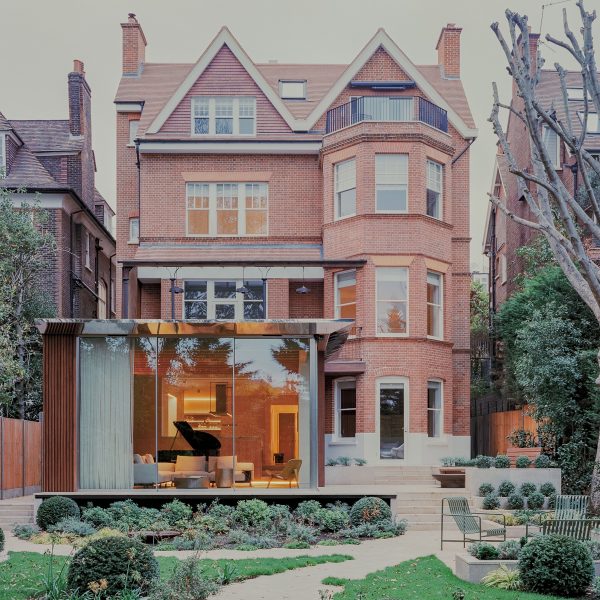
    Weathered steel shaped like a "pressed ribbon" frames the rear extension of this Victorian townhouse in London, renovated by local studio Will Gamble Architects. More about Will Gamble Architects frames Ribbon House extension with weathered steel

    Jon Astbury | 28 April 2026 | Leave a comment
  • Goldstein Heather West London House

    Goldstein Heather doubles London home's footprint with four-storey extension

    Architecture studio Goldstein Heather has transformed a Victorian terrace house in London, adding a four-storey extension with arched openings and a sculptural timber staircase. More about Goldstein Heather doubles London home's footprint with four-storey extension

    Rheanna Hopkins | 10 April 2026 | Leave a comment
  • Panoramic House by Mata Architects

    Mata Architects adds timber-clad Panoramic House extension to Hampstead home

    Local studio Mata Architects has extended a family home in Hampstead, London, with a timber-clad building featuring a glazed corner and an overhanging roof. More about Mata Architects adds timber-clad Panoramic House extension to Hampstead home

    Saudatu Bah | 8 April 2026 | Leave a comment
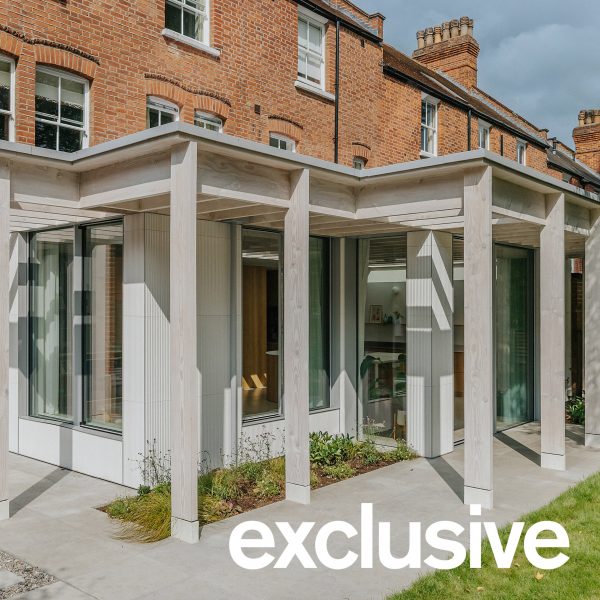
  • Talbot Road by Emil Eve Architects

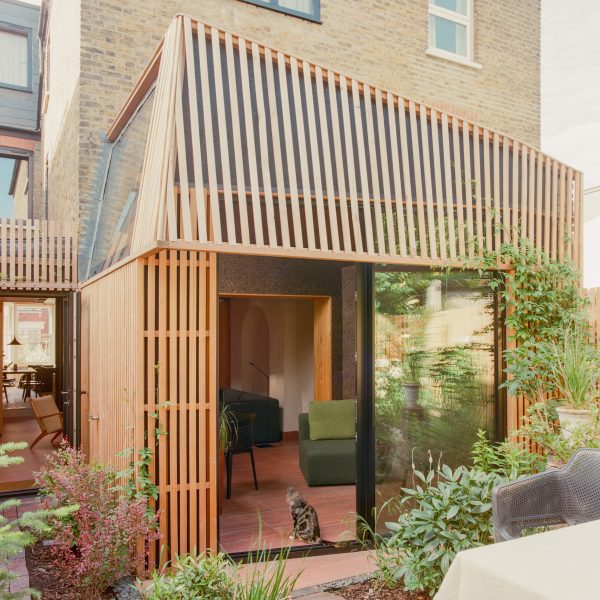
    Emil Eve Architects adds "elegant and light" Douglas fir extension to London home

    A thin frame of Douglas fir timber brings a "sense of lightness" to this pavilion-like extension in London, recently completed by local studio Emil Eve Architects. More about Emil Eve Architects adds "elegant and light" Douglas fir extension to London home

    Jon Astbury | 30 March 2026 | Leave a comment
  • Cork House by Office S&M

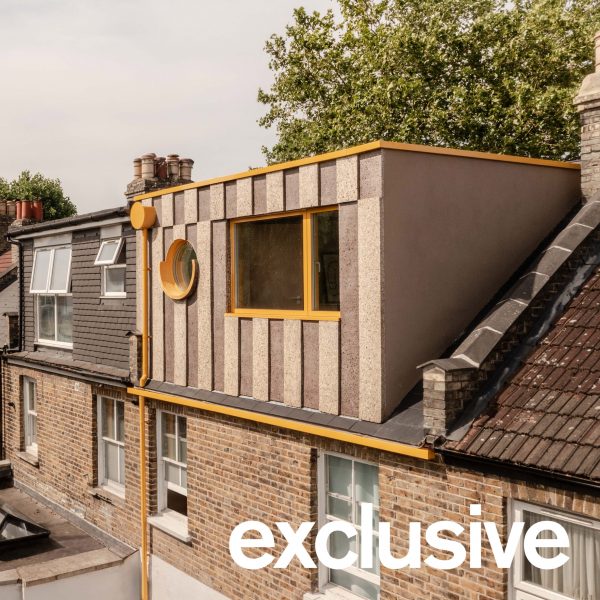
    London loft extension by Office S&M explores "how far cork can go"

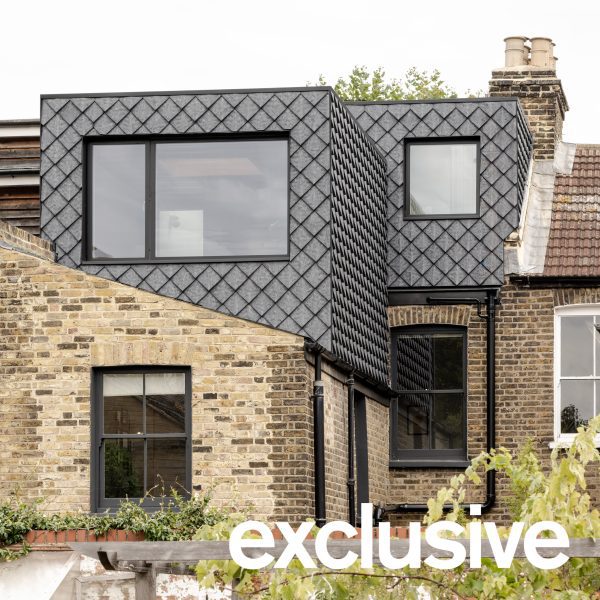
    London studio Office S&M has used cork as cladding, insulation and flooring in this mansard extension to a house in Walthamstow, which is enlivened by bright yellow details. More about London loft extension by Office S&M explores "how far cork can go"

    Jon Astbury | 24 March 2026 | Leave a comment
  • Stone Brick House by Proctor & Shaw

    Proctor & Shaw uses limestone bricks for "powerfully tranquil" extension in London

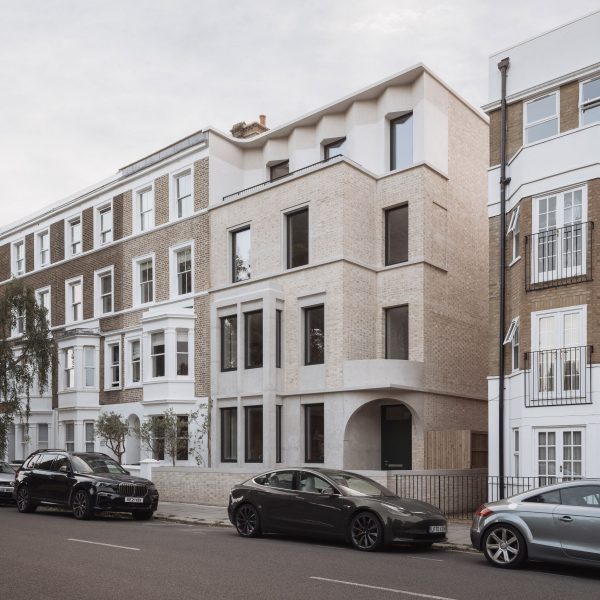
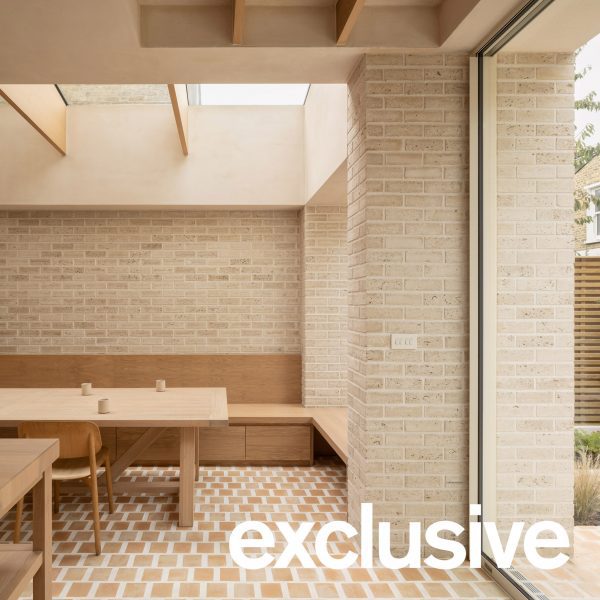
    Local studio Proctor & Shaw looked to Mallorcan villas to create a feeling of calmness at Stone Brick House, a London home extended with walls of pale limestone brick. More about Proctor & Shaw uses limestone bricks for "powerfully tranquil" extension in London

    Jon Astbury | 22 March 2026 | Leave a comment
  • Islington House by Architecture for London and Hamish Vincent Design

    Islington House extension features details that "might make a Georgian craftsperson proud"

    Local practice Architecture for London and interiors studio Hamish Vincent Design have revamped a neo-Georgian house in London, organising its interior around a triple-height stairwell. More about Islington House extension features details that "might make a Georgian craftsperson proud"

    Jon Astbury | 20 March 2026 | Leave a comment
  • Front door of Little Brownings II by Archmongers

    Archmongers revamps three mid-century houses on London's Dulwich Estate

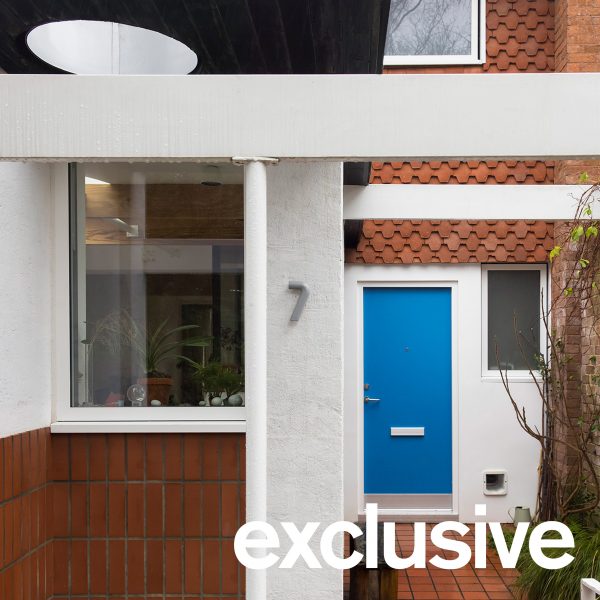
    London studio Archmongers has injected new materials, colours and details in the renovations of three homes from the 1950s and 60s, all located on the Dulwich Estate in southeast London. More about Archmongers revamps three mid-century houses on London's Dulwich Estate

    Amy Frearson | 20 March 2026 | Leave a comment
  • Mozart House by Studio DERA

    Studio Dera adds sculptural extension to Mozart House in London
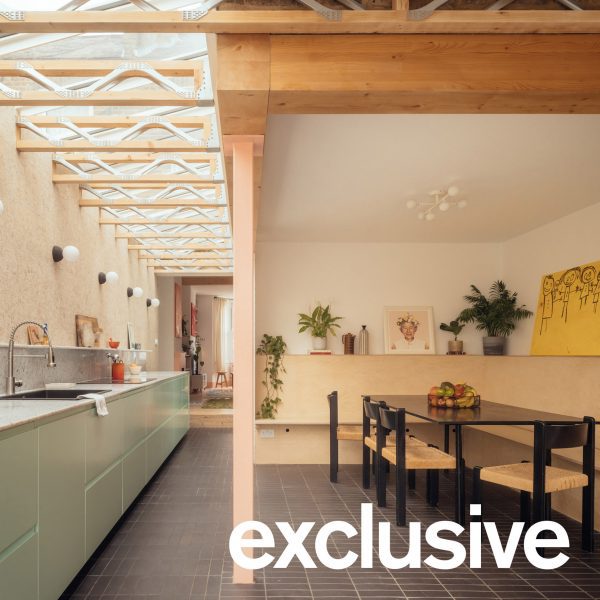
    Full-height windows framed by sculptural panels of glass-reinforced concrete overlook two stacked courtyards at Mozart House, a London home extended by local practice Studio Dera. More about Studio Dera adds sculptural extension to Mozart House in London

    Jon Astbury | 19 March 2026 | Leave a comment
  • Komorebi house interior

    Perforated floors cast dappled light through London extension by ConForm Architects
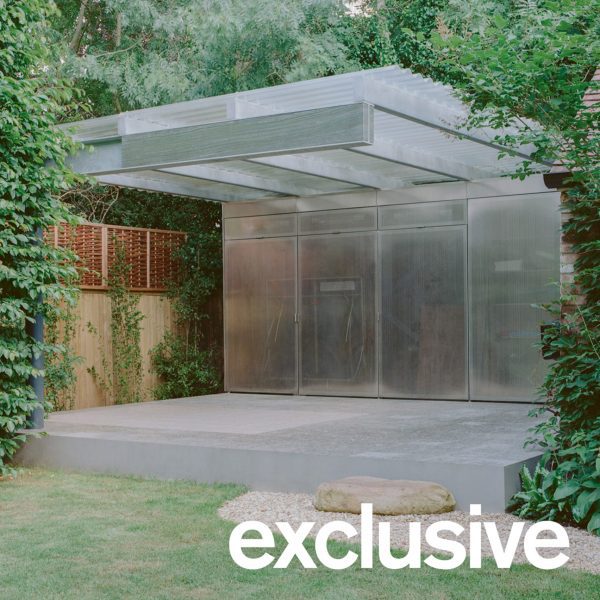
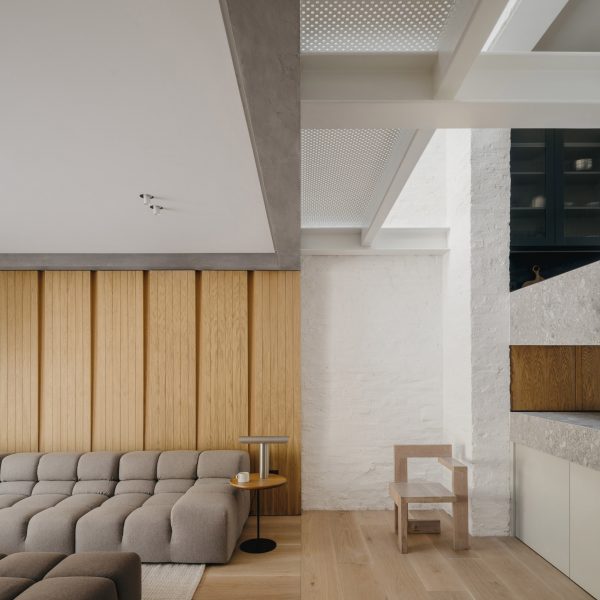
    Perforated metal floorplates allow sunlight to filter deep into the interiors of Komorebi, a terraced home in London renovated by local architecture studio ConForm Architects. More about Perforated floors cast dappled light through London extension by ConForm Architects

    Jon Astbury | 6 March 2026 | Leave a comment
  • London house extension

    Neiheiser Argyros adds steel "cabinet of curiosities" to London outhouse

    A built-in "cabinet of curiosities" housing a collection of records, books and artworks forms the spine of this outhouse extension in London by local studio Neiheiser Argyros. More about Neiheiser Argyros adds steel "cabinet of curiosities" to London outhouse

    Jon Astbury | 17 February 2026 | Leave a comment
  • Easi-house in London by Nimtim Architects

    Nimtim Architects uses "everyday materials in unusual ways" for London house extension

    Local studio Nimtim Architects has playfully transformed a Victorian terrace house in London for Dezeen editor Tom Ravenscroft, adding an extension with exposed easi-joists and cork-clad walls. More about Nimtim Architects uses "everyday materials in unusual ways" for London house extension

    Amy Peacock | 9 February 2026 | Leave a comment
  • London house extension

    TYPE updates London terrace home with "robust and timeless" materials

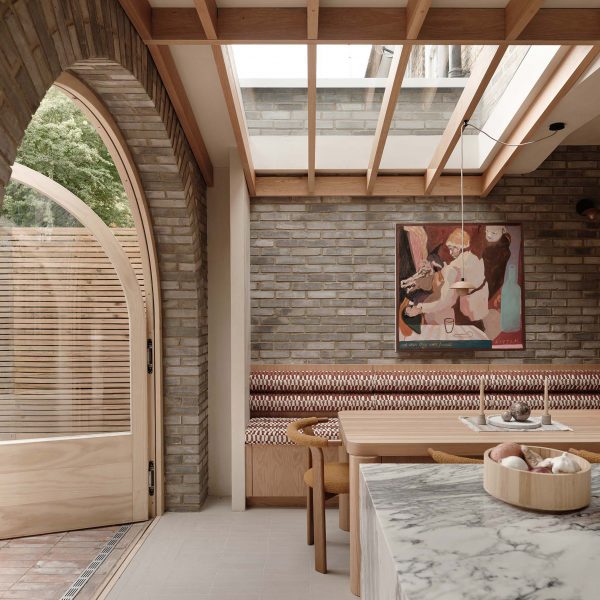
    Pale brick, clay-fired tiles and ash carpentry were used to bring tactility and warmth to this Victorian terrace house in London, extended by local architecture studio TYPE. More about TYPE updates London terrace home with "robust and timeless" materials

    Jon Astbury | 5 February 2026 | Leave a comment
  • Peek-a-Blue by Nimtim Architects

    Nimtim Architects uses colour to unite extended London home
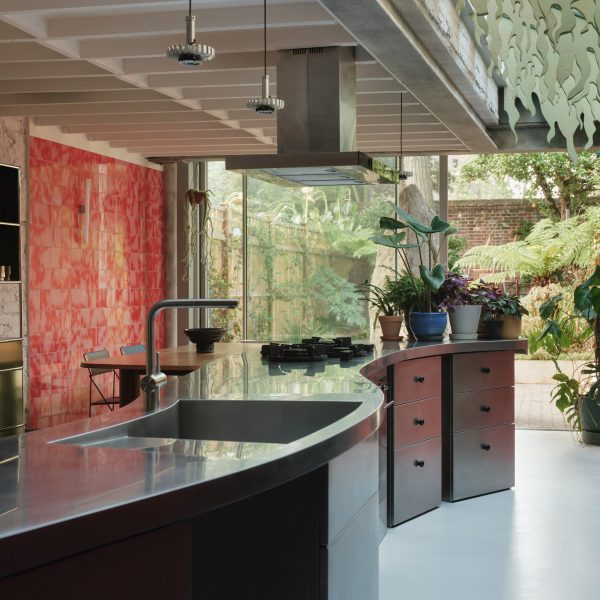
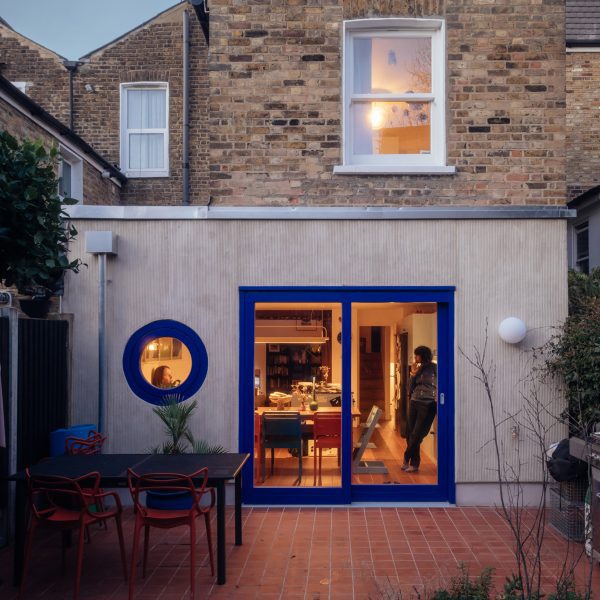
    Openings coloured in ultramarine blue were used to create visual connections within this London home, which has been renovated and extended by local studio Nimtim Architects. More about Nimtim Architects uses colour to unite extended London home

    Starr Charles | 19 January 2026 | Leave a comment
  • Druid Grove by CAN

    CAN completes "mystical and grounding" renovation of London townhouse

    Cave-like openings, green timber tendrils and a monolithic standing stone all feature in Druid Grove, a London house recently renovated by local studio CAN. More about CAN completes "mystical and grounding" renovation of London townhouse

    Jon Astbury | 18 December 2025 | Leave a comment
  1. 1
  2. 2
  3. 3
  4. 4
  5. 5
  6. ...
  7. Older page »

More London house extensions stories

Most
popular

Most
commented

  1. 1Lego creates giant World Cup trophy from 1.3 million bricks
  2. 2Eight pocket gardens and mini courtyards that draw light into the home
  3. 3Collapsing building in New York City "now stable" according to developer
  4. 4Six tactile homes characterised by stone
  5. 5Formwork Architects transforms abandoned care home into light-filled Crouch End House
  6. Lego creates giant World Cup trophy from 1.3 million bricks
  7. Eight pocket gardens and mini courtyards that draw light into the home
  8. Collapsing building in New York City
  9. Six tactile homes characterised by stone
  10. Formwork Architects transforms abandoned care home into light-filled Crouch End House
  1. 1Giannone Petricone Associates "weaves" glass addition into 1820s Toronto house
  2. 2Office-to-residential conversion building at risk of collapse in New York
  3. 3Snøhetta uses mass timber and earthen walls for Theodore Roosevelt Presidential Library
  4. 4BIG arranges circular Dymak HQ around stepped courtyard
  5. 5Bugatti designs porcelain-clad sports car informed by Enzo Mari vase
  6. Giannone Petricone Associates
  7. Office-to-residential conversion building at risk of collapse in New York
  8. Snøhetta uses mass timber and earthen walls for Theodore Roosevelt Presidential Library
  9. BIG arranges circular Dymak HQ around stepped courtyard
  10. Bugatti designs porcelain-clad sports car informed by Enzo Mari vase

Delavegacanolasso finishes home in Madrid with tactile material palette

Rosa María House by Delavegacanolasso

Anastasiia Tempynska transforms former embassy into "gallery-like" Kyiv showroom

Guina Temp Project

Jihyun Kim uses gloop glaze to create "gravity-defying" Salty Fairy Ring ceramics

Salty Fairy Ring ceramic vessel by Jiyhun Kim

"Quietly magical" Toronto cafe provides family-friendly third place

Denizens of Design

Subscribe

Subscribe

Subscribe to
our newsletters

Loading

We will only use your email address to send you the newsletters you have requested. We will never give your details to anyone else without your consent. You can unsubscribe at any time by clicking on the unsubscribe link at the bottom of every email, or by emailing us at [email protected].

For more details, please see our privacy notice.

Thank you!

You will shortly receive a welcome email so please check your inbox.

You can unsubscribe at any time by clicking the link at the bottom of every newsletter.


"It's time to bring new Mexican architecture to the table" says Lanza Atelier

Lanza Atelier portrait

"In the rush to draw a line under the age of the starchitect, we're at risk of losing more than we think"

Guggenheim Museum Bilbao

Popular
jobs

Featured
jobs

  1. 1Interior designer at Mohamed Harasani Architects
  2. 2Senior architect at Atelier Gooch
  3. 3Senior experiential designer at Closer
  4. 4Part 1 architectural assistant at Rock Townsend
  5. 5Part 2 architectural assistant at POD Architects
  6. Interior designer  at Mohamed Harasani Architects
  7. Senior architect  at Atelier Gooch
  8. Senior experiential designer  at Closer
  9. Part 1 architectural assistant  at Rock Townsend
  10. Part 2 architectural assistant  at POD Architects
  1. 1Senior architect/project lead at Tomorrowland Design Studio
  2. 2Part 3 architect at Archer Humphryes Architects
  3. 3Part 2 architectural assistant at Napier Clarke Architects
  4. 4Interior designer at Sims Hilditch
  5. 5Part 3 architect or experienced Part 2 assistant at Jeff Kahane + Associates
  6. Senior architect/project lead  at Tomorrowland Design Studio
  7. Part 3 architect  at Archer Humphryes Architects
  8. Part 2 architectural assistant  at Napier Clarke Architects
  9. Interior designer  at Sims Hilditch
  10. Part 3 architect or experienced Part 2 assistant  at Jeff Kahane + Associates

Seven dining rooms illuminated by voids that double as lightwells

Gate Lodge

Ten examples of oddly satisfying architecture

Spiral staircase roof at the Shanghai Grand Opera House by Snøhetta

Dezeen Events Guide

Photo of person walking through an installation

Dezeen Jobs

Highlights

  • Kinderoase an der TUM by Kéré Architecture

    Architecture

    Kéré Architecture kindergarten

    Architecture
    Kéré Architecture kindergarten
  • Casul chair by James Murphy

    Furniture

    Castle kids chair

    Furniture
    Castle kids chair
  • Jasmine Fisher London office interior

    Interiors

    Moody London office

    Interiors
    Moody London office
  • Pestana Chicken Coop by Ricardo Leal

    Architecture

    Hempcrete chicken coop

    Architecture
    Hempcrete chicken coop
  • Exterior of Peckham house by Surman Weston

    Architecture

    Self-build houses

    Architecture
    Self-build houses
  • Portrait of Jay Morton

    Architecture

    New RIBA president

    Architecture
    New RIBA president
  • Dezeen Weekly graphic 3 July 2026

    Dezeen Weekly

    Latest Dezeen Weekly

    Dezeen Weekly
    Latest Dezeen Weekly
  • Lego innovation centre by Cubo Arkitekter

    Architecture

    Lego innovation centre

    Architecture
    Lego innovation centre
  • Teddy Roosevelt Presidential library

    Architecture

    Theodore Roosevelt library

    Architecture
    Theodore Roosevelt library
  • Clase Azul La Hacienda

    Architecture

    Clase Azul complex

    Architecture
    Clase Azul complex
  • Shilaya by Meister Varma Architects

    Architecture

    Salvaged-stone home

    Architecture
    Salvaged-stone home
  • Sabine Marcelis's house

    Interiors

    Sabine Marcelis loft apartment

    Interiors
    Sabine Marcelis loft apartment
  • Rick Owens x Adidas ClimaCool SS27 collection inflatable tracksuits

    Design

    Airconditioning tracksuit

    Design
    Airconditioning tracksuit
  • Charging device by Layer

    Design

    Layer charging devices

    Design
    Layer charging devices
  • House on a Hill by David Kohn Architects

    Architecture

    London penthouse

    Architecture
    London penthouse
  • Newsletters
  • Comments
  • Submit a story
  • Advertise
  • Privacy notice
  • Contact
  • Series
  • Interviews
  • Opinion
  • Talks
  • Videos
  • Architecture
  • Interiors
  • Design
  • Technology
  • Magazine
  • Awards
  • Jobs
  • Events Guide
  • Showroom
  • School Shows
  • Courses