• Magazine
  • Awards
  • Jobs
  • Events Guide
  • Showroom
  • School Shows
  • Courses
  • Competitions

Follow:

  • Architecture
  • Interiors
  • Design
  • Technology
  • Series
  • Features
  • Interviews
  • Opinion
  • News
  • Lookbooks
  • Talks
  • Videos
  • Podcasts
  • About
  • Comments
  • Newsletters
  • Preferences
  • Submit a story
  • Advertise
  • Privacy notice
  • Contact

Dezeen Magazine dezeen-logo dezeen-logo

  1. 1
  2. 2
  3. 3
  4. 4
  5. 5
  6. ...
  7. Older page »
clear

Follow:

  • Awards
  • Jobs
  • Events Guide
  • Showroom
  • School Shows
  • Courses
  • Competitions
  • Series
  • Interviews
  • Opinion
  • Talks
  • Videos
  • Newsletters
  • Podcasts
  • Magazine
  • Architecture
  • Interiors
  • Design
  • Technology

Search results:

Read more:

Refine your search:

Cats

  1. 1
  2. 2
  3. 3
  4. 4
  5. 5
  6. ...
  7. Older page »

London houses

  • De Beauvoir Townhouse by Mosley Thorold

    Mosley Thorold mixes salvaged and natural materials in De Beauvoir home renovation

    Local architecture studio Mosley Thorold has updated and extended a Victorian home in east London, using a textured palette of concrete, brick, tiles and metal intended to patina over time. More about Mosley Thorold mixes salvaged and natural materials in De Beauvoir home renovation

    Jon Astbury | 14 August 2026 | Leave a comment
  • Tile House by YN Studio

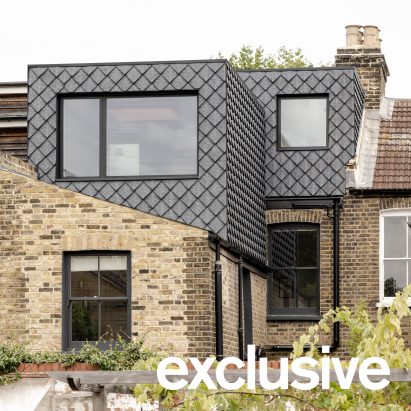
    YN Studio extends London home around light-filled stairwell

    Recycled plastic tiles that mimic natural slate cloak a dormer extension at this terraced home in London, which has been updated and expanded by local practice YN Studio. More about YN Studio extends London home around light-filled stairwell

    Jon Astbury | 20 July 2026 | Leave a comment
  • Crouch End House by Formwork Architects

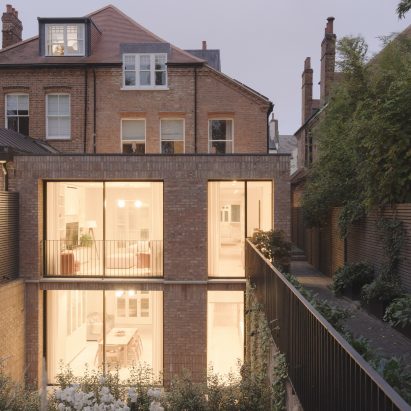
    Formwork Architects transforms abandoned care home into light-filled Crouch End House

    Local studio Formwork Architects has transformed a derelict care home in Crouch End, north London, back into a family dwelling, introducing a two-storey brick extension overlooking a sunken patio. More about Formwork Architects transforms abandoned care home into light-filled Crouch End House

    Jon Astbury | 10 July 2026 | Leave a comment
  • Living room and kitchen at Green Lodge featuring oak joinery, exposed concrete walls and rooflights

    Sunken lightwells illuminate partially submerged London home by Stylus Architects

    Local studio Stylus Architects has completed Green Lodge, a partially submerged family home in Roehampton Village, southwest London, where a series of sunken lightwells brings daylight into rooms set below ground. More about Sunken lightwells illuminate partially submerged London home by Stylus Architects

    Amina Amber | 2 July 2026 | Leave a comment
  • Leyton House by Joe Burke

    Joe Burke bookends 1960s London terrace with compact brick home

    Architect Joe Burke has self-built Leyton House, a home that bookends a 1960s terrace in London, using rough, pale brickwork and a concrete plinth for tactility. More about Joe Burke bookends 1960s London terrace with compact brick home

    Jon Astbury | 29 June 2026 | Leave a comment
  • Walled Courtyard house Cleaver Square IBLA

    Garden walls conceal compact London house by Inglis Badrashi Loddo

    Brick garden walls conceal the Walled Courtyard house, which local architecture studio Inglis Badrashi Loddo has completed on a historic square in Kennington, south London. More about Garden walls conceal compact London house by Inglis Badrashi Loddo

    Rheanna Hopkins | 15 June 2026 | Leave a comment
  • Wade House by Wadhal

    Wadhal subverts suburban architecture for home in west London

    Architecture studio Wadhal has completed Wade House in London, using textured brickwork, pared-back fenestration and concealed guttering to put a subtly contemporary spin on typical suburban architecture. More about Wadhal subverts suburban architecture for home in west London

    Jon Astbury | 8 June 2026 | Leave a comment
  • Cemetery House by Studio Hallett

    Studio Hallett Ike updates and extends Victorian lodge in the grounds of a London cemetery

    UK practice Studio Hallett Ike has completed the renovation and extension of a gothic-style lodge in the grounds of a London cemetery. More about Studio Hallett Ike updates and extends Victorian lodge in the grounds of a London cemetery

    Jon Astbury | 22 May 2026 | Leave a comment
  • Loggia House

    House of EM adds light-filled "loggia" to north-London home

    Architecture office House of EM has modernised a terraced house in north London, adding a sunken rear extension that can be opened up to create a flexible indoor-outdoor living space. More about House of EM adds light-filled "loggia" to north-London home

    Alyn Griffiths | 18 May 2026 | Leave a comment
  • Heion House

    Studio Hagen Hall explores Japanese and modernist design ideas at renovated Heion House

    Studio Hagen Hall has modernised a Georgian terraced house in north London, using a pared-back material palette including smoked-oak joinery to create atmospheric spaces informed by Japanese architecture. More about Studio Hagen Hall explores Japanese and modernist design ideas at renovated Heion House

    Alyn Griffiths | 17 May 2026 | Leave a comment
  • Ribbon House by Will Gamble Architects

    Will Gamble Architects frames Ribbon House extension with weathered steel

    Weathered steel shaped like a "pressed ribbon" frames the rear extension of this Victorian townhouse in London, renovated by local studio Will Gamble Architects. More about Will Gamble Architects frames Ribbon House extension with weathered steel

    Jon Astbury | 28 April 2026 | Leave a comment
  • Goldstein Heather West London House

    Goldstein Heather doubles London home's footprint with four-storey extension

    Architecture studio Goldstein Heather has transformed a Victorian terrace house in London, adding a four-storey extension with arched openings and a sculptural timber staircase. More about Goldstein Heather doubles London home's footprint with four-storey extension

    Rheanna Hopkins | 10 April 2026 | Leave a comment
  • Talbot Road by Emil Eve Architects

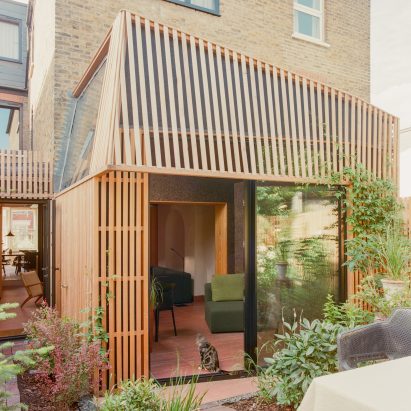
    Emil Eve Architects adds "elegant and light" Douglas fir extension to London home

    A thin frame of Douglas fir timber brings a "sense of lightness" to this pavilion-like extension in London, recently completed by local studio Emil Eve Architects. More about Emil Eve Architects adds "elegant and light" Douglas fir extension to London home

    Jon Astbury | 30 March 2026 | Leave a comment
  • Stone Brick House by Proctor & Shaw

    Proctor & Shaw uses limestone bricks for "powerfully tranquil" extension in London

    Local studio Proctor & Shaw looked to Mallorcan villas to create a feeling of calmness at Stone Brick House, a London home extended with walls of pale limestone brick. More about Proctor & Shaw uses limestone bricks for "powerfully tranquil" extension in London

    Jon Astbury | 22 March 2026 | Leave a comment
  • Islington House by Architecture for London and Hamish Vincent Design

    Islington House extension features details that "might make a Georgian craftsperson proud"

    Local practice Architecture for London and interiors studio Hamish Vincent Design have revamped a neo-Georgian house in London, organising its interior around a triple-height stairwell. More about Islington House extension features details that "might make a Georgian craftsperson proud"

    Jon Astbury | 20 March 2026 | Leave a comment
  • Mozart House by Studio DERA

    Studio Dera adds sculptural extension to Mozart House in London

    Full-height windows framed by sculptural panels of glass-reinforced concrete overlook two stacked courtyards at Mozart House, a London home extended by local practice Studio Dera. More about Studio Dera adds sculptural extension to Mozart House in London

    Jon Astbury | 19 March 2026 | Leave a comment
  • Komorebi house interior

    Perforated floors cast dappled light through London extension by ConForm Architects

    Perforated metal floorplates allow sunlight to filter deep into the interiors of Komorebi, a terraced home in London renovated by local architecture studio ConForm Architects. More about Perforated floors cast dappled light through London extension by ConForm Architects

    Jon Astbury | 6 March 2026 | Leave a comment
  • London house extension

    TYPE updates London terrace home with "robust and timeless" materials

    Pale brick, clay-fired tiles and ash carpentry were used to bring tactility and warmth to this Victorian terrace house in London, extended by local architecture studio TYPE. More about TYPE updates London terrace home with "robust and timeless" materials

    Jon Astbury | 5 February 2026 | Leave a comment
  • Peek-a-Blue by Nimtim Architects

    Nimtim Architects uses colour to unite extended London home

    Openings coloured in ultramarine blue were used to create visual connections within this London home, which has been renovated and extended by local studio Nimtim Architects. More about Nimtim Architects uses colour to unite extended London home

    Starr Charles | 19 January 2026 | Leave a comment
  • Runda by Nikjoo and Flawk

    Nikjoo and Flawk create "uniquely sculptural" home on London infill site

    Curved walls and porthole windows add character to this brick home built on an infill site in north London, which has been completed by local architecture studio Nikjoo. More about Nikjoo and Flawk create "uniquely sculptural" home on London infill site

    Starr Charles | 9 January 2026 | Leave a comment
  1. 1
  2. 2
  3. 3
  4. 4
  5. 5
  6. ...
  7. Older page »

More London houses stories

Most
popular

Most
commented

  1. 1Simon Weckert creates Digital Camouflage shirt to avoid AI video surveillance
  2. 2Riksbyggen creates Sweden's smallest apartments to "make the housing crisis tangible"
  3. 3Five innovative smartphones and dumbphones that put design first
  4. 4Miami votes to restore Hilario Candela's Marine Stadium
  5. 5Xbox teams up with IKEA for debut gaming furniture collection
  6. Simon Weckert creates Digital Camouflage shirt to avoid AI video surveillance
  7. Riksbyggen creates Sweden's smallest apartments to
  8. Five innovative smartphones and dumbphones that put design first
  9. Miami votes to restore Hilario Candela's Marine Stadium
  10. Xbox teams up with IKEA for debut gaming furniture collection
  1. 1OMA completes first US affordable housing development
  2. 2Iterare Arquitectos inserts stark white home into shell of old Spanish building
  3. 3AIA announces longest "ongoing slump" for architecture revenues
  4. 4Construction begins on world's tallest jail in Manhattan
  5. 5Heinz adjustable ketchup lid allows for "perfect squeeze"
  6. OMA completes first US affordable housing development
  7. Iterare Arquitectos inserts stark white home into shell of old Spanish building
  8. AIA announces longest
  9. Construction begins on world's tallest jail in Manhattan
  10. Heinz adjustable ketchup lid allows for

Studio Font perches cliffside home in Mexico on inhabitable concrete columns

Casa Diez Pies by Studio Font

Open Studio designs izakaya-style restaurant with "half-dipped dumpling" lamp

Red dumpling above yellow seat

Studio NRG designs Lilium Chair out of recycled metal car rims

Studio NRG

Fabio Fantolino looks to 1960s offices for interior of retro Turin bar

Seating area beneath mezzanine

Subscribe

Subscribe

Subscribe to
our newsletters

Loading

We will only use your email address to send you the newsletters you have requested. We will never give your details to anyone else without your consent. You can unsubscribe at any time by clicking on the unsubscribe link at the bottom of every email, or by emailing us at [email protected].

For more details, please see our privacy notice.

Thank you!

You will shortly receive a welcome email so please check your inbox.

You can unsubscribe at any time by clicking the link at the bottom of every newsletter.


"Design weeks need to start framing repair as aspirational"

Design Preowned showroom Copenhagen

Parametricism "changed how we think" as architects says Melike Altınışık

Melike Altınışık portrait

Popular
jobs

Featured
jobs

  1. 1Experienced project architect at HÁM Interiors
  2. 2Architectural designer/project manager at Doug Aitken Workshop
  3. 3Architect at Milton Architects
  4. 4Project architect at POD Architects
  5. 5Project architect at Richard Parr Associates
  6. Experienced project architect  at HÁM Interiors
  7. Architectural designer/project manager  at Doug Aitken Workshop
  8. Architect  at Milton Architects
  9. Project architect  at POD Architects
  10. Project architect  at Richard Parr Associates
  1. 1Senior project architect at 3s Architects
  2. 2Digital intern at Dezeen
  3. 3Junior marketing executive at Design International
  4. 43D visualiser at Studio Ore
  5. 5Technical architects at LOM Architecture and Design
  6. Senior project architect  at 3s Architects
  7. Digital intern  at Dezeen
  8. Junior marketing executive  at Design International
  9. 3D visualiser  at Studio Ore
  10. Technical architects  at LOM Architecture and Design

Eight interiors with colourful tapware that puts the fun in functional

Bathroom with red tap

Eight imaginative buildings with curving brickwork

Twisted Brick Shell Library by HCCH Studio

Dezeen Events Guide

Photo of person walking through an installation

Dezeen Jobs

Highlights

  • Transform 1012 N Main Street

    Architecture

    Converted KKK building

    Architecture
    Converted KKK building
  • Colégio de Santa Maria by António Costa Lima Arquitectos

    Architecture

    Concrete school extension

    Architecture
    Concrete school extension
  • Zara Shanghai flagship by AIM Architecture

    Interiors

    Zara Shanghai flagship store

    Interiors
    Zara Shanghai flagship store
  • Chenhu Migratory Bird Observation Tower by Xiang Architects

    Architecture

    Double-helix viewpoint

    Architecture
    Double-helix viewpoint
  • New York City skyline

    Architecture

    Architecture revenue slump

    Architecture
    Architecture revenue slump
  • Design

    IKEA collectible design

    Design
    IKEA collectible design
  • OMA social housing san francisco

    Architecture

    OMA affordable housing

    Architecture
    OMA affordable housing
  • Iragüen Viñuela Arquitectos House by Fuy River mass timber

    Architecture

    Chilean forest hideaway

    Architecture
    Chilean forest hideaway
  • Ferrari Luce Chassis 0 from RM Sotheby's auction

    Design

    Ferrari EV record sale

    Design
    Ferrari EV record sale
  • Dopamine decor on Instagram

    Interiors

    "Icky" dopamine decor

    Interiors
    "Icky" dopamine decor
  • Bevel by Waugh Thistleton Architects 

    Architecture

    Tallest mass-timber office

    Architecture
    Tallest mass-timber office
  • CoHouse in Cothen by Woonpioniers

    Architecture

    Tetris-like homes

    Architecture
    Tetris-like homes
  • Timber dining space overlooking the rocky coastline through a wide panoramic window

    Architecture

    Spruce-tree cabin

    Architecture
    Spruce-tree cabin
  • Renault 5 E-Tech Electric

    Design

    Cool electric cars

    Design
    Cool electric cars
  • Highmark Stadium

    Architecture

    Buffalo Bills stadium

    Architecture
    Buffalo Bills stadium
  • Newsletters
  • Comments
  • Submit a story
  • Advertise
  • Privacy notice
  • Contact
  • Series
  • Interviews
  • Opinion
  • Talks
  • Videos
  • Architecture
  • Interiors
  • Design
  • Technology
  • Magazine
  • Awards
  • Jobs
  • Events Guide
  • Showroom
  • School Shows
  • Courses