• Magazine
  • Awards
  • Jobs
  • Events Guide
  • Showroom
  • School Shows
  • Courses
  • Competitions

Follow:

  • Architecture
  • Interiors
  • Design
  • Technology
  • Series
  • Features
  • Interviews
  • Opinion
  • News
  • Lookbooks
  • Talks
  • Videos
  • Podcasts
  • About
  • Comments
  • Newsletters
  • Preferences
  • Submit a story
  • Advertise
  • Privacy notice
  • Contact

Dezeen Magazine dezeen-logo dezeen-logo

  1. 1
  2. 2
  3. 3
  4. 4
  5. Older page »
clear

Follow:

  • Awards
  • Jobs
  • Events Guide
  • Showroom
  • School Shows
  • Courses
  • Competitions
  • Series
  • Interviews
  • Opinion
  • Talks
  • Videos
  • Newsletters
  • Podcasts
  • Magazine
  • Architecture
  • Interiors
  • Design
  • Technology

Search results:

Read more:

Refine your search:

Cats

  1. 1
  2. 2
  3. 3
  4. 4
  5. Older page »

New Zealand

  • Fisher & Paykel by RTA Studio

    RTA Studio designs mass-timber groundscraper in Auckland as "continuous ribbon"

    Local architecture firm RTA Studio has completed a curve-edged office building in Auckland, New Zealand, built from a diagrid structure of locally grown timber. More about RTA Studio designs mass-timber groundscraper in Auckland as "continuous ribbon"

    Starr Charles | 10 August 2026 | Leave a comment
  • Double Courtyard House by Roberts Gray Architects

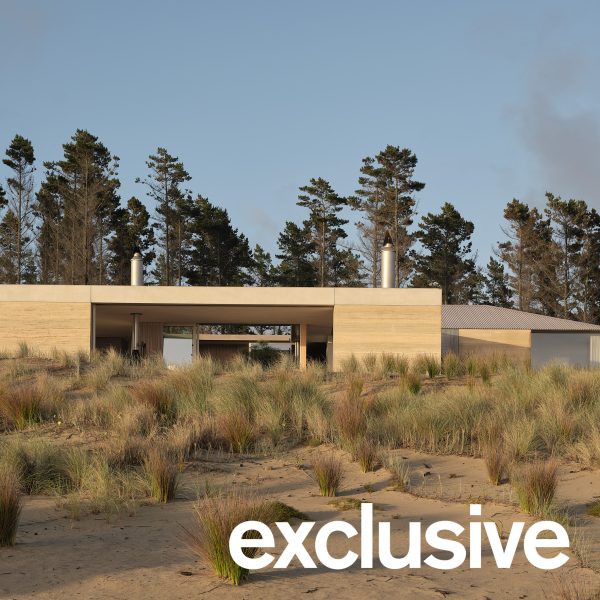
    Roberts Gray Architects tops New Zealand sand dune with rammed-earth home

    New Zealand studio Roberts Gray Architects has completed a coastal home near Auckland, wrapping two contrasting courtyards with low-slung volumes of rammed earth. More about Roberts Gray Architects tops New Zealand sand dune with rammed-earth home

    Jon Astbury | 15 July 2026 | Leave a comment
  • One New Zealand Stadium at Te Kaha by Populous and Warren & Mahoney

    Christchurch stadium unveiled as "final anchor project of the city's rebuild"

    A transparent roof covers the grass field at One New Zealand Stadium at Te Kaha, designed by architecture studios Populous and Warren & Mahoney as part of the rebuilding of Christchurch following the 2011 earthquake. More about Christchurch stadium unveiled as "final anchor project of the city's rebuild"

    Amy Peacock | 30 March 2026 | Leave a comment
  • Oak kitchen in an apartment by studio Monk Mackenzie

    Auckland apartment block by Monk Mackenzie integrates Fisher & Paykel appliances

    Ergonomic kitchens fitted with Fisher & Paykel appliances feature in this eight-apartment building in Auckland, as shown in this video produced by Dezeen for the luxury kitchen brand. More about Auckland apartment block by Monk Mackenzie integrates Fisher & Paykel appliances

    Siufan Adey | 11 November 2025
  • The Court Theatre by Haworth Tompkins and Athfield Architects

    The Court Theatre completes following Christchurch earthquake
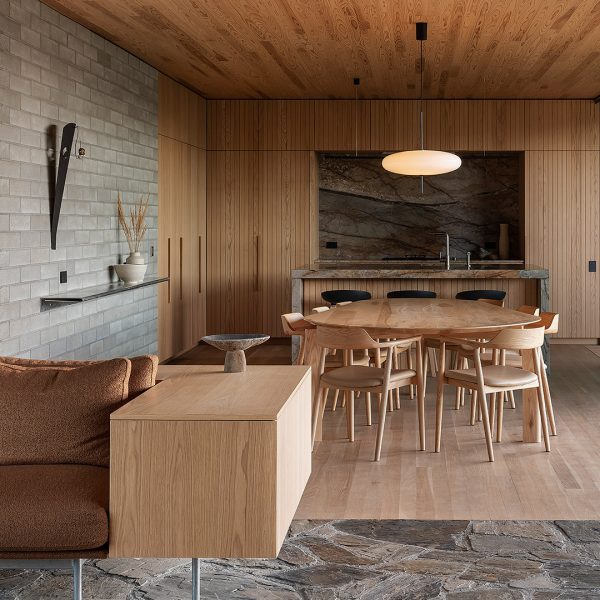
    Architecture studios Haworth Tompkins and Athfield Architects have completed The Court Theatre in New Zealand, wrapped by timber benches and large windows that create connections between its public and back-of-house areas. More about The Court Theatre completes following Christchurch earthquake

    Jon Astbury | 29 October 2025 | Leave a comment
  • The Chapel of St Thérèse of Lisieux by Bull O'Sullivan Architecture

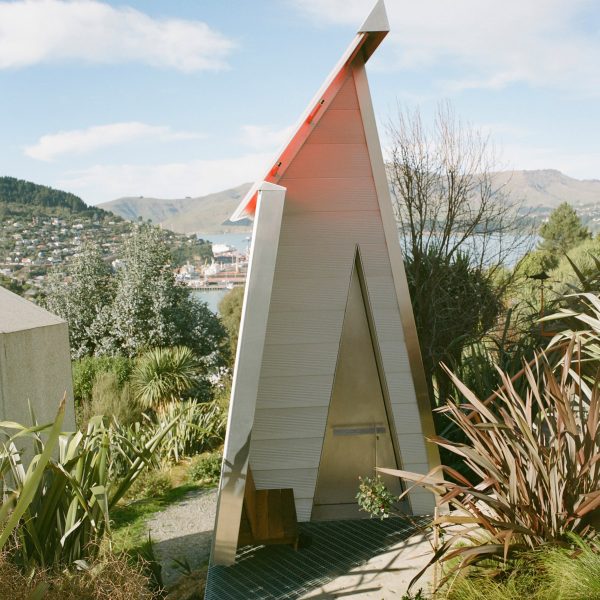
    Bull O'Sullivan Architecture perches tiny chapel on New Zealand hillside

    New Zealand studio Bull O'Sullivan Architecture has perched a compact aluminium-clad chapel on a hillside overlooking the Lyttelton Harbour near Christchurch. More about Bull O'Sullivan Architecture perches tiny chapel on New Zealand hillside

    Starr Charles | 19 October 2025 | Leave a comment
  • SKI House by Roberts Gray Architects

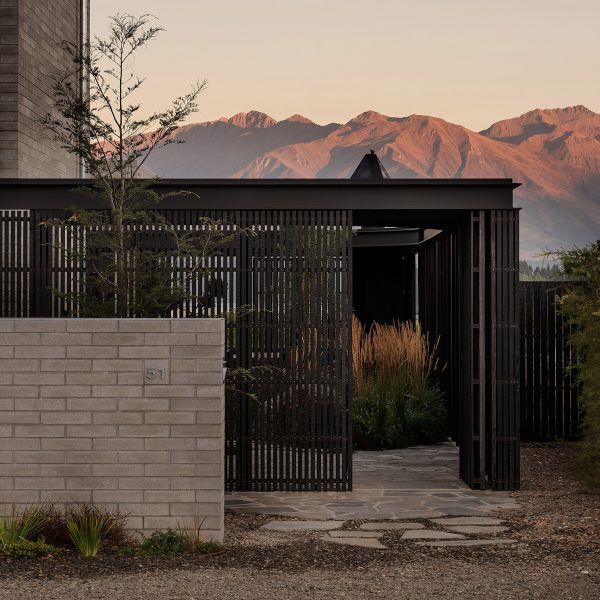
    Roberts Gray Architects marries blockwork and charred timber for New Zealand home

    Exposed blockwork walls are contrasted by screens of lightweight steel and blackened timber at SKI House in Wānaka, New Zealand, created by local studio Roberts Gray Architects. More about Roberts Gray Architects marries blockwork and charred timber for New Zealand home

    Jon Astbury | 18 October 2025 | Leave a comment
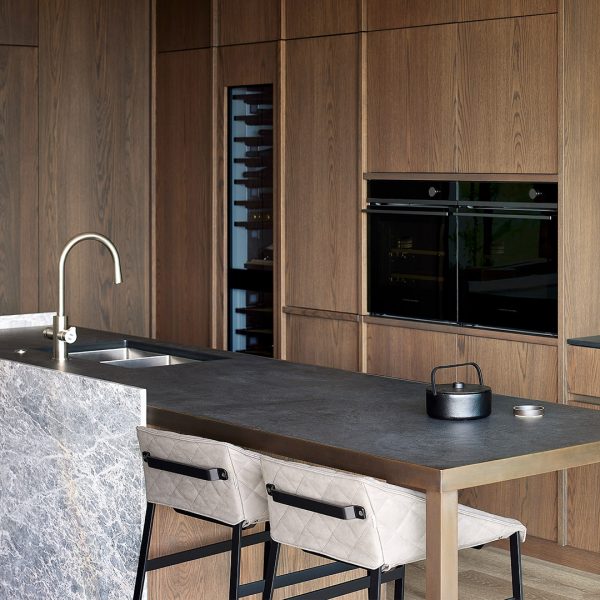
  • Timber kitchen at Wanaka holiday house

    New Zealand retreat features kitchen appliances by Fisher & Paykel
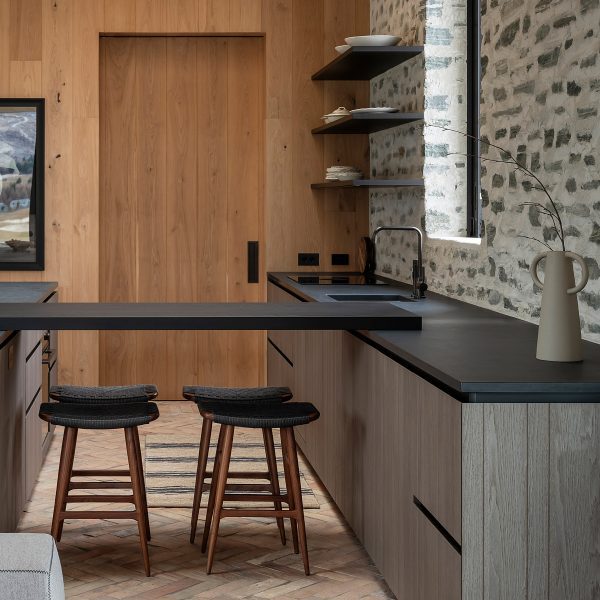
    In this video produced by Dezeen for Fisher & Paykel, the brand's premium kitchen appliances take centre stage at a holiday home in New Zealand. More about New Zealand retreat features kitchen appliances by Fisher & Paykel

    Siufan Adey | 26 June 2025
  • Kitchen interior with custom timber cabinetry and Fisher & Paykel appliances

    Fisher & Paykel appliances feature in minimalist kitchen of New Zealand home
    A minimalist kitchen by Fisher & Paykel has been fitted into a barn-style home in Arrowtown, New Zealand, as shown in this video produced by Dezeen for the luxury kitchen brand. More about Fisher & Paykel appliances feature in minimalist kitchen of New Zealand home

    Siufan Adey | 27 May 2025
  • Openfield House

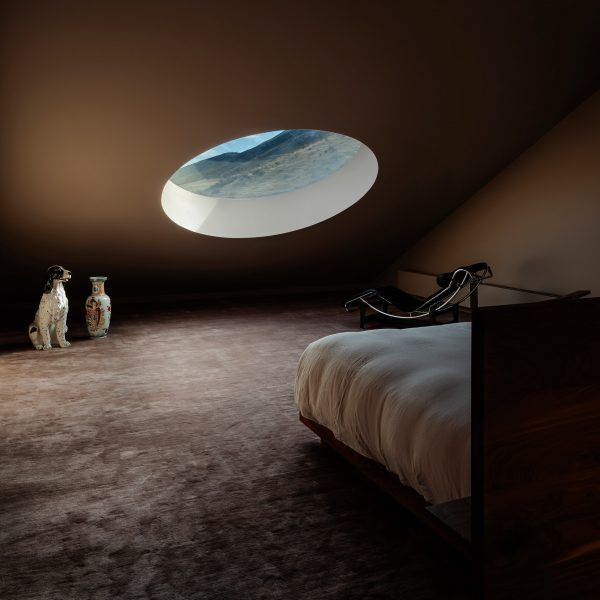
    Agricultural sheds inform "unfussy and honest" home in New Zealand

    An oversized, corrugated metal roof punctured by a large circular skylight crowns this home in rural New Zealand, by architecture studio Keshaw McArthur. More about Agricultural sheds inform "unfussy and honest" home in New Zealand

    Jon Astbury | 11 May 2025 | Leave a comment
  • Shigeru Ban's Cardboard Cathedral

    Shigeru Ban's Cardboard Cathedral was the most significant building of 2013

    The Cardboard Cathedral in New Zealand by Japanese architect Shigeru Ban is the next building to secure its place in our list of the 25 most significant buildings of the 21st century. More about Shigeru Ban's Cardboard Cathedral was the most significant building of 2013

    Lizzie Crook | 19 January 2025 | Leave a comment
  • Karaka Tower by Arête Architects

    Towering house extension in New Zealand mimics "childhood treehouse"

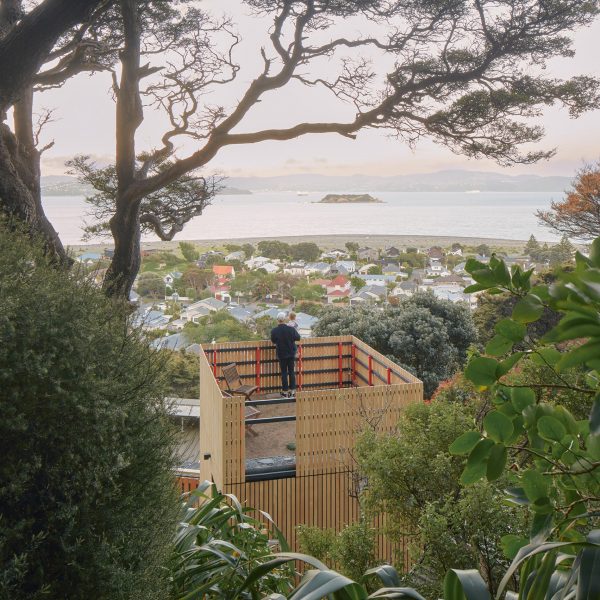
    Wood is the dominant material throughout Karaka Tower, a vertical house extension in Wellington, New Zealand, designed by local studio Arête Architects to evoke a treehouse. More about Towering house extension in New Zealand mimics "childhood treehouse"

    Lizzie Crook | 8 November 2024 | Leave a comment
  • DCA architects of transformation house in New Zealand

    Dezeen Debate features "a windowless storage unit with no charm"

    The latest edition of our Dezeen Debate newsletter features a holiday lodge in New Zealand by DCA Architects of Transformation. Subscribe to Dezeen Debate now. More about Dezeen Debate features "a windowless storage unit with no charm"

    Saudatu Bah | 24 September 2024 | Leave a comment
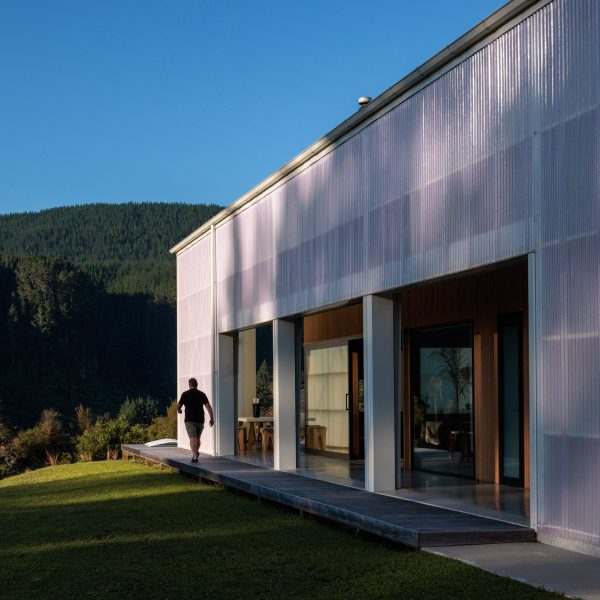
  • New Zealand home by DCA Architects of Transformation

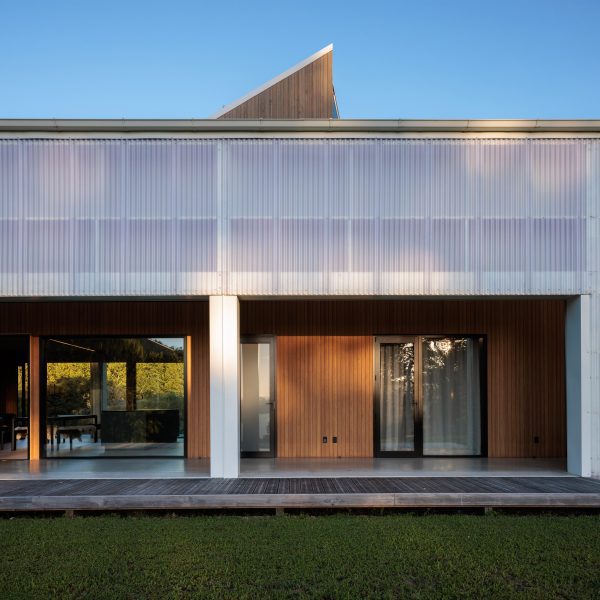
    Translucent skin wraps "house within a house" in rural New Zealand

    Local studio DCA Architects of Transformation has wrapped a translucent skin of corrugated polycarbonate panels around this holiday lodge in New Zealand. More about Translucent skin wraps "house within a house" in rural New Zealand

    Jon Astbury | 22 September 2024 | Leave a comment
  • The Lookout by Parsonson Architects

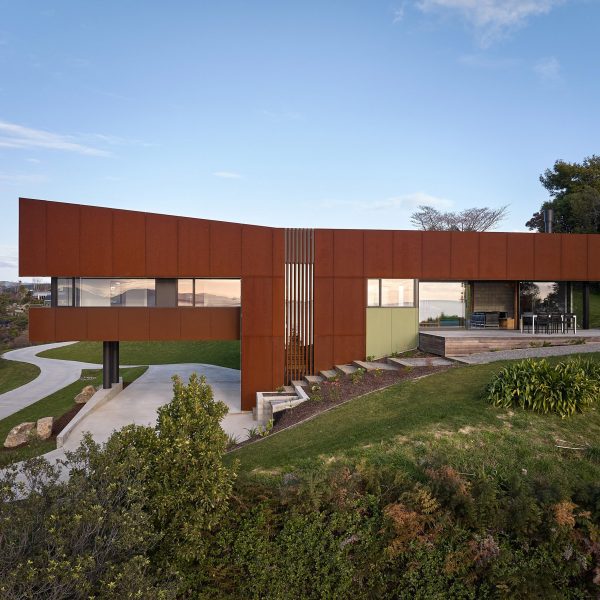
    Parsonson Architects perches stilted red home on coast of New Zealand

    Warm tones feature across the facade and interior of The Lookout, a stilted house that local studio Parsonson Architects has added to a hillside site in New Zealand. More about Parsonson Architects perches stilted red home on coast of New Zealand

    Katie Last | 16 August 2024 | Leave a comment
  • Elisapeta Heta portrait

    Indigenous design "is the way forward" on sustainability says Elisapeta Heta

    Most of New Zealand's built environment has been designed without considering the culture of Māori and Pacific Islander communities, architect Elisapeta Heta tells Dezeen in this interview. More about Indigenous design "is the way forward" on sustainability says Elisapeta Heta

    Kate Mazade | 5 August 2024 | Leave a comment
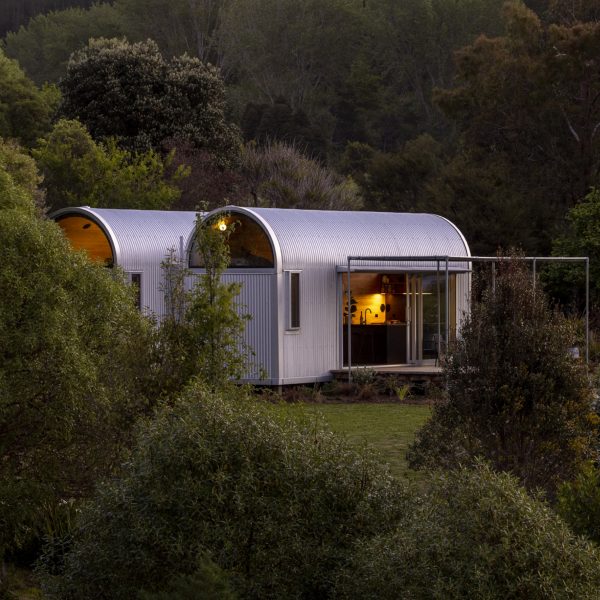
  • Photo of Studio House on a hillside

    William Samuels creates relocatable home as "radical departure" from standard house

    The corrugated metal-clad modules of this home in New Zealand were designed to be easily moved by using a trailer, as an alternative to standard houses. More about William Samuels creates relocatable home as "radical departure" from standard house

    Jon Astbury | 20 September 2023 | Leave a comment
  • RK Residence by Seear-Budd Ross

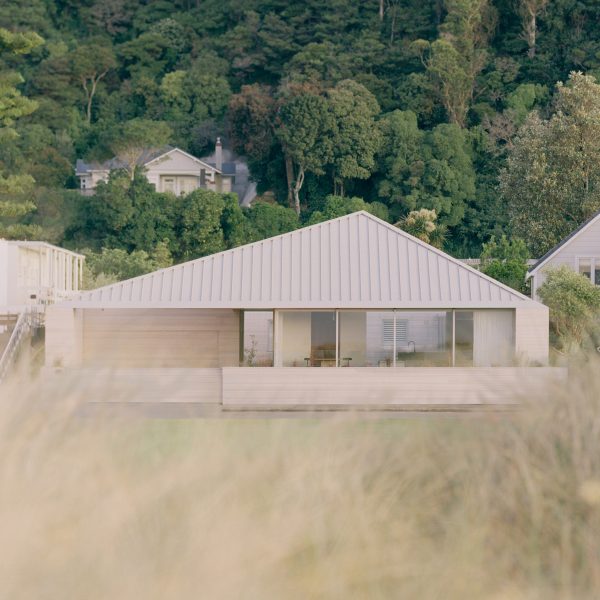
    Seear-Budd Ross completes minimalist dwelling on New Zealand coast

    Pale pine cladding and a white-metal roof bring a minimalist feel to RK Residence, a home near the coast in New Zealand by architecture studio Seear-Budd Ross. More about Seear-Budd Ross completes minimalist dwelling on New Zealand coast

    Jon Astbury | 17 July 2023 | Leave a comment
  • Mono-pitched polycarbonate shed on a wooden deck shining light through timber slats on a slope in the New Zealand bush

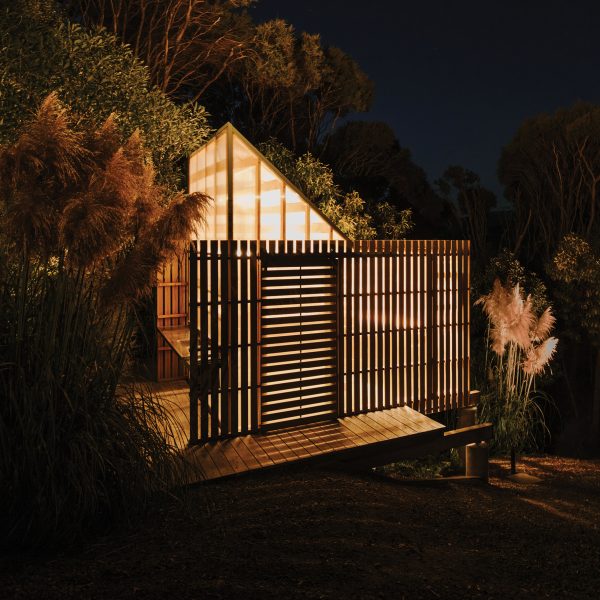
    Fabric creates timber and polycarbonate shed to double as light sculpture

    Timber slats that mimic the surrounding treeline wrap around a shed in Akaroa, New Zealand, which was designed by architecture studio Fabric to transform into a light sculpture at night. More about Fabric creates timber and polycarbonate shed to double as light sculpture

    Amy Peacock | 25 February 2023 | Leave a comment
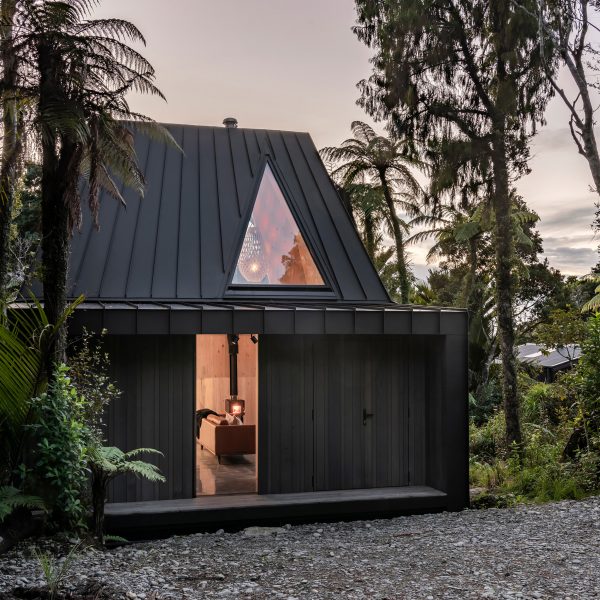
  • Exterior of the Biv Punakaiki cabin by Fabric Architecture

    Fabric builds CLT vacation cabin in New Zealand rainforest
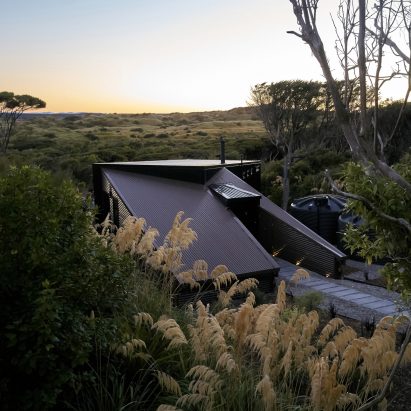
    Architecture studio Fabric has designed a cabin in the West Coast region of New Zealand that provides accommodation for vacationers and features framed views of the surrounding landscape. More about Fabric builds CLT vacation cabin in New Zealand rainforest

    Amy Peacock | 25 January 2023 | Leave a comment
  1. 1
  2. 2
  3. 3
  4. 4
  5. Older page »

More New Zealand stories

Most
popular

Most
commented

  1. 1Iterare Arquitectos inserts stark white home into shell of old Spanish building
  2. 2Brad Pitt brought on as executive producer for Peter Zumthor documentary
  3. 3IKEA launches collectible design objects "at a price that people can afford"
  4. 4Photos reveal world's tallest hotel in Dubai
  5. 5ZHA proposes interconnected forest neighbourhoods for Baku Expo City masterplan
  6. Iterare Arquitectos inserts stark white home into shell of old Spanish building
  7. Brad Pitt brought on as executive producer for Peter Zumthor documentary
  8. IKEA launches collectible design objects
  9. Photos reveal world's tallest hotel in Dubai
  10. ZHA proposes interconnected forest neighbourhoods for Baku Expo City masterplan
  1. 1OMA completes first US affordable housing development
  2. 2AIA announces longest "ongoing slump" for architecture revenues
  3. 3Ferrari's controversial first EV sells for record $40 million at auction
  4. 4Elon Musk reveals plans for world's largest building
  5. 5Photos reveal new facade of Google's Thompson Center
  6. OMA completes first US affordable housing development
  7. AIA announces longest
  8. Ferrari's controversial first EV sells for record $40 million at auction
  9. Elon Musk reveals plans for world's largest building
  10. Photos reveal new facade of Google's Thompson Center

Studio Font perches cliffside home in Mexico on inhabitable concrete columns

Casa Diez Pies by Studio Font

Open Studio designs izakaya-style restaurant with "half-dipped dumpling" lamp

Red dumpling above yellow seat

Studio NRG designs Lilium Chair out of recycled metal car rims

Studio NRG

Fabio Fantolino looks to 1960s offices for interior of retro Turin bar

Seating area beneath mezzanine

Subscribe

Subscribe

Subscribe to
our newsletters

Loading

We will only use your email address to send you the newsletters you have requested. We will never give your details to anyone else without your consent. You can unsubscribe at any time by clicking on the unsubscribe link at the bottom of every email, or by emailing us at [email protected].

For more details, please see our privacy notice.

Thank you!

You will shortly receive a welcome email so please check your inbox.

You can unsubscribe at any time by clicking the link at the bottom of every newsletter.


"Design weeks need to start framing repair as aspirational"

Design Preowned showroom Copenhagen

Parametricism "changed how we think" as architects says Melike Altınışık

Melike Altınışık portrait

Popular
jobs

Featured
jobs

  1. 1Interior designer at CetraRuddy
  2. 2Mid-weight interior designer at Pirajean Lees
  3. 3Part 2/3 architectural assistant at CW O'Brien Architects
  4. 4Project architect at CW O'Brien Architects
  5. 5Part 2 architectural assistant at Innes Associates
  6. Interior designer  at CetraRuddy
  7. Mid-weight interior designer  at Pirajean Lees
  8. Part 2/3 architectural assistant  at CW O'Brien Architects
  9. Project architect  at CW O'Brien Architects
  10. Part 2 architectural assistant  at Innes Associates
  1. 1Architectural assistant at Quarterback Real Estate
  2. 2Classified sales intern at Dezeen
  3. 3Architect/experienced Part 2 architectural assistant at Urbanist Architecture
  4. 4Subscription reporter at Dezeen
  5. 5Midweight interior designer/interior architect at Studio Braw
  6. Architectural assistant  at Quarterback Real Estate
  7. Classified sales intern  at Dezeen
  8. Architect/experienced Part 2 architectural assistant  at Urbanist Architecture
  9. Subscription reporter  at Dezeen
  10. Midweight interior designer/interior architect  at Studio Braw

Eight interiors with colourful tapware that puts the fun in functional

Bathroom with red tap

Eight imaginative buildings with curving brickwork

Twisted Brick Shell Library by HCCH Studio

Dezeen Events Guide

Photo of person walking through an installation

Dezeen Jobs

Highlights

  • Iragüen Viñuela Arquitectos House by Fuy River mass timber

    Architecture

    Chilean forest hideaway

    Architecture
    Chilean forest hideaway
  • Ferrari Luce Chassis 0 from RM Sotheby's auction

    Design

    Ferrari EV record sale

    Design
    Ferrari EV record sale
  • Dopamine decor on Instagram

    Interiors

    "Icky" dopamine decor

    Interiors
    "Icky" dopamine decor
  • Bevel by Waugh Thistleton Architects 

    Architecture

    Tallest mass-timber office

    Architecture
    Tallest mass-timber office
  • CoHouse in Cothen by Woonpioniers

    Architecture

    Tetris-like homes

    Architecture
    Tetris-like homes
  • Timber dining space overlooking the rocky coastline through a wide panoramic window

    Architecture

    Spruce-tree cabin

    Architecture
    Spruce-tree cabin
  • Renault 5 E-Tech Electric

    Design

    Cool electric cars

    Design
    Cool electric cars
  • Highmark Stadium

    Architecture

    Buffalo Bills stadium

    Architecture
    Buffalo Bills stadium
  • Star Homes in Tanzania

    Architecture

    Malaria-combatting homes

    Architecture
    Malaria-combatting homes
  • German House renovation rendering

    Architecture

    Studio Gang NYC skyscraper

    Architecture
    Studio Gang NYC skyscraper
  • MIT warehouse by DSR

    Architecture

    DS+R MIT architecture school

    Architecture
    DS+R MIT architecture school
  • Jaguar Type 01 electric car interior

    Design

    Jaguar Type 01 interior

    Design
    Jaguar Type 01 interior
  • Architecture

    Weathering-steel barn

    Architecture
    Weathering-steel barn
  • Dallas Stars arena in Plano, Texas, by HNTB

    Architecture

    Dallas Stars arena

    Architecture
    Dallas Stars arena
  • Architecture

    César Pelli final building

    Architecture
    César Pelli final building
  • Newsletters
  • Comments
  • Submit a story
  • Advertise
  • Privacy notice
  • Contact
  • Series
  • Interviews
  • Opinion
  • Talks
  • Videos
  • Architecture
  • Interiors
  • Design
  • Technology
  • Magazine
  • Awards
  • Jobs
  • Events Guide
  • Showroom
  • School Shows
  • Courses