• Magazine
  • Awards
  • Jobs
  • Events Guide
  • Showroom
  • School Shows
  • Courses
  • Competitions

Follow:

  • Architecture
  • Interiors
  • Design
  • Technology
  • Series
  • Features
  • Interviews
  • Opinion
  • News
  • Lookbooks
  • Talks
  • Videos
  • Podcasts
  • About
  • Comments
  • Newsletters
  • Preferences
  • Submit a story
  • Advertise
  • Privacy notice
  • Contact

Dezeen Magazine dezeen-logo dezeen-logo

  1. 1
  2. 2
  3. 3
  4. 4
  5. 5
  6. ...
  7. Older page »
clear

Follow:

  • Awards
  • Jobs
  • Events Guide
  • Showroom
  • School Shows
  • Courses
  • Competitions
  • Series
  • Interviews
  • Opinion
  • Talks
  • Videos
  • Newsletters
  • Podcasts
  • Magazine
  • Architecture
  • Interiors
  • Design
  • Technology

Search results:

Read more:

Refine your search:

Cats

  1. 1
  2. 2
  3. 3
  4. 4
  5. 5
  6. ...
  7. Older page »

Office architecture

  • CTTQ research campus in Shanghai by BDP

    Splitting cells informs Shanghai research campus' interconnected buildings

    Architecture studio BDP has unveiled a pharmaceutical research campus in Shanghai, China, comprised of interconnected buildings that evoke the movement of cell division. More about Splitting cells informs Shanghai research campus' interconnected buildings
    Christina Yao | 25 September 2026 | Leave a comment
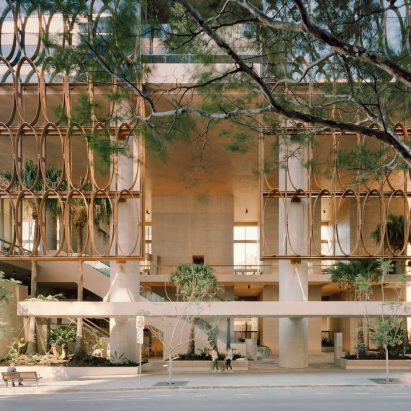
  • Australian office tower

    Copper-coloured ellipses wrap office tower in Brisbane

    A shading system comprised of copper-coloured ovals was added to the 205 North Quay tower in Brisbane, Australia, to combat the harsh subtropical sun. More about Copper-coloured ellipses wrap office tower in Brisbane

    Christina Yao | 9 September 2026 | Leave a comment
  • Baumhaus Office treehouse in Weimar by Opposite Office

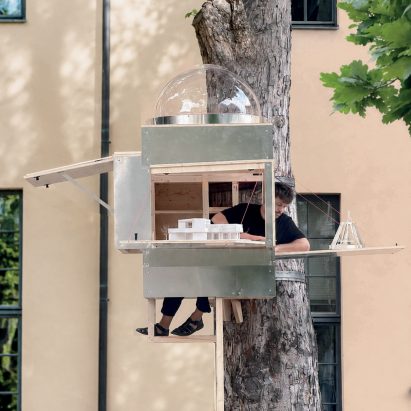
    Square-metre studio strapped to tree in "exaggerated response" to office rental prices

    German architecture studio Opposite Office has created a one-square-metre treehouse to work from, fixed to a tree at the Bauhaus University campus in Weimar. More about Square-metre studio strapped to tree in "exaggerated response" to office rental prices

    Amy Peacock | 28 August 2026 | Leave a comment
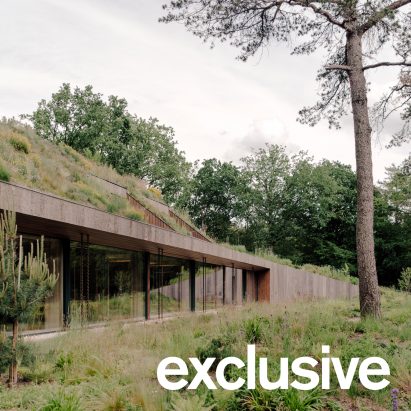
  • Office by Nature by Studio Massimo

    Grass-topped Dutch office by Studio Massimo "adds habitat rather than taking it"

    Local architecture practice Studio Massimo has completed a bio-based office in the Netherlands, using bark cladding and an expansive green roof to disguise its form within the surrounding woodland. More about Grass-topped Dutch office by Studio Massimo "adds habitat rather than taking it"

    Jon Astbury | 25 August 2026 | Leave a comment
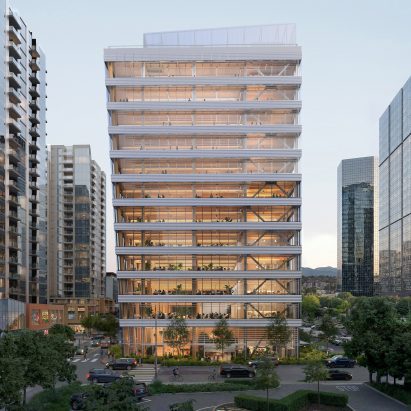
  • Bevel by Waugh Thistleton Architects 

    Waugh Thistleton Architects set to build "tallest mass timber office building in the US"

    Architecture studios Waugh Thistleton Architects and Mithun have designed a 12-storey mass-timber office block in Bellevue, Washington. More about Waugh Thistleton Architects set to build "tallest mass timber office building in the US"

    Tom Ravenscroft | 17 August 2026 | Leave a comment
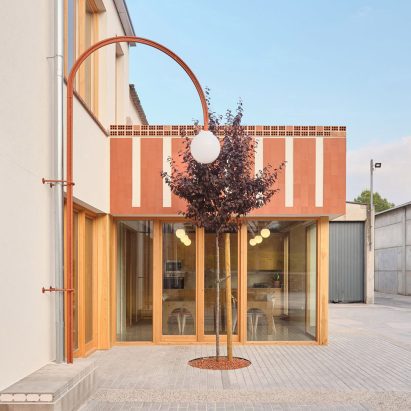
  • Tuvatextil by NUA arquitectures

    NUA Arquitectures renovates Catalan textile warehouse with timber office block

    Spanish studio NUA Arquitectures has renovated a textile warehouse near Barcelona, using timber partitions to create a small office block within its concrete-and-brick structure. More about NUA Arquitectures renovates Catalan textile warehouse with timber office block

    Jon Astbury | 16 August 2026 | Leave a comment
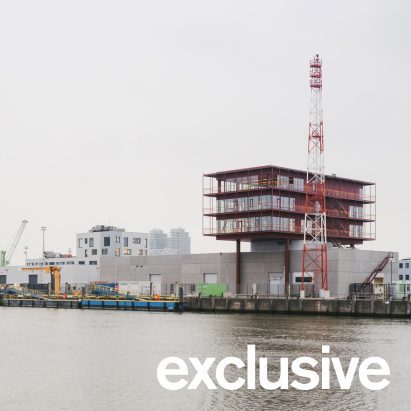
  • Elia service centre in Ostend by OYO Architects

    OYO Architects perches steel-framed office on harbourside warehouse

    Belgium studio OYO Architects has built a steel-framed office above a warehouse in Ostend, Belgium, to create an operations centre for energy company Elia. More about OYO Architects perches steel-framed office on harbourside warehouse

    Tom Ravenscroft | 12 August 2026 | Leave a comment
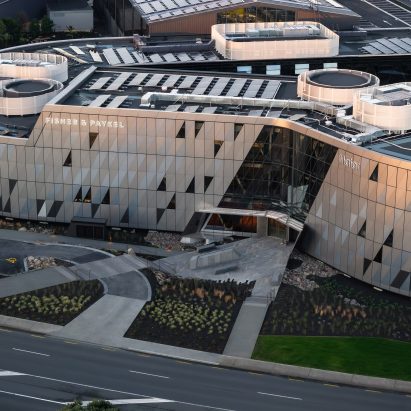
  • Fisher & Paykel by RTA Studio

    RTA Studio designs mass-timber groundscraper in Auckland as "continuous ribbon"

    Local architecture firm RTA Studio has completed a curve-edged office building in Auckland, New Zealand, built from a diagrid structure of locally grown timber. More about RTA Studio designs mass-timber groundscraper in Auckland as "continuous ribbon"

    Starr Charles | 10 August 2026 | Leave a comment
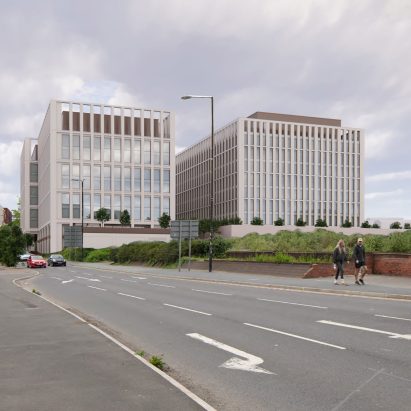
  • Manchester Digital Campus render

    Manchester Digital Campus slated to become No 10 North

    An office campus in central Manchester, designed by infrastructure company AtkinsRéalis, is tipped to become the future home of No 10 North – the northern outpost of 10 Downing Street. More about Manchester Digital Campus slated to become No 10 North

    Lizzie Crook | 27 July 2026 | Leave a comment
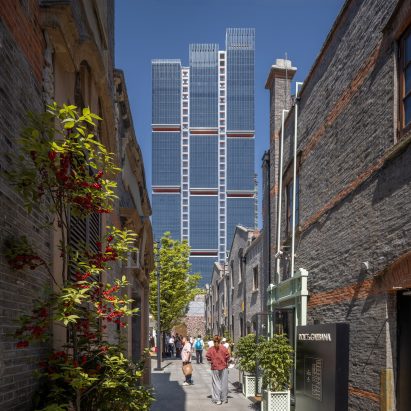
  • One Shanghai by RSHP

    RSHP unveils tripartite Shanghai skyscraper informed by historical laneways

    British architecture studio RSHP has completed One Shanghai, an 186-metre mixed-use skyscraper in central Shanghai, China, informed by the city's historical laneway network. More about RSHP unveils tripartite Shanghai skyscraper informed by historical laneways

    Christina Yao | 27 July 2026 | Leave a comment
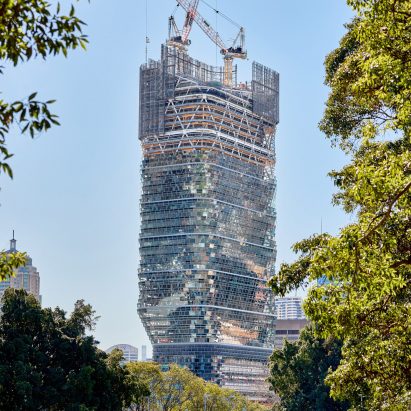
  • Atlassian Central by SHoP Architects and BVN Architecture

    World's tallest timber tower tops out in Sydney

    The Atlassian Central skyscraper, designed by SHoP Architects and BVN Architecture, in Sydney, Australia, has become the world's tallest hybrid timber tower. More about World's tallest timber tower tops out in Sydney

    Christina Yao | 23 July 2026 | Leave a comment
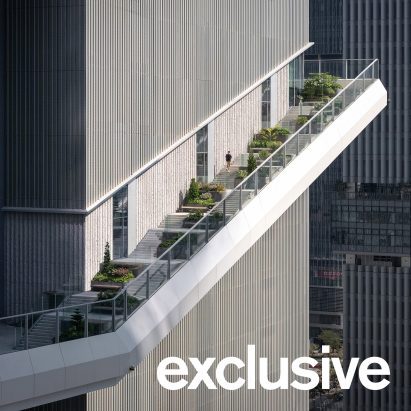
  • TP-Link LXD tech campus in Shenzhen by KPF

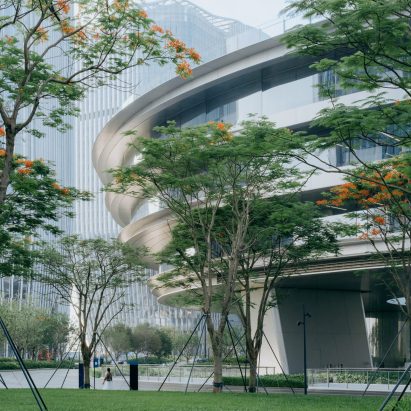
    KPF wraps China skyscraper in one-kilometer-long "landscape ribbon"

    A one-kilometer-long series of terraces and planted staircases wraps around a trio of interconnected buildings in Shenzhen, China, for tech company TP-Link. More about KPF wraps China skyscraper in one-kilometer-long "landscape ribbon"
    Jon Astbury | 18 July 2026 | Leave a comment
  • BIG arranges circular Dymak HQ around stepped courtyard

    Dezeen Debate features "intensely geometric" headquarters by BIG

    The latest edition of our Dezeen Debate newsletter features the Dymak headquarters in Odense, Denmark, designed by BIG to resemble a Möbius strip. Subscribe to Dezeen Debate now. More about Dezeen Debate features "intensely geometric" headquarters by BIG

    Ariane Shah | 7 July 2026 | Leave a comment
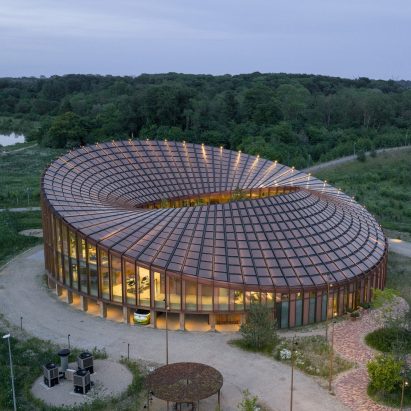
  • Dymak HQ by BIG

    BIG arranges circular Dymak HQ around stepped courtyard

    Architecture studio BIG has completed the headquarters for Danish material supplier Dymak in Odense, Denmark, sheltering its rounded mass-timber structure with a roof evoking a Möbius strip. More about BIG arranges circular Dymak HQ around stepped courtyard

    Starr Charles | 3 July 2026 | Leave a comment
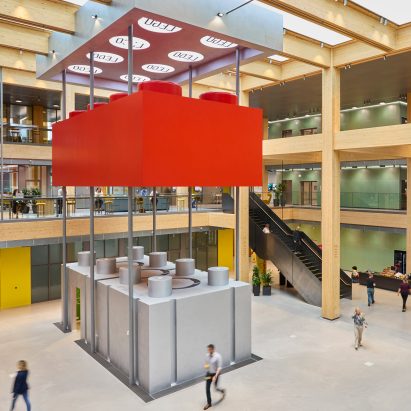
  • Lego innovation centre by Cubo Arkitekter

    Cubo arranges "unmistakably Lego" innovation centre around 25‑tonne brick

    Architecture studio Cubo has unveiled the Kornmarken Campus manufacturing innovation centre as the latest building on the Lego campus in Denmark. More about Cubo arranges "unmistakably Lego" innovation centre around 25‑tonne brick

    Tom Ravenscroft | 3 July 2026 | Leave a comment
  • Tencent Shenzhen Headquarters

    MAD adds trio of "cloud buildings" to Tencent headquarters in Shenzhen

    Three interconnected curved volumes and two office towers comprise the Tengyun Center in Shenzhen, China, which has been completed by architecture studio MAD for technology company Tencent. More about MAD adds trio of "cloud buildings" to Tencent headquarters in Shenzhen

    Starr Charles | 2 July 2026 | Leave a comment
  • Vivo headquarters by NBBJ

    NBBJ wraps Vivo skyscraper in spiralling terrace

    Architecture studio NBBJ has completed the headquarters of Chinese phone company Vivo in Shenzhen, China, which includes a terrace wrapped around the exterior of the skyscraper. More about NBBJ wraps Vivo skyscraper in spiralling terrace

    Christina Yao | 16 June 2026 | Leave a comment
  • Steel House office block in Denver by Morris Adjmi Architects

    Morris Adjmi Architects draws on Denver's industrial heritage for Steel House

    US studio Morris Adjmi Architects has completed a Denver office building in a former industrial zone with a gridded black facade and wellness amenities such as an indoor basketball court and climbing wall. More about Morris Adjmi Architects draws on Denver's industrial heritage for Steel House

    Jenna McKnight | 1 May 2026 | Leave a comment
  • Corso Italia 23 by SOM

    SOM "preserves the soul" of 1960s modernist office complex in Milan

    Global studio SOM has renewed Corso Italia 23, a 1960s office complex in Milan, retrofitting its modernist structure and fractured interiors to align with modern standards. More about SOM "preserves the soul" of 1960s modernist office complex in Milan

    Starr Charles | 29 April 2026 | Leave a comment
  • ITC Green Centre by Morphogenesis

    Sandstone murals adorn giant office in Kolkata by Morphogenesis

    Murals carved into sandstone panels decorate ITC Green Centre, an expansive mixed-use office development in Kolkata by Indian architecture studio Morphogenesis. More about Sandstone murals adorn giant office in Kolkata by Morphogenesis

    Starr Charles | 23 March 2026 | Leave a comment
  1. 1
  2. 2
  3. 3
  4. 4
  5. 5
  6. ...
  7. Older page »

More Office architecture stories

Most
popular

Most
commented

  1. 1Hayhurst and Co carves triple-height void through 1970s Hampstead townhouse
  2. 2Meta debuts Tamagotchi-style AI agent
  3. 3Rockwell Group eschews 90-degree angles for Skywalker Grill at Lucas Museum
  4. 4Peter Zumthor unveils trio of "wonderfully expressive" buildings for Swiss museum
  5. 5Nine dynamic surfaces that give interiors eye-catching backgrounds
  6. Hayhurst and Co carves triple-height void through 1970s Hampstead townhouse
  7. Meta debuts Tamagotchi-style AI agent
  8. Rockwell Group eschews 90-degree angles for Skywalker Grill at Lucas Museum
  9. Peter Zumthor unveils trio of
  10. Nine dynamic surfaces that give interiors eye-catching backgrounds
  1. 1Trump triumphal arch to become "top grade military complex" for launching drones
  2. 2Tato Architects completes charred timber-clad home in Japan
  3. 3Inside the design of New York City's upcoming borough-based jails
  4. 4Peter Zumthor unveils trio of "wonderfully expressive" buildings for Swiss museum
  5. 5Herzog & de Meuron reuses foundations for mass-timber Massachusetts school building
  6. Trump triumphal arch to become
  7. Tato Architects completes charred timber-clad home in Japan
  8. Inside the design of New York City's upcoming borough-based jails
  9. Peter Zumthor unveils trio of
  10. Herzog & de Meuron reuses foundations for mass-timber Massachusetts school building

Studio Font perches cliffside home in Mexico on inhabitable concrete columns

Casa Diez Pies by Studio Font

Open Studio designs izakaya-style restaurant with "half-dipped dumpling" lamp

Red dumpling above yellow seat

Studio NRG designs Lilium Chair out of recycled metal car rims

Studio NRG

Fabio Fantolino looks to 1960s offices for interior of retro Turin bar

Seating area beneath mezzanine

Subscribe

Subscribe

Subscribe to
our newsletters

Loading

We will only use your email address to send you the newsletters you have requested. We will never give your details to anyone else without your consent. You can unsubscribe at any time by clicking on the unsubscribe link at the bottom of every email, or by emailing us at [email protected].

For more details, please see our privacy notice.

Thank you!

You will shortly receive a welcome email so please check your inbox.

You can unsubscribe at any time by clicking the link at the bottom of every newsletter.


"Design weeks need to start framing repair as aspirational"

Design Preowned showroom Copenhagen

Parametricism "changed how we think" as architects says Melike Altınışık

Melike Altınışık portrait

Popular
jobs

Featured
jobs

  1. 1Senior interior designer – architecture at Broadway Malyan
  2. 2Part 2 architectural assistant at Ben Pentreath
  3. 3Part 3 architect at SNHA
  4. 4Project co-ordinator at Feilden Clegg Bradley Studios
  5. 5Principal geospatial developer at Prior + Partners
  6. Senior interior designer – architecture  at Broadway Malyan
  7. Part 2 architectural assistant  at Ben Pentreath
  8. Part 3 architect  at SNHA
  9. Project co-ordinator  at Feilden Clegg Bradley Studios
  10. Principal geospatial developer  at Prior + Partners
  1. 1Senior interior architect at Hubert Zandberg Interiors
  2. 2Architects at Cartwright Pickard
  3. 3Subscription editor at Dezeen
  4. 4Senior marketing manager – specification brand engagement and partnerships at Lutron Electronics Company
  5. 5Architectural designer at ASPA KST
  6. Senior interior architect  at Hubert Zandberg Interiors
  7. Architects  at Cartwright Pickard
  8. Subscription editor  at Dezeen
  9. Senior marketing manager – specification brand engagement and partnerships  at Lutron Electronics Company
  10. Architectural designer  at ASPA KST

Eight interiors with colourful tapware that puts the fun in functional

Bathroom with red tap

Eight imaginative buildings with curving brickwork

Twisted Brick Shell Library by HCCH Studio

Dezeen Events Guide

Photo of person walking through an installation

Dezeen Jobs

Highlights

  • Bentley Torcal – Bentley's first electric car

    Design

    Fully electric Bentley

    Design
    Fully electric Bentley
  • Passenger installation by Yont Studio for Namilia and Telekom Electronic Beats

    Design

    Brutalist listening booth

    Design
    Brutalist listening booth
  • Apple Music Hall at Battersea Power Station

    Architecture

    Apple Music Hall

    Architecture
    Apple Music Hall
  • Cube-shaped lamp made from silicone

    Lighting

    Gel Lamp

    Lighting
    Gel Lamp
  • Architecture

    New York borough-based jails

    Architecture
    New York borough-based jails
  • Architecture

    Bamboo buildings

    Architecture
    Bamboo buildings
  • Fritz Hansen Sound Club London Design Festival

    Interiors

    Bauhaus-inspired listening spaces

    Interiors
    Bauhaus-inspired listening spaces
  • Lifeline conceptual design

    Design

    Tote bag-life jacket

    Design
    Tote bag-life jacket
  • House in Las Rozas by Fran Silvestre Arquitectos

    Architecture

    Cylindrical home

    Architecture
    Cylindrical home
  • One Tool One Stool

    Furniture

    One Tool One Stool

    Furniture
    One Tool One Stool
  • Battersea Power Station

    Architecture

    Battersea Power Station masterplan

    Architecture
    Battersea Power Station masterplan
  • Shelf with rivets

    Furniture

    Riveted aluminium furniture

    Furniture
    Riveted aluminium furniture
  • HKS Commanders Stadium interior renderings

    Architecture

    Washington DC stadium

    Architecture
    Washington DC stadium
  • Quiet Retreat by Lechner & Lechner Architects

    Architecture

    Charred-timber annexe

    Architecture
    Charred-timber annexe
  • Eye Q toaster

    Design

    Colour-sensing toaster

    Design
    Colour-sensing toaster
  • Newsletters
  • Comments
  • Submit a story
  • Advertise
  • Privacy notice
  • Contact
  • Series
  • Interviews
  • Opinion
  • Talks
  • Videos
  • Architecture
  • Interiors
  • Design
  • Technology
  • Magazine
  • Awards
  • Jobs
  • Events Guide
  • Showroom
  • School Shows
  • Courses