• Magazine
  • Awards
  • Jobs
  • Events Guide
  • Showroom
  • School Shows
  • Courses
  • Competitions

Follow:

  • Architecture
  • Interiors
  • Design
  • Technology
  • Series
  • Features
  • Interviews
  • Opinion
  • News
  • Lookbooks
  • Talks
  • Videos
  • Podcasts
  • About
  • Comments
  • Newsletters
  • Preferences
  • Submit a story
  • Advertise
  • Privacy notice
  • Contact

Dezeen Magazine dezeen-logo dezeen-logo

  1. 1
  2. 2
  3. 3
  4. 4
  5. 5
  6. ...
  7. Older page »
clear

Follow:

  • Awards
  • Jobs
  • Events Guide
  • Showroom
  • School Shows
  • Courses
  • Competitions
  • Series
  • Interviews
  • Opinion
  • Talks
  • Videos
  • Newsletters
  • Podcasts
  • Magazine
  • Architecture
  • Interiors
  • Design
  • Technology

Search results:

Read more:

Refine your search:

Cats

  1. 1
  2. 2
  3. 3
  4. 4
  5. 5
  6. ...
  7. Older page »

Residential extensions

  • Crouch End House by Formwork Architects

    Formwork Architects transforms abandoned care home into light-filled Crouch End House

    Local studio Formwork Architects has transformed a derelict care home in Crouch End, north London, back into a family dwelling, introducing a two-storey brick extension overlooking a sunken patio. More about Formwork Architects transforms abandoned care home into light-filled Crouch End House

    Jon Astbury | 10 July 2026 | Leave a comment
  • Timber porch with bamboo blinds extends over the edge of an existing swimming pool

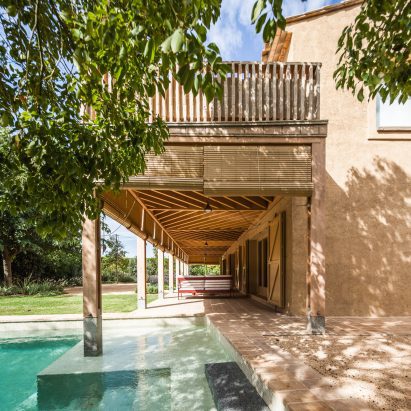
    Anna and Eugeni Bach extends Fonolleres House with porches and pergolas

    Architecture studio Anna and Eugeni Bach has renovated and extended a holiday home in the medieval village of Fonolleres, Spain, adding a series of porches, pergolas, and terraces to bring daily living outdoors. More about Anna and Eugeni Bach extends Fonolleres House with porches and pergolas

    Amina Amber | 25 June 2026 | Leave a comment
  • Laneway House by MRTN Architects

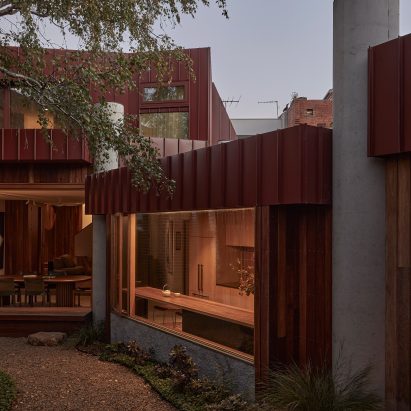
    MRTN Architects extends Melbourne home with cluster of red-brick volumes

    Australian studio MRTN Architects has completed Laneway House in Melbourne, extending a Victorian terrace with a "collage" of forms in red-toned brick, metal and timber. More about MRTN Architects extends Melbourne home with cluster of red-brick volumes

    Jon Astbury | 12 June 2026 | Leave a comment
  • Swoop ADU in New Jersey by Out of Line

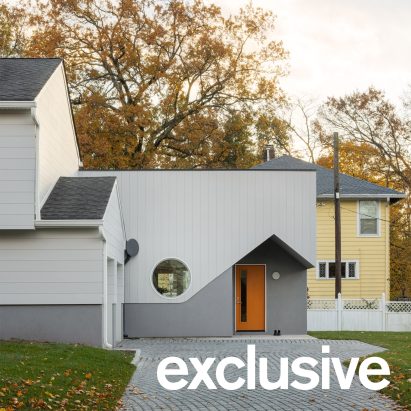
    Out of Line adds playful ADU with "absent gable" to New Jersey house

    Brooklyn-based studio Out of Line has completed an attached accessory dwelling unit that extends a New Jersey suburban home by extending its colours and creating a gable form in the negative for the entryway. More about Out of Line adds playful ADU with "absent gable" to New Jersey house

    Kate Mazade | 2 June 2026 | Leave a comment
  • Park Pavilion by Scullion Architects

    Scullion Architects brings "romantic sensitivity" to elevated extension in Dublin

    Slender granite columns frame the glazed walls of this compact extension to a home in Dublin, completed by local studio Scullion Architects. More about Scullion Architects brings "romantic sensitivity" to elevated extension in Dublin

    Jon Astbury | 26 May 2026 | Leave a comment
  • House in Miyakonojo by YNAS

    YNAS uses timber-framed canopies to reconnect Japanese home with the outdoors

    Local architecture studio YNAS has renovated and extended a traditional timber home in southern Japan, opening up its interiors and improving its connection to the surroundings with corrugated-metal canopies. More about YNAS uses timber-framed canopies to reconnect Japanese home with the outdoors

    Jon Astbury | 19 May 2026 | Leave a comment
  • Loggia House

    House of EM adds light-filled "loggia" to north-London home

    Architecture office House of EM has modernised a terraced house in north London, adding a sunken rear extension that can be opened up to create a flexible indoor-outdoor living space. More about House of EM adds light-filled "loggia" to north-London home

    Alyn Griffiths | 18 May 2026 | Leave a comment
  • Stepped wooden buildings

    Rever & Drage extends smallholding in Norway with stepped barn-like volume

    Architecture studio Rever & Drage has expanded a cluster of rural buildings in Norway, adding a barn-like form that steps up a sloping, rocky site. More about Rever & Drage extends smallholding in Norway with stepped barn-like volume

    Jon Astbury | 7 May 2026 | Leave a comment
  • TH+ House in Vietnam by ODDO Architects

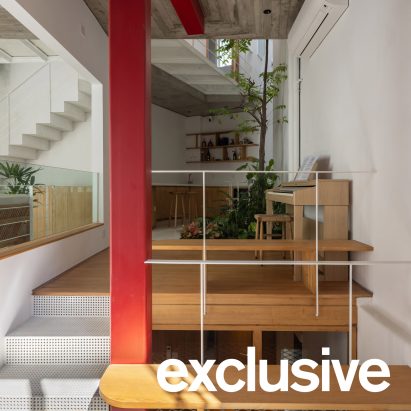
    ODDO Architects looks to urban alleyways for narrow extension in Vietnam

    Local studio ODDO Architects has extended TH+ House in Vietnam, organising a series of shared, flexible spaces around tall voids informed by the "social intensity" of Hanoi's urban alleyways. More about ODDO Architects looks to urban alleyways for narrow extension in Vietnam

    Jon Astbury | 6 May 2026 | Leave a comment
  • The Old Orchard by Gresford Architects

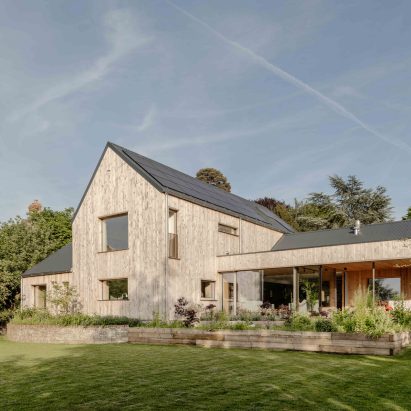
    Gresford Architects clads low-carbon Oxfordshire bungalow in cedar wood

    Local studio Gresford Architects has upgraded the Old Orchard, a 1980s bungalow in Oxfordshire, with a low-impact and modern extension. More about Gresford Architects clads low-carbon Oxfordshire bungalow in cedar wood

    Ariane Shah | 4 May 2026 | Leave a comment
  • Passivhaus by GS Architecture

    GS Architecture retrofits Hampstead Passive House with "fabric-first approach"

    Local studio GS Architecture has completed its renovation and extension of a family home in Hampstead Heath, London, updating it to meet low-energy Passivhaus standards. More about GS Architecture retrofits Hampstead Passive House with "fabric-first approach"

    Rheanna Hopkins | 1 May 2026 | Leave a comment
  • Adkins Treehouse in Phoenix by Benjamin Hall Design

    Benjamin Hall expands Phoenix home with treehouse-like addition

    Arizona-based studio Benjamin Hall Design completed an addition to a Phoenix house that hides in the landscaping to create a treehouse-like effect. More about Benjamin Hall expands Phoenix home with treehouse-like addition

    Kate Mazade | 29 April 2026 | Leave a comment
  • Church House by Neil Dusheiko Architects

    Neil Dusheiko Architects extends Cambridgeshire home to frame neighbouring church

    A large picture window draws focus to a Gothic church beside this house extension in Cambridgeshire, completed by London studio Neil Dusheiko Architects. More about Neil Dusheiko Architects extends Cambridgeshire home to frame neighbouring church

    Jon Astbury | 21 April 2026 | Leave a comment
  • The Corner Store

    Ian Moore Architects transforms Sydney pub into house with "wall of light"

    Australian studio Ian Moore Architects has transformed a 19th-century pub in Sydney into The Corner House, a home with a rear wing clad in glass bricks. More about Ian Moore Architects transforms Sydney pub into house with "wall of light"

    Ariane Shah | 12 April 2026 | Leave a comment
  • Goldstein Heather West London House

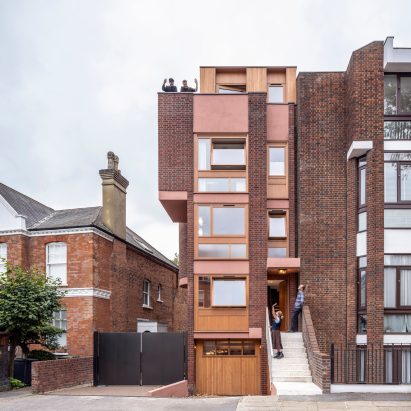
    Goldstein Heather doubles London home's footprint with four-storey extension

    Architecture studio Goldstein Heather has transformed a Victorian terrace house in London, adding a four-storey extension with arched openings and a sculptural timber staircase. More about Goldstein Heather doubles London home's footprint with four-storey extension

    Rheanna Hopkins | 10 April 2026 | Leave a comment
  • Villa Quince in Ukraine

    "They should have embraced what they avoided" says commenter

    In this week's comments update, readers are discussing the renovation of a 20th-century villa in Lviv by Ukrainian architecture studio Replus Bureau. More about "They should have embraced what they avoided" says commenter

    Ariane Shah | 10 April 2026 | Leave a comment
  • Corriebeg by Moxon Architects

    Moxon Architects references farmsteads for Corriebeg house extension in Scotland

    Scottish studio Moxon Architects has extended a house in rural Aberdeenshire, adding two barn-like volumes that are clad in timber battens. More about Moxon Architects references farmsteads for Corriebeg house extension in Scotland

    Jon Astbury | 9 April 2026 | Leave a comment
  • Panoramic House by Mata Architects

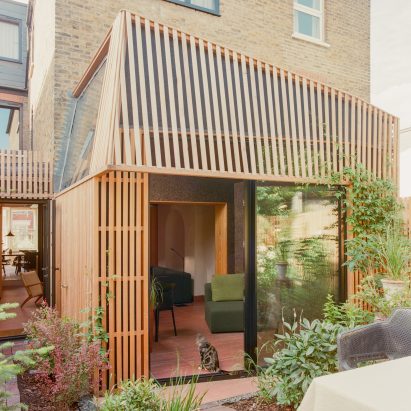
    Mata Architects adds timber-clad Panoramic House extension to Hampstead home

    Local studio Mata Architects has extended a family home in Hampstead, London, with a timber-clad building featuring a glazed corner and an overhanging roof. More about Mata Architects adds timber-clad Panoramic House extension to Hampstead home

    Saudatu Bah | 8 April 2026 | Leave a comment
  • Villa Quince by Replus Bureau

    Replus Bureau avoids "nostalgic reconstruction" in Ukrainian villa renovation

    Ukrainian architecture studio Replus Bureau has renovated a 20th-century villa in Lviv, contrasting the exposed surfaces of its historic shell with contemporary extensions and finishes. More about Replus Bureau avoids "nostalgic reconstruction" in Ukrainian villa renovation

    Jon Astbury | 4 April 2026 | Leave a comment
  • Seagull Cottage by Architectural Farm

    Timber bird hides inform Irish cottage extension by Architectural Farm

    Dublin studio Architectural Farm has renovated a home in Ireland called Seagull Cottage, adding a larch-clad extension informed by railway sheds and bird hides. More about Timber bird hides inform Irish cottage extension by Architectural Farm

    Jon Astbury | 2 April 2026 | Leave a comment
  1. 1
  2. 2
  3. 3
  4. 4
  5. 5
  6. ...
  7. Older page »

More Residential extensions stories

Most
popular

Most
commented

  1. 1Eight pocket gardens and mini courtyards that draw light into the home
  2. 2Lego creates giant World Cup trophy from 1.3 million bricks
  3. 3Six tactile homes characterised by stone
  4. 4Verstas Architects uses natural materials for "comforting and gentle" mortuary in Helsinki
  5. 5Overstimulated design student creates satisfyingly minimal focus timer
  6. Eight pocket gardens and mini courtyards that draw light into the home
  7. Lego creates giant World Cup trophy from 1.3 million bricks
  8. Six tactile homes characterised by stone
  9. Verstas Architects uses natural materials for
  10. Overstimulated design student creates satisfyingly minimal focus timer
  1. 1Giannone Petricone Associates "weaves" glass addition into 1820s Toronto house
  2. 2Office-to-residential conversion building at risk of collapse in New York
  3. 3Snøhetta uses mass timber and earthen walls for Theodore Roosevelt Presidential Library
  4. 4BIG arranges circular Dymak HQ around stepped courtyard
  5. 5Bugatti designs porcelain-clad sports car informed by Enzo Mari vase
  6. Giannone Petricone Associates
  7. Office-to-residential conversion building at risk of collapse in New York
  8. Snøhetta uses mass timber and earthen walls for Theodore Roosevelt Presidential Library
  9. BIG arranges circular Dymak HQ around stepped courtyard
  10. Bugatti designs porcelain-clad sports car informed by Enzo Mari vase

Delavegacanolasso finishes home in Madrid with tactile material palette

Rosa María House by Delavegacanolasso

Anastasiia Tempynska transforms former embassy into "gallery-like" Kyiv showroom

Guina Temp Project

Jihyun Kim uses gloop glaze to create "gravity-defying" Salty Fairy Ring ceramics

Salty Fairy Ring ceramic vessel by Jiyhun Kim

"Quietly magical" Toronto cafe provides family-friendly third place

Denizens of Design

Subscribe

Subscribe

Subscribe to
our newsletters

Loading

We will only use your email address to send you the newsletters you have requested. We will never give your details to anyone else without your consent. You can unsubscribe at any time by clicking on the unsubscribe link at the bottom of every email, or by emailing us at [email protected].

For more details, please see our privacy notice.

Thank you!

You will shortly receive a welcome email so please check your inbox.

You can unsubscribe at any time by clicking the link at the bottom of every newsletter.


"It's time to bring new Mexican architecture to the table" says Lanza Atelier

Lanza Atelier portrait

"In the rush to draw a line under the age of the starchitect, we're at risk of losing more than we think"

Guggenheim Museum Bilbao

Popular
jobs

Featured
jobs

  1. 1Interior designer at Mohamed Harasani Architects
  2. 2Senior architect at Atelier Gooch
  3. 3Senior experiential designer at Closer
  4. 4Part 1 architectural assistant at Rock Townsend
  5. 5Part 2 architectural assistant at POD Architects
  6. Interior designer  at Mohamed Harasani Architects
  7. Senior architect  at Atelier Gooch
  8. Senior experiential designer  at Closer
  9. Part 1 architectural assistant  at Rock Townsend
  10. Part 2 architectural assistant  at POD Architects
  1. 1Senior architect/project lead at Tomorrowland Design Studio
  2. 2Part 3 architect at Archer Humphryes Architects
  3. 3Part 2 architectural assistant at Napier Clarke Architects
  4. 4Interior designer at Sims Hilditch
  5. 5Part 3 architect or experienced Part 2 assistant at Jeff Kahane + Associates
  6. Senior architect/project lead  at Tomorrowland Design Studio
  7. Part 3 architect  at Archer Humphryes Architects
  8. Part 2 architectural assistant  at Napier Clarke Architects
  9. Interior designer  at Sims Hilditch
  10. Part 3 architect or experienced Part 2 assistant  at Jeff Kahane + Associates

Seven dining rooms illuminated by voids that double as lightwells

Gate Lodge

Ten examples of oddly satisfying architecture

Spiral staircase roof at the Shanghai Grand Opera House by Snøhetta

Dezeen Events Guide

Photo of person walking through an installation

Dezeen Jobs

Highlights

  • Kinderoase an der TUM by Kéré Architecture

    Architecture

    Kéré Architecture kindergarten

    Architecture
    Kéré Architecture kindergarten
  • Casul chair by James Murphy

    Furniture

    Castle kids chair

    Furniture
    Castle kids chair
  • Jasmine Fisher London office interior

    Interiors

    Moody London office

    Interiors
    Moody London office
  • Pestana Chicken Coop by Ricardo Leal

    Architecture

    Hempcrete chicken coop

    Architecture
    Hempcrete chicken coop
  • Exterior of Peckham house by Surman Weston

    Architecture

    Self-build houses

    Architecture
    Self-build houses
  • Portrait of Jay Morton

    Architecture

    New RIBA president

    Architecture
    New RIBA president
  • Dezeen Weekly graphic 3 July 2026

    Dezeen Weekly

    Latest Dezeen Weekly

    Dezeen Weekly
    Latest Dezeen Weekly
  • Lego innovation centre by Cubo Arkitekter

    Architecture

    Lego innovation centre

    Architecture
    Lego innovation centre
  • Teddy Roosevelt Presidential library

    Architecture

    Theodore Roosevelt library

    Architecture
    Theodore Roosevelt library
  • Clase Azul La Hacienda

    Architecture

    Clase Azul complex

    Architecture
    Clase Azul complex
  • Shilaya by Meister Varma Architects

    Architecture

    Salvaged-stone home

    Architecture
    Salvaged-stone home
  • Sabine Marcelis's house

    Interiors

    Sabine Marcelis loft apartment

    Interiors
    Sabine Marcelis loft apartment
  • Rick Owens x Adidas ClimaCool SS27 collection inflatable tracksuits

    Design

    Airconditioning tracksuit

    Design
    Airconditioning tracksuit
  • Charging device by Layer

    Design

    Layer charging devices

    Design
    Layer charging devices
  • House on a Hill by David Kohn Architects

    Architecture

    London penthouse

    Architecture
    London penthouse
  • Newsletters
  • Comments
  • Submit a story
  • Advertise
  • Privacy notice
  • Contact
  • Series
  • Interviews
  • Opinion
  • Talks
  • Videos
  • Architecture
  • Interiors
  • Design
  • Technology
  • Magazine
  • Awards
  • Jobs
  • Events Guide
  • Showroom
  • School Shows
  • Courses