• Magazine
  • Awards
  • Jobs
  • Events Guide
  • Showroom
  • School Shows
  • Courses
  • Competitions

Follow:

  • Architecture
  • Interiors
  • Design
  • Technology
  • Series
  • Features
  • Interviews
  • Opinion
  • News
  • Lookbooks
  • Talks
  • Videos
  • Podcasts
  • About
  • Comments
  • Newsletters
  • Preferences
  • Submit a story
  • Advertise
  • Privacy notice
  • Contact

Dezeen Magazine dezeen-logo dezeen-logo

  1. 1
  2. 2
  3. 3
  4. 4
  5. 5
  6. ...
  7. Older page »
clear

Follow:

  • Awards
  • Jobs
  • Events Guide
  • Showroom
  • School Shows
  • Courses
  • Competitions
  • Series
  • Interviews
  • Opinion
  • Talks
  • Videos
  • Newsletters
  • Podcasts
  • Magazine
  • Architecture
  • Interiors
  • Design
  • Technology

Search results:

Read more:

Refine your search:

Cats

  1. 1
  2. 2
  3. 3
  4. 4
  5. 5
  6. ...
  7. Older page »

Schools

  • David Geffen School of Drama at Yale University

    KPMB reveals designs for David Geffen School of Drama at Yale University

    Canadian architecture studio KPMB has released renderings of the new Dramatic Arts Building at Yale University, establishing the first consolidated space for the David Geffen School of Drama since its inception in 1924. More about KPMB reveals designs for David Geffen School of Drama at Yale University

    Josh Niland | 8 July 2026 | Leave a comment
  • SAM Architecture designs stepped school in Nanterre as "village at the child's scale"

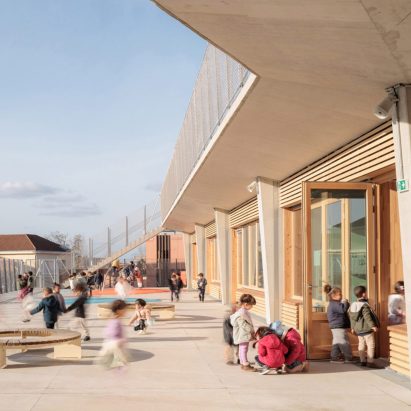
    French studio SAM Architecture has created the Yvonne Kerzrého School Complex in Nanterre, France, arranging classrooms around cascading terraces and courtyards that extend learning outdoors. More about SAM Architecture designs stepped school in Nanterre as "village at the child's scale"

    Amina Amber | 26 June 2026 | Leave a comment
  • Philo by Bernard Tschumi Architects

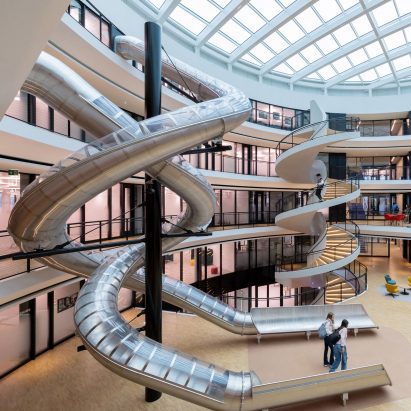
    Bernard Tschumi Architects winds helical slides through school science centre

    A skylit atrium traversed by staircases and slides forms the heart of Philo, a ring-shaped science centre at a school in Switzerland by international studio Bernard Tschumi Architects. More about Bernard Tschumi Architects winds helical slides through school science centre

    Jon Astbury | 3 May 2026 | Leave a comment
  • Table Tennis

    Dezeen Debate features "genius" unconventional table tennis equipment

    The latest edition of our Dezeen Debate newsletter features a set of unconventional table tennis tables by architecture studio Exercice.  Subscribe to Dezeen Debate now. More about Dezeen Debate features "genius" unconventional table tennis equipment

    Saudatu Bah | 31 March 2026 | Leave a comment
  • Exercice table tennis table

    Quirky table tennis equipment promotes "more creative" play at French school

    French architecture studio Exercice has installed four unconventional table tennis tables at a school in Ingré, France, to encourage children to make up their own rules and strategies. More about Quirky table tennis equipment promotes "more creative" play at French school

    Alyn Griffiths | 27 March 2026 | Leave a comment
  • Visual Arts Building at the Cardinal Spellman Salesian Bilingual School by Studio Blur

    Studio Blur models Quito arts school after Le Corbusier house

    Local design practice Studio Blur has created a concrete building with a sawtooth roof for the visual arts department of a school in Quito, Ecuador. More about Studio Blur models Quito arts school after Le Corbusier house

    Kate Mazade | 26 March 2026 | Leave a comment
  • Dominique Frelaut School by Tectoniques

    Planted rooftop terraces "cascade" down stepped school in Paris by Tectoniques

    French architecture studio Tectoniques has completed the Dominique Frelaut School in Paris, wrapping a central courtyard with a series of stepped volumes topped by green terraces. More about Planted rooftop terraces "cascade" down stepped school in Paris by Tectoniques

    Jon Astbury | 25 February 2026 | Leave a comment
  • Sports court interior

    Le Penhuel & Associés prioritises "warm and welcoming" biomaterials at French school

    A lantern-like sports court sits on the roof of this load-bearing stone and timber school in France, designed by local studio Le Penhuel & Associés. More about Le Penhuel & Associés prioritises "warm and welcoming" biomaterials at French school

    Jon Astbury | 21 February 2026 | Leave a comment
  • Hakka School by Urbanus

    Dezeen Debate features Shenzhen school that "invites movement and discovery"

    The latest edition of our Dezeen Debate newsletter features a colourful Shenzhen school by Chinese firm Urbanus. Subscribe to Dezeen Debate now. More about Dezeen Debate features Shenzhen school that "invites movement and discovery"

    Saudatu Bah | 3 February 2026 | Leave a comment
  • Modernist New Bahru Hall by Open Studio

    Open Studio highlights "quiet material richness" in Singapore school hall transformation

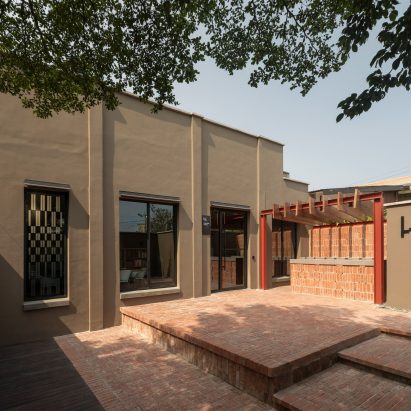
    Singapore-based Open Studio exclusively reveals how it turned New Bahru Hall, a 1960s school hall, into a pickleball court, juxtaposing its original teak panelling and mosaic flooring with galvanised-steel details. More about Open Studio highlights "quiet material richness" in Singapore school hall transformation

    Cajsa Carlson | 3 February 2026 | Leave a comment
  • Malibu High School

    Threat of wildfire drives design of Malibu High School in California

    US studios KoningEizenberg Architecture and NAC Architecture have used concrete and metal to construct a public high school in California, responding to environmental concerns and the school's nontraditional learning style. More about Threat of wildfire drives design of Malibu High School in California

    Jenna McKnight | 28 January 2026 | Leave a comment
  • Colourful geometric school

    Urbanus references Hakka walled houses for colourful Shenzhen school

    Chinese firm Urbanus designed the playful Hakka Academy Longgang Twin Stars in Shenzhen as a "visual resistance to the monotonous urban landscape". More about Urbanus references Hakka walled houses for colourful Shenzhen school

    Cajsa Carlson | 28 January 2026 | Leave a comment
  • Vida Elementary School by OVA

    OVA crowns school in Prague with rooftop play areas and vegetable gardens

    Czech architecture studio Opočenský Valouch Architects has completed Vida Elementary School on the outskirts of Prague, topping its red-brick volumes with a terrace of teaching spaces, play areas and vegetable gardens. More about OVA crowns school in Prague with rooftop play areas and vegetable gardens

    Jon Astbury | 11 January 2026 | Leave a comment
  • MCC Foglia by Ross Barney Architects

    Ross Barney Architects exposes mechanical elements at Illinois technical school

    Chicago-based practice Ross Barney Architects has highlighted ducts and machinery at an industrial-style community college building outside of Chicago, USA, to expose students to the very mechanical systems taught at the school. More about Ross Barney Architects exposes mechanical elements at Illinois technical school

    Ben Dreith | 9 January 2026 | Leave a comment
  • Abu Dhabi riding school ADREA by David/Nicolas

    Arabian knights influence interiors of Abu Dhabi riding school by David/Nicolas

    Hand-carved reliefs and marquetry details elevate the custom joinery inside this equestrian academy in Abu Dhabi, where French-Lebanese duo David/Nicolas has designed a library and saddle workshop. More about Arabian knights influence interiors of Abu Dhabi riding school by David/Nicolas

    Alyn Griffiths | 7 January 2026 | Leave a comment
  • Robert Badinter Secondary School Cambrai

    Coldefy completes timber-framed school in northern France

    A cantilevered first floor marks the entrance to the timber-framed Robert Badinter Secondary School in Cambrai, France, completed by architecture studio Coldefy with Relief Architects. More about Coldefy completes timber-framed school in northern France

    Rheanna Hopkins | 13 December 2025 | Leave a comment
  • Flint clad school building

    "A handsome, compact, efficient building" says commenter

    In this week's comments update, readers are discussing a school in Canterbury completed by Walters & Cohen with a material palette of flint, oak and limestone. More about "A handsome, compact, efficient building" says commenter

    Rheanna Hopkins | 28 November 2025 | Leave a comment
  • The Rausing Science Centre for The King's School in Canterbury by Walters & Cohen

    Walters & Cohen clads Canterbury school building with snapped flint

    London studio Walters & Cohen has completed The Rausing Science Centre for a school in Canterbury, Kent, offering a contemporary take on the historic area's material palette of flint, oak and limestone. More about Walters & Cohen clads Canterbury school building with snapped flint

    Jon Astbury | 25 November 2025 | Leave a comment
  • Atelier PPW by NWLND Rogiers Vandeputte and architect Kris Broidioi

    Bright green stairwells bookend school workshops in Belgium

    Staircases and walkways framed in bright green steel wrap the concrete frame of Atelier PPW, a studio block created for a school in Belgium by local studio NWLND Rogiers Vandeputte and architect Kris Broidioi. More about Bright green stairwells bookend school workshops in Belgium

    Jon Astbury | 2 November 2025 | Leave a comment
  • Connected Classroom by Danish Kurani

    Connected Classroom by Danish Kurani allows teachers to reach rural students in Alabama

    Architect Danish Kurani has developed a prototype for a "connected" classroom, designed to enable expert teachers to remotely provide lessons to students in rural communities. More about Connected Classroom by Danish Kurani allows teachers to reach rural students in Alabama

    Dan Howarth | 19 October 2025 | Leave a comment
  1. 1
  2. 2
  3. 3
  4. 4
  5. 5
  6. ...
  7. Older page »

More Schools stories

Most
popular

Most
commented

  1. 1Eight pocket gardens and mini courtyards that draw light into the home
  2. 2Lego creates giant World Cup trophy from 1.3 million bricks
  3. 3Overstimulated design student creates satisfyingly minimal focus timer
  4. 4Verstas Architects uses natural materials for "comforting and gentle" mortuary in Helsinki
  5. 5Six tactile homes characterised by stone
  6. Eight pocket gardens and mini courtyards that draw light into the home
  7. Lego creates giant World Cup trophy from 1.3 million bricks
  8. Overstimulated design student creates satisfyingly minimal focus timer
  9. Verstas Architects uses natural materials for
  10. Six tactile homes characterised by stone
  1. 1Giannone Petricone Associates "weaves" glass addition into 1820s Toronto house
  2. 2Office-to-residential conversion building at risk of collapse in New York
  3. 3Snøhetta uses mass timber and earthen walls for Theodore Roosevelt Presidential Library
  4. 4BIG arranges circular Dymak HQ around stepped courtyard
  5. 5Bugatti designs porcelain-clad sports car informed by Enzo Mari vase
  6. Giannone Petricone Associates
  7. Office-to-residential conversion building at risk of collapse in New York
  8. Snøhetta uses mass timber and earthen walls for Theodore Roosevelt Presidential Library
  9. BIG arranges circular Dymak HQ around stepped courtyard
  10. Bugatti designs porcelain-clad sports car informed by Enzo Mari vase

Delavegacanolasso finishes home in Madrid with tactile material palette

Rosa María House by Delavegacanolasso

Anastasiia Tempynska transforms former embassy into "gallery-like" Kyiv showroom

Guina Temp Project

Jihyun Kim uses gloop glaze to create "gravity-defying" Salty Fairy Ring ceramics

Salty Fairy Ring ceramic vessel by Jiyhun Kim

"Quietly magical" Toronto cafe provides family-friendly third place

Denizens of Design

Subscribe

Subscribe

Subscribe to
our newsletters

Loading

We will only use your email address to send you the newsletters you have requested. We will never give your details to anyone else without your consent. You can unsubscribe at any time by clicking on the unsubscribe link at the bottom of every email, or by emailing us at [email protected].

For more details, please see our privacy notice.

Thank you!

You will shortly receive a welcome email so please check your inbox.

You can unsubscribe at any time by clicking the link at the bottom of every newsletter.


"It's time to bring new Mexican architecture to the table" says Lanza Atelier

Lanza Atelier portrait

"In the rush to draw a line under the age of the starchitect, we're at risk of losing more than we think"

Guggenheim Museum Bilbao

Popular
jobs

Featured
jobs

  1. 1Interior designer at Mohamed Harasani Architects
  2. 2Part 2 architectural assistant at POD Architects
  3. 3Junior interior designer at Fusion Design and Architecture
  4. 4Architect  at POD Architects
  5. 5Senior experiential designer at Closer
  6. Interior designer  at Mohamed Harasani Architects
  7. Part 2 architectural assistant  at POD Architects
  8. Junior interior designer  at Fusion Design and Architecture
  9. Architect   at POD Architects
  10. Senior experiential designer  at Closer
  1. 1Project architect at Burrell Foley Fischer
  2. 2Part 3 architect at Archer Humphryes Architects
  3. 3Architect at Chapman Architects
  4. 4Interior architect/CAD technician at HÁM
  5. 5Interior designer at Sims Hilditch
  6. Project architect  at Burrell Foley Fischer
  7. Part 3 architect  at Archer Humphryes Architects
  8. Architect  at Chapman Architects
  9. Interior architect/CAD technician  at HÁM
  10. Interior designer  at Sims Hilditch

Seven dining rooms illuminated by voids that double as lightwells

Gate Lodge

Ten examples of oddly satisfying architecture

Spiral staircase roof at the Shanghai Grand Opera House by Snøhetta

Dezeen Events Guide

Photo of person walking through an installation

Dezeen Jobs

Highlights

  • Kinderoase an der TUM by Kéré Architecture

    Architecture

    Kéré Architecture kindergarten

    Architecture
    Kéré Architecture kindergarten
  • Casul chair by James Murphy

    Design

    Castle kids chair

    Design
    Castle kids chair
  • Jasmine Fisher London office interior

    Interiors

    Moody London office

    Interiors
    Moody London office
  • Pestana Chicken Coop by Ricardo Leal

    Architecture

    Hempcrete chicken coop

    Architecture
    Hempcrete chicken coop
  • Exterior of Peckham house by Surman Weston

    Architecture

    Self-build houses

    Architecture
    Self-build houses
  • Portrait of Jay Morton

    Architecture

    New RIBA president

    Architecture
    New RIBA president
  • Dezeen Weekly graphic 3 July 2026

    Dezeen Weekly

    Latest Dezeen Weekly

    Dezeen Weekly
    Latest Dezeen Weekly
  • Lego innovation centre by Cubo Arkitekter

    Architecture

    Lego innovation centre

    Architecture
    Lego innovation centre
  • Teddy Roosevelt Presidential library

    Architecture

    Theodore Roosevelt library

    Architecture
    Theodore Roosevelt library
  • Clase Azul La Hacienda

    Architecture

    Clase Azul complex

    Architecture
    Clase Azul complex
  • Shilaya by Meister Varma Architects

    Architecture

    Salvaged-stone home

    Architecture
    Salvaged-stone home
  • Sabine Marcelis's house

    Interiors

    Sabine Marcelis loft apartment

    Interiors
    Sabine Marcelis loft apartment
  • Rick Owens x Adidas ClimaCool SS27 collection inflatable tracksuits

    Design

    Airconditioning tracksuit

    Design
    Airconditioning tracksuit
  • Charging device by Layer

    Design

    Layer charging devices

    Design
    Layer charging devices
  • House on a Hill by David Kohn Architects

    Architecture

    London penthouse

    Architecture
    London penthouse
  • Newsletters
  • Comments
  • Submit a story
  • Advertise
  • Privacy notice
  • Contact
  • Series
  • Interviews
  • Opinion
  • Talks
  • Videos
  • Architecture
  • Interiors
  • Design
  • Technology
  • Magazine
  • Awards
  • Jobs
  • Events Guide
  • Showroom
  • School Shows
  • Courses