• Magazine
  • Awards
  • Jobs
  • Events Guide
  • Showroom
  • School Shows
  • Courses
  • Competitions

Follow:

  • Architecture
  • Interiors
  • Design
  • Technology
  • Series
  • Features
  • Interviews
  • Opinion
  • News
  • Lookbooks
  • Talks
  • Videos
  • Podcasts
  • About
  • Comments
  • Newsletters
  • Preferences
  • Submit a story
  • Advertise
  • Privacy notice
  • Contact

Dezeen Magazine dezeen-logo dezeen-logo

clear

Follow:

  • Awards
  • Jobs
  • Events Guide
  • Showroom
  • School Shows
  • Courses
  • Competitions
  • Series
  • Interviews
  • Opinion
  • Talks
  • Videos
  • Newsletters
  • Podcasts
  • Magazine
  • Architecture
  • Interiors
  • Design
  • Technology

Search results:

Read more:

Refine your search:

Cats

Studio Bark


  • Larch-clad exterior of Orchard House designed by Studio Bark

    Studio Bark unveils larch-clad Orchard House built on green belt in Cheshire

    London-based Studio Bark used the so-called "country house clause" to gain permission for this wooden house, which was self-built by its owners on a former orchard in the north of England. More about Studio Bark unveils larch-clad Orchard House built on green belt in Cheshire

    Amy Frearson | 20 February 2026 | Leave a comment
  • Meadow Road by Studio Bark

    Studio Bark extends Victorian home in Kent using flatpack U-Build system

    Cork panels and timber slats contrast with a traditional Victorian frontage at the Meadow Road house in Kent, renovated and extended by London practice Studio Bark. More about Studio Bark extends Victorian home in Kent using flatpack U-Build system

    Jon Astbury | 5 August 2025 | Leave a comment
  • Water Farm by Studio Bark


    Origami-like roof tops timber home in Suffolk by Studio Bark

    Local timber-framed buildings influenced the geometric form of Water Farm, a house that architecture practice Studio Bark has added to a family farm in Suffolk. More about Origami-like roof tops timber home in Suffolk by Studio Bark

    Katie Last | 23 July 2024 | Leave a comment
  • Breach House by Studio Bark

    Studio Bark designs water-powered Breach House that enables off-grid living

    London-based practice Studio Bark has unveiled plans for Breach House, a water-powered family home located in Leicestershire, UK. More about Studio Bark designs water-powered Breach House that enables off-grid living

    Starr Charles | 6 March 2024 | Leave a comment

  • Photo of a traditional wooden chair on the right and an experimental column and beam structure topped by spindles on the left

    Studio Bark devises structural use for waste timber in English woodlands

    British architecture practice Studio Bark has worked with students from the University of East London to devise a roof-supporting column with otherwise unusable timber at a site within ancient English woodland. More about Studio Bark devises structural use for waste timber in English woodlands

    Rima Sabina Aouf | 26 January 2024 | Leave a comment

  • Studio Bark wooden installation with steel rods

    Studio Bark designs "sculptural forest" timber installation for Leeds City Square

    Architecture practice Studio Bark has collaborated with artist Michael Pinsky to create the wooden Making A Stand installation, which aims to explore material life cycles and "stand in solidarity with climate protestors". More about Studio Bark designs "sculptural forest" timber installation for Leeds City Square

    Rheanna Hopkins | 27 July 2023 | Leave a comment

  • Exterior of Nest House by Studio Bark

    Studio Bark builds demountable Nest House with architecture students

    Architecture practice Studio Bark has collaborated with a group of students to build an accessible wooden house on a farmstead in Herefordshire, UK, using its modular U-Build system. More about Studio Bark builds demountable Nest House with architecture students

    Lizzie Crook | 16 February 2023 | Leave a comment
  • Extinction Rebellion adapt U-Build for protest architecture

    Modular boxes used by Extinction Rebellion are "protest architecture"

    Modular, plywood boxes have been self-built by climate change protesters Extinction Rebellion to build lock-on sites, towers and stages for London protests. More about Modular boxes used by Extinction Rebellion are "protest architecture"

    India Block | 17 October 2019 | Leave a comment

  • Mill Lane U-Build house extension by Studio Bark

    Studio Bark's first flat-pack U-build system used for a home extension in Essex

    Slatted screens of stained black wood surround the first-floor extension of an 1830s Georgian cottage in Essex, designed by Studio Bark but built largely by the clients themselves. More about Studio Bark's first flat-pack U-build system used for a home extension in Essex

    Jon Astbury | 30 September 2019 | Leave a comment
  • Watch our talk about the next generation of architects

    Pereen d'Avoine of Russian for Fish, Studio Bark's Sarah Broadstock and recent graduate Samiur Rahman discussed the motivations of architects entering the profession on a panel at Knauf's London showroom. More about Watch our talk about the next generation of architects

    Sebastian Jordahn | 25 July 2019
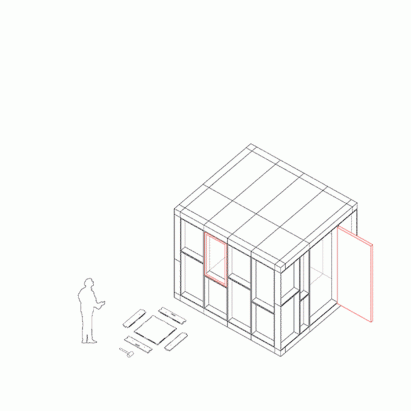
  • U-Build by Studio Bark

    Studio Bark's flat-pack U-Build system lets anyone self-build

    U-Build is a simple modular construction system designed by Studio Bark, which encourages individuals and communities to self-build. More about Studio Bark's flat-pack U-Build system lets anyone self-build

    Lizzie Crook | 10 May 2019 | Leave a comment
  • Black Barn by Studio Bark in Suffolk, England

    Studio Bark builds off-grid Black Barn in Suffolk meadow

    Studio Bark has embedded an off-grid home, which has a tapered roofline that opens out to a glazed gable end with views over a meadow, in Suffolk, England. More about Studio Bark builds off-grid Black Barn in Suffolk meadow

    Lizzie Crook | 23 January 2019 | Leave a comment

  • Cork Studio by Studio Bark

    Studio Bark builds "fully biodegradable and recyclable" cork building

    The Cork Studio, a garden building made almost entirely out of cork, has been constructed by Studio Bark as a building prototype that can be completely recycled, reused or composted. More about Studio Bark builds "fully biodegradable and recyclable" cork building

    Lizzie Crook | 20 December 2018 | Leave a comment

  • Lowe Guardians and Studio Bark's SHED Project

    The SHED Project offers micro-homes inside vacant London properties

    Self-contained micro homes are being installed inside vacant buildings across London as part of an initiative called The SHED Project, which features in the latest movie from our Dezeen x MINI Living video series. More about The SHED Project offers micro-homes inside vacant London properties

    Calum Lindsay | 21 August 2017 | 6 comments

Most
popular

Most
commented

  1. 1Eight pocket gardens and mini courtyards that draw light into the home
  2. 2Overstimulated design student creates satisfyingly minimal focus timer
  3. 3Lego creates giant World Cup trophy from 1.3 million bricks
  4. 4Verstas Architects uses natural materials for "comforting and gentle" mortuary in Helsinki
  5. 5Six tactile homes characterised by stone
  6. Eight pocket gardens and mini courtyards that draw light into the home
  7. Overstimulated design student creates satisfyingly minimal focus timer
  8. Lego creates giant World Cup trophy from 1.3 million bricks
  9. Verstas Architects uses natural materials for
  10. Six tactile homes characterised by stone
  1. 1Giannone Petricone Associates "weaves" glass addition into 1820s Toronto house
  2. 2Office-to-residential conversion building at risk of collapse in New York
  3. 3Snøhetta uses mass timber and earthen walls for Theodore Roosevelt Presidential Library
  4. 4BIG arranges circular Dymak HQ around stepped courtyard
  5. 5Bugatti designs porcelain-clad sports car informed by Enzo Mari vase
  6. Giannone Petricone Associates
  7. Office-to-residential conversion building at risk of collapse in New York
  8. Snøhetta uses mass timber and earthen walls for Theodore Roosevelt Presidential Library
  9. BIG arranges circular Dymak HQ around stepped courtyard
  10. Bugatti designs porcelain-clad sports car informed by Enzo Mari vase

Delavegacanolasso finishes home in Madrid with tactile material palette

Rosa María House by Delavegacanolasso

Anastasiia Tempynska transforms former embassy into "gallery-like" Kyiv showroom

Guina Temp Project

Jihyun Kim uses gloop glaze to create "gravity-defying" Salty Fairy Ring ceramics

Salty Fairy Ring ceramic vessel by Jiyhun Kim

"Quietly magical" Toronto cafe provides family-friendly third place

Denizens of Design

Subscribe

Subscribe

Subscribe to
our newsletters

Loading

We will only use your email address to send you the newsletters you have requested. We will never give your details to anyone else without your consent. You can unsubscribe at any time by clicking on the unsubscribe link at the bottom of every email, or by emailing us at [email protected].

For more details, please see our privacy notice.

Thank you!

You will shortly receive a welcome email so please check your inbox.

You can unsubscribe at any time by clicking the link at the bottom of every newsletter.


"It's time to bring new Mexican architecture to the table" says Lanza Atelier

Lanza Atelier portrait

"In the rush to draw a line under the age of the starchitect, we're at risk of losing more than we think"

Guggenheim Museum Bilbao

Popular
jobs

Featured
jobs

  1. 1Junior interior designer at Studio Jayga Architects
  2. 2Junior CAD designer at Charles Edwards
  3. 3New business assistant at Carmody Groarke
  4. 4Interior designer at Sims Hilditch
  5. 5Architect at Milan Babic Architects
  6. Junior interior designer  at Studio Jayga Architects
  7. Junior CAD designer  at Charles Edwards
  8. New business assistant  at Carmody Groarke
  9. Interior designer  at Sims Hilditch
  10. Architect  at Milan Babic Architects
  1. 1Junior CAD designer at Charles Edwards
  2. 2Part 3 architect or experienced Part 2 assistant at Jeff Kahane + Associates
  3. 3Project architect at Prest Vale Architects
  4. 4Part 3 architect at Archer Humphryes Architects
  5. 5Project architect at Zulufish
  6. Junior CAD designer  at Charles Edwards
  7. Part 3 architect or experienced Part 2 assistant  at Jeff Kahane + Associates
  8. Project architect  at Prest Vale Architects
  9. Part 3 architect  at Archer Humphryes Architects
  10. Project architect  at Zulufish

Seven dining rooms illuminated by voids that double as lightwells

Gate Lodge

Ten examples of oddly satisfying architecture

Spiral staircase roof at the Shanghai Grand Opera House by Snøhetta

Dezeen Events Guide

Photo of person walking through an installation

Dezeen Jobs

Highlights

  • Kinderoase an der TUM by Kéré Architecture

    Architecture

    Kéré Architecture kindergarten

    Architecture
    Kéré Architecture kindergarten
  • Casul chair by James Murphy

    Furniture

    Castle kids chair

    Furniture
    Castle kids chair
  • Jasmine Fisher London office interior

    Interiors

    Moody London office

    Interiors
    Moody London office
  • Pestana Chicken Coop by Ricardo Leal

    Architecture

    Hempcrete chicken coop

    Architecture
    Hempcrete chicken coop
  • Exterior of Peckham house by Surman Weston

    Architecture

    Self-build houses

    Architecture
    Self-build houses
  • Portrait of Jay Morton

    Architecture

    New RIBA president

    Architecture
    New RIBA president
  • Dezeen Weekly graphic 3 July 2026

    Dezeen Weekly

    Latest Dezeen Weekly

    Dezeen Weekly
    Latest Dezeen Weekly
  • Lego innovation centre by Cubo Arkitekter

    Architecture

    Lego innovation centre

    Architecture
    Lego innovation centre
  • Teddy Roosevelt Presidential library

    Architecture

    Theodore Roosevelt library

    Architecture
    Theodore Roosevelt library
  • Clase Azul La Hacienda

    Architecture

    Clase Azul complex

    Architecture
    Clase Azul complex
  • Shilaya by Meister Varma Architects

    Architecture

    Salvaged-stone home

    Architecture
    Salvaged-stone home
  • Sabine Marcelis's house

    Interiors

    Sabine Marcelis loft apartment

    Interiors
    Sabine Marcelis loft apartment
  • Rick Owens x Adidas ClimaCool SS27 collection inflatable tracksuits

    Design

    Airconditioning tracksuit

    Design
    Airconditioning tracksuit
  • Charging device by Layer

    Design

    Layer charging devices

    Design
    Layer charging devices
  • House on a Hill by David Kohn Architects

    Architecture

    London penthouse

    Architecture
    London penthouse
  • Newsletters
  • Comments
  • Submit a story
  • Advertise
  • Privacy notice
  • Contact
  • Series
  • Interviews
  • Opinion
  • Talks
  • Videos
  • Architecture
  • Interiors
  • Design
  • Technology
  • Magazine
  • Awards
  • Jobs
  • Events Guide
  • Showroom
  • School Shows
  • Courses