• Magazine
  • Awards
  • Jobs
  • Events Guide
  • Showroom
  • School Shows
  • Courses
  • Competitions

Follow:

  • Architecture
  • Interiors
  • Design
  • Technology
  • Series
  • Features
  • Interviews
  • Opinion
  • News
  • Lookbooks
  • Talks
  • Videos
  • Podcasts
  • About
  • Comments
  • Newsletters
  • Preferences
  • Submit a story
  • Advertise
  • Privacy notice
  • Contact

Dezeen Magazine dezeen-logo dezeen-logo

  1. 1
  2. 2
  3. 3
  4. 4
  5. 5
  6. ...
  7. Older page »
clear

Follow:

  • Awards
  • Jobs
  • Events Guide
  • Showroom
  • School Shows
  • Courses
  • Competitions
  • Series
  • Interviews
  • Opinion
  • Talks
  • Videos
  • Newsletters
  • Podcasts
  • Magazine
  • Architecture
  • Interiors
  • Design
  • Technology

Search results:

Read more:

Refine your search:

Cats

  1. 1
  2. 2
  3. 3
  4. 4
  5. 5
  6. ...
  7. Older page »

Wooden architecture

  • Sanctum nature retreat by Arches

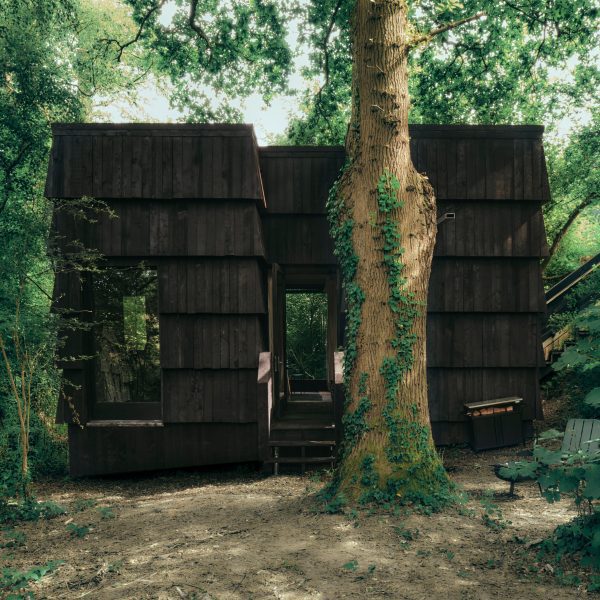
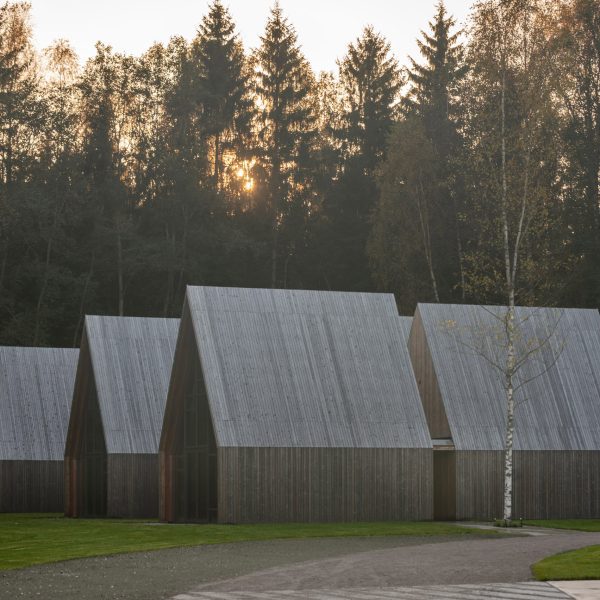
    Black timber and copper cloaks Sanctum nature retreat in Lithuanian woodland
    Rows of steeply gabled cabins clad in black timber and copper define this nature therapy retreat, created in a woodland in Lithuania by architecture studio Arches. More about Black timber and copper cloaks Sanctum nature retreat in Lithuanian woodland

    Jon Astbury | 9 July 2026 | Leave a comment
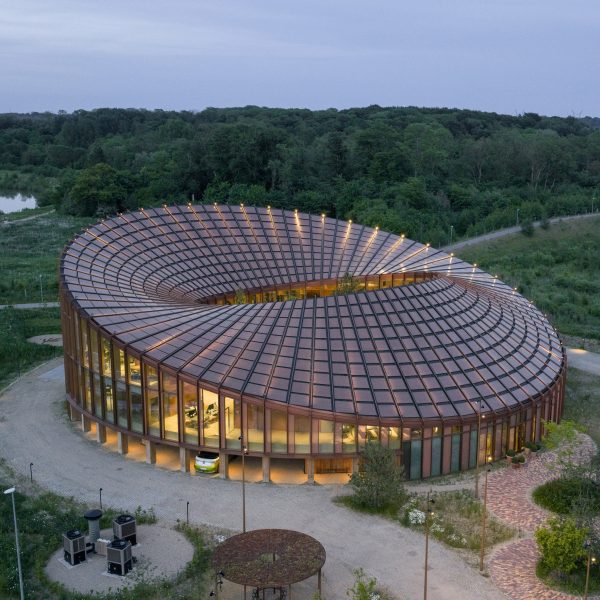
  • BIG arranges circular Dymak HQ around stepped courtyard

    Dezeen Debate features "intensely geometric" headquarters by BIG

    The latest edition of our Dezeen Debate newsletter features the Dymak headquarters in Odense, Denmark, designed by BIG to resemble a Möbius strip. Subscribe to Dezeen Debate now. More about Dezeen Debate features "intensely geometric" headquarters by BIG

    Ariane Shah | 7 July 2026 | Leave a comment
  • Negrilla House by Croxatto and Opazo Architects

    Croxatto and Opazo Architects perches timber home overlooking Chilean coast

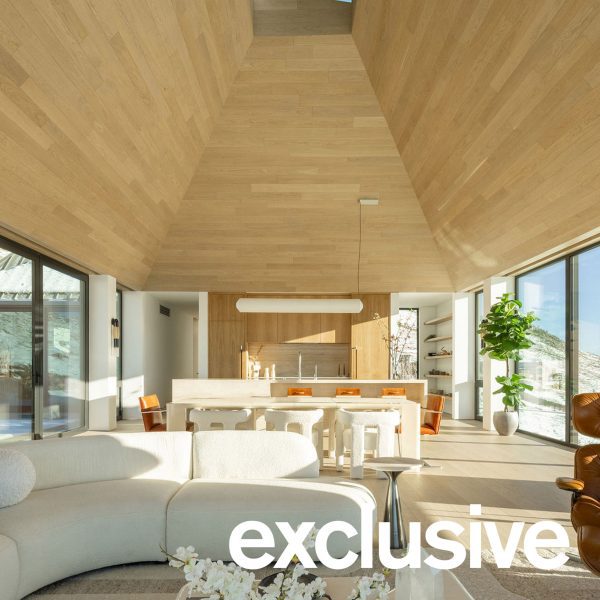
    Chilean studio Croxatto and Opazo Architects has completed Negrilla House, an elongated home perched over a ravine in the village of Matanzas that splits into two stacked terraces overlooking the Pacific Ocean. More about Croxatto and Opazo Architects perches timber home overlooking Chilean coast

    Jon Astbury | 7 July 2026 | Leave a comment
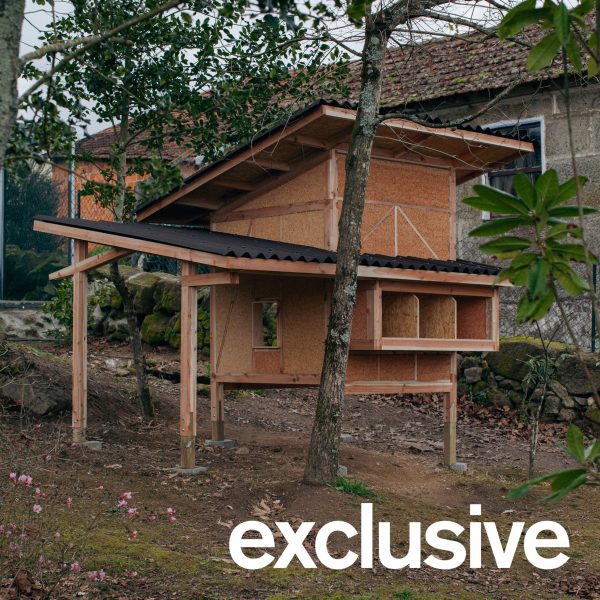
  • Pestana Chicken Coop by Ricardo Leal

    Ricardo Leal perches hempcrete chicken coop alongside Portuguese home
    Hempcrete and timber were used to create this compact chicken coop in Portugal, designed by local architect Ricardo Leal to demonstrate that "even the most modest structures deserve careful thought". More about Ricardo Leal perches hempcrete chicken coop alongside Portuguese home

    Jon Astbury | 4 July 2026 | Leave a comment
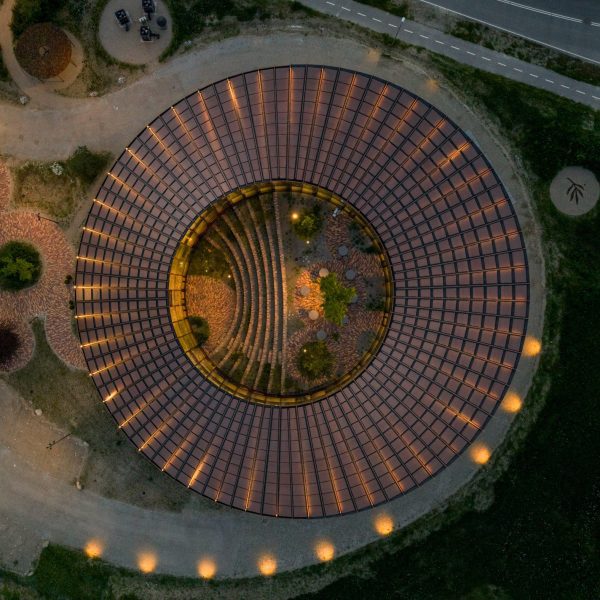
  • Dymak HQ by BIG

    BIG arranges circular Dymak HQ around stepped courtyard

    Architecture studio BIG has completed the headquarters for Danish material supplier Dymak in Odense, Denmark, sheltering its rounded mass-timber structure with a roof evoking a Möbius strip. More about BIG arranges circular Dymak HQ around stepped courtyard

    Starr Charles | 3 July 2026 | Leave a comment
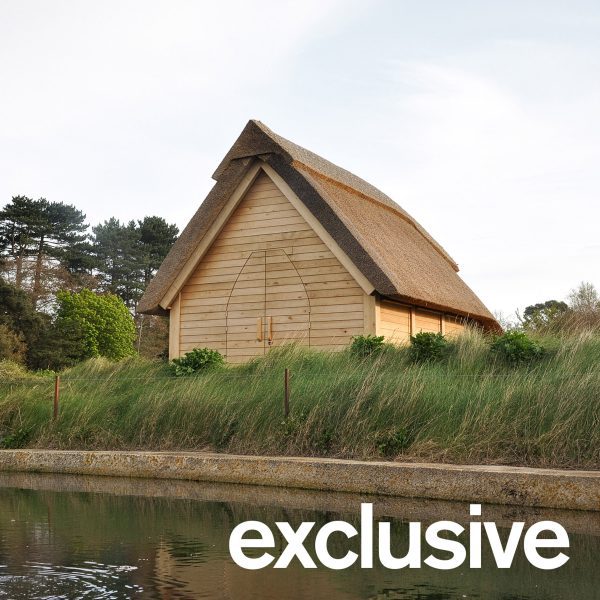
  • Alde Boathouse in Suffolk by Richard Parr Associates

    Richard Parr Associates crowns Suffolk boathouse with thatched roof
    British studio Richard Parr Associates has created a timber boathouse for a family in Suffolk, England, topping its pitched roof with reed thatch. More about Richard Parr Associates crowns Suffolk boathouse with thatched roof

    Amy Peacock | 1 July 2026 | Leave a comment
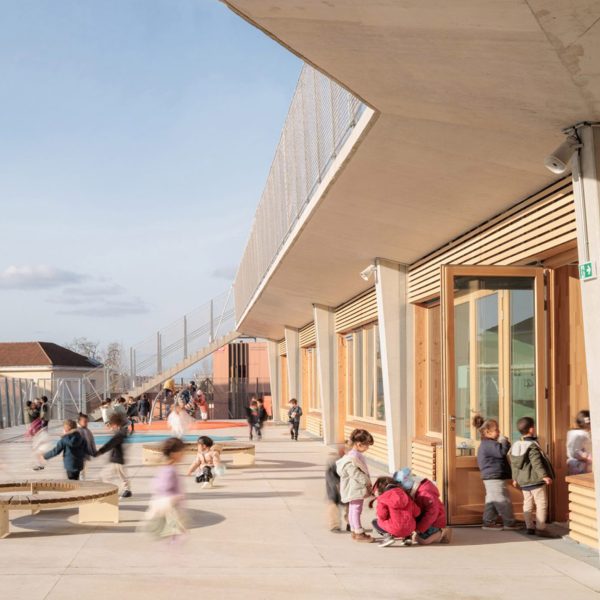
  • SAM Architecture designs stepped school in Nanterre as "village at the child's scale"

    French studio SAM Architecture has created the Yvonne Kerzrého School Complex in Nanterre, France, arranging classrooms around cascading terraces and courtyards that extend learning outdoors. More about SAM Architecture designs stepped school in Nanterre as "village at the child's scale"

    Amina Amber | 26 June 2026 | Leave a comment
  • Remise Rosa by Hello Wood CLT

    Hello Wood transforms abandoned railway site in Zurich with "indoor-outdoor cultural hub"

    Architecture studio Hello Wood has completed Remise Rosa, a colourful dining and events complex built from cross-laminated timber on a former railway freight yard in Switzerland. More about Hello Wood transforms abandoned railway site in Zurich with "indoor-outdoor cultural hub"

    Rheanna Hopkins | 24 June 2026 | Leave a comment
  • Yogi's Cabin by Built Works

    Built Works wraps Yogi's Cabin in East Sussex with charred wood

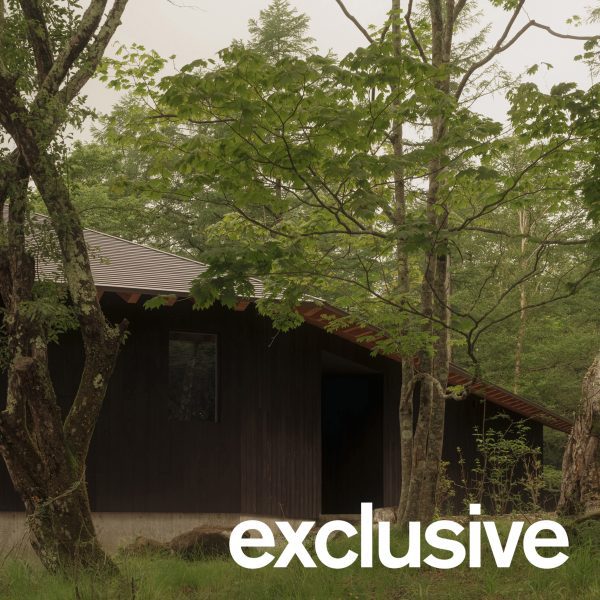
    UK studio Built Works has nestled a yoga retreat in an East Sussex woodland, wrapping it with charred timber and a raised veranda evoking a traditional Japanese engawa. More about Built Works wraps Yogi's Cabin in East Sussex with charred wood

    Jon Astbury | 13 June 2026 | Leave a comment
  • Nest Chapel in Brazil by Felipe Caboclo Arquitectura

    Felipe Caboclo Arquitectura creates "sublime path" at undulating private chapel in São Paulo

    Local studio Felipe Caboclo Arquitectura has completed a small, oblong chapel out of wood and glass, flanking it with sinuous concrete walls on a residential property in São Paulo, Brazil. More about Felipe Caboclo Arquitectura creates "sublime path" at undulating private chapel in São Paulo

    Kate Mazade | 3 June 2026 | Leave a comment
  • Silk Wood Playscape at Westonbirt Arboretum by Pearce+, Invisible Studio and Lean Structures

    Woodland playscape in Gloucestershire crafted from surrounding trees

    UK architecture firms Pearce+, Invisible Studio and Lean Structures have completed the Silk Wood Playscape in Gloucestershire, using oak from the surrounding forest to create "informal, unprogrammed" play structures. More about Woodland playscape in Gloucestershire crafted from surrounding trees

    Jon Astbury | 29 May 2026 | Leave a comment
  • Stadium of Life by Rise International

    Eucalyptus poles outline Stadium of Life for footballers in Lesotho

    Zigzagging eucalyptus poles and sandstone offcuts form the stands of this 1,280-seat football stadium, designed and built by not-for-profit enterprise Rise International in Lesotho, southern Africa. More about Eucalyptus poles outline Stadium of Life for footballers in Lesotho

    Lizzie Crook | 28 May 2026 | Leave a comment
  • Pavilion of the Moment by Waugh Thistleton

    Waugh Thistleton builds "simple and repetitive" timber pavilion on grounds of historic Istanbul palace

    London studio Waugh Thistleton Architects has constructed a wooden pavilion that is cube-shaped on the outside but spherical on the inside for Global Design Forum Istanbul. More about Waugh Thistleton builds "simple and repetitive" timber pavilion on grounds of historic Istanbul palace

    Nat Barker | 19 May 2026 | Leave a comment
  • Metropol Parosol by J Mayer H and Arup

    Metropol Parasol wears its parametric structure "on its sleeve"

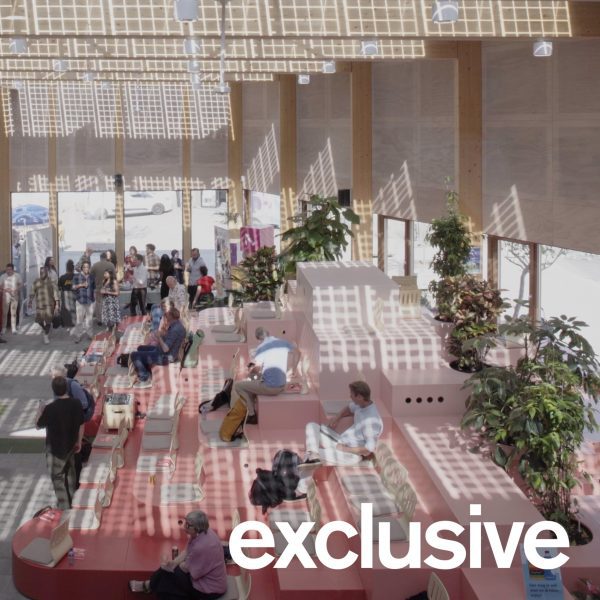
    We continue our parametricism series by looking at Metropol Parasol by German architecture studio J Mayer H and engineering firm Arup, a flowing timber canopy perched above the historic Plaza de la Encarnación in Seville, Spain. More about Metropol Parasol wears its parametric structure "on its sleeve"

    Jon Astbury | 12 May 2026 | Leave a comment
  • Dongjak Art Space by Christ & Gantenbein

    Christ & Gantenbein designs Seoul arts centre to have "direct relationship with the elements"

    Sun, wind and rain will be encouraged to enter the towering timber pavilion that defines Dongjak Art Space, which architecture studio Christ & Gantenbein is designing in Seoul, South Korea. More about Christ & Gantenbein designs Seoul arts centre to have "direct relationship with the elements"

    Lizzie Crook | 15 April 2026 | Leave a comment
  • Casa Colmeia by Sabella Arquitetura

    Sabella Arquitetura crowns Brazilian house with gridded timber roof

    A gridded timber roof shelters the interiors and external terraces of Casa Colmeia, a low-lying home outside São Paolo designed by local studio Sabella Arquitetura. More about Sabella Arquitetura crowns Brazilian house with gridded timber roof

    Jon Astbury | 8 April 2026 | Leave a comment
  • Seagull Cottage by Architectural Farm

    Timber bird hides inform Irish cottage extension by Architectural Farm

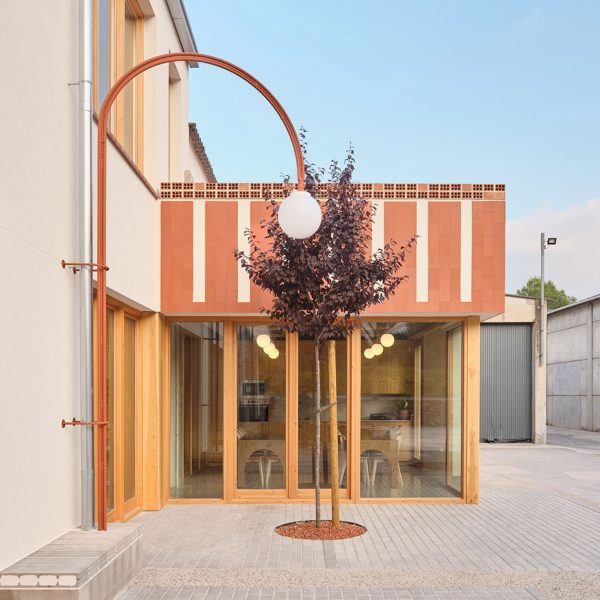
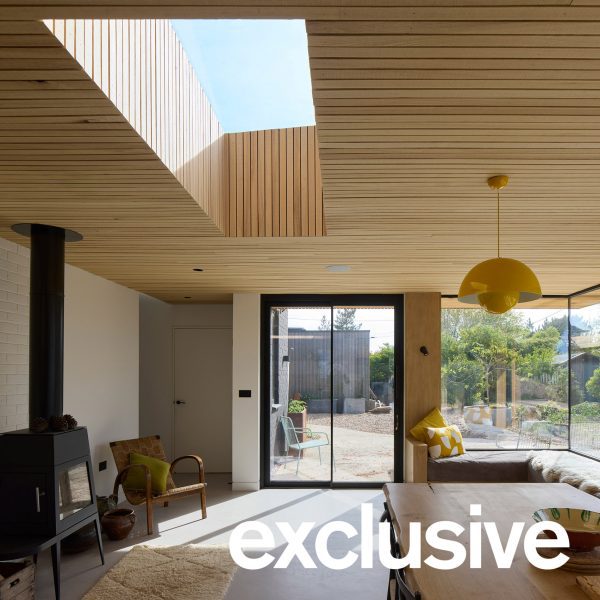
    Dublin studio Architectural Farm has renovated a home in Ireland called Seagull Cottage, adding a larch-clad extension informed by railway sheds and bird hides. More about Timber bird hides inform Irish cottage extension by Architectural Farm

    Jon Astbury | 2 April 2026 | Leave a comment
  • House at the Edge (Maison de l'Orée) by In Sinu Architectes

    House at the Edge frames "living tableaux" of forest in France

    French studio In Sinu Architectes has renovated and extended a woodland house in France, adding large windows to frame painting-like views of the surroundings. More about House at the Edge frames "living tableaux" of forest in France

    Jon Astbury | 21 March 2026 | Leave a comment
  • House in Walthamstow by Pablo Sanchez Lopez

    Pablo Sanchez Lopez updates London house with timber porch

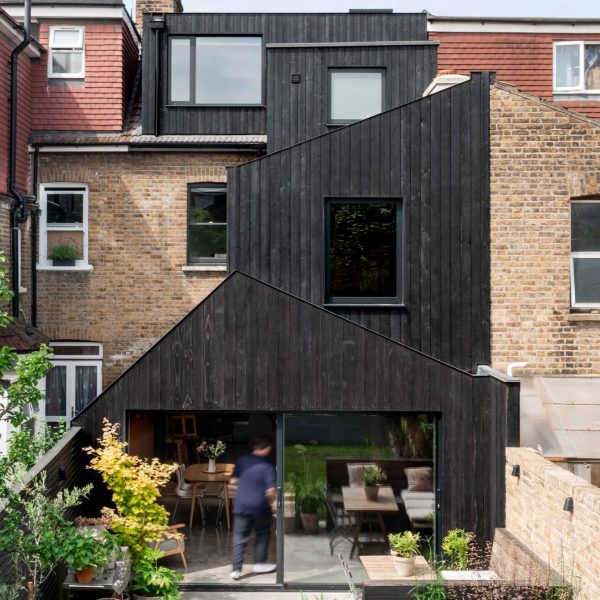
    Local architect Pablo Sanchez Lopez focused on the idea of thresholds for this London house extension, creating a timber-framed porch at the entrance and a large pivot door leading to the garden. More about Pablo Sanchez Lopez updates London house with timber porch

    Jon Astbury | 18 March 2026 | Leave a comment
  • House of Blue Lias by Forgeworks

    Forgeworks revamps Somerset farmhouse with low-lying stone extension

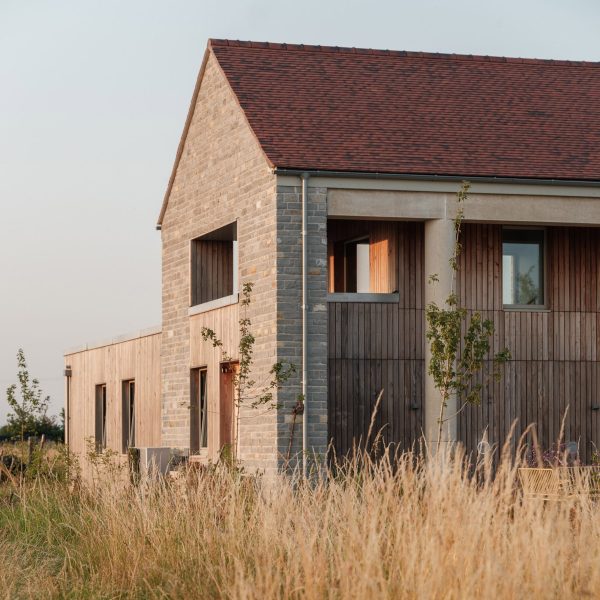
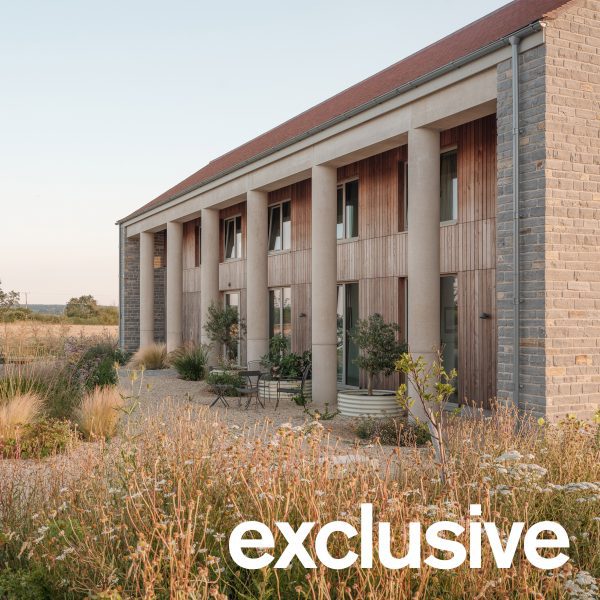
    An extension built from timber, glass and limestone unites a 19th-century farmhouse with an adjacent barn at this home in Somerset, overhauled by London architecture studio Forgeworks. More about Forgeworks revamps Somerset farmhouse with low-lying stone extension

    Jon Astbury | 13 March 2026 | Leave a comment
  1. 1
  2. 2
  3. 3
  4. 4
  5. 5
  6. ...
  7. Older page »

More Wooden architecture stories

Most
popular

Most
commented

  1. 1Eight pocket gardens and mini courtyards that draw light into the home
  2. 2Overstimulated design student creates satisfyingly minimal focus timer
  3. 3Will Gamble Architects adds "explicitly tropical" extension to Grade-II listed English cottage
  4. 4Ten stadiums of the future that rewrite the playbook
  5. 5Barrel-vaulted community greenhouse built at the Barbican
  6. Eight pocket gardens and mini courtyards that draw light into the home
  7. Overstimulated design student creates satisfyingly minimal focus timer
  8. Will Gamble Architects adds
  9. Ten stadiums of the future that rewrite the playbook
  10. Barrel-vaulted community greenhouse built at the Barbican
  1. 1Office-to-residential conversion building at risk of collapse in New York
  2. 2Snøhetta uses mass timber and earthen walls for Theodore Roosevelt Presidential Library
  3. 3Giannone Petricone Associates "weaves" glass addition into 1820s Toronto house
  4. 4Sthapati "draws from Jodhpur's royal past" for pastel-coloured airport
  5. 5David Chipperfield Architects transforms historic Spanish bank into Faro Santander museum
  6. Office-to-residential conversion building at risk of collapse in New York
  7. Snøhetta uses mass timber and earthen walls for Theodore Roosevelt Presidential Library
  8. Giannone Petricone Associates
  9. Sthapati
  10. David Chipperfield Architects transforms historic Spanish bank into Faro Santander museum

Delavegacanolasso finishes home in Madrid with tactile material palette

Rosa María House by Delavegacanolasso

Anastasiia Tempynska transforms former embassy into "gallery-like" Kyiv showroom

Guina Temp Project

Jihyun Kim uses gloop glaze to create "gravity-defying" Salty Fairy Ring ceramics

Salty Fairy Ring ceramic vessel by Jiyhun Kim

"Quietly magical" Toronto cafe provides family-friendly third place

Denizens of Design

Subscribe

Subscribe

Subscribe to
our newsletters

Loading

We will only use your email address to send you the newsletters you have requested. We will never give your details to anyone else without your consent. You can unsubscribe at any time by clicking on the unsubscribe link at the bottom of every email, or by emailing us at [email protected].

For more details, please see our privacy notice.

Thank you!

You will shortly receive a welcome email so please check your inbox.

You can unsubscribe at any time by clicking the link at the bottom of every newsletter.


"It's time to bring new Mexican architecture to the table" says Lanza Atelier

Lanza Atelier portrait

"In the rush to draw a line under the age of the starchitect, we're at risk of losing more than we think"

Guggenheim Museum Bilbao

Popular
jobs

Featured
jobs

  1. 1Interior designer at Sims Hilditch
  2. 2Designer – displays and exhibits at Material Source Studio
  3. 3Junior CAD designer at Charles Edwards
  4. 4Architect at Milan Babic Architects
  5. 5Architect, Part 2 architectural assistant or exhibition designer at Nissen Richards Studio
  6. Interior designer  at Sims Hilditch
  7. Designer – displays and exhibits  at Material Source Studio
  8. Junior CAD designer  at Charles Edwards
  9. Architect  at Milan Babic Architects
  10. Architect, Part 2 architectural assistant or exhibition designer  at Nissen Richards Studio
  1. 1Project architect at Burrell Foley Fischer
  2. 2Project architect at Zulufish
  3. 3Part 3 architect or experienced Part 2 assistant at Jeff Kahane + Associates
  4. 4Interior architect/CAD technician at HÁM
  5. 5Part 2 architectural assistant at Napier Clarke Architects
  6. Project architect  at Burrell Foley Fischer
  7. Project architect  at Zulufish
  8. Part 3 architect or experienced Part 2 assistant  at Jeff Kahane + Associates
  9. Interior architect/CAD technician  at HÁM
  10. Part 2 architectural assistant  at Napier Clarke Architects

Seven dining rooms illuminated by voids that double as lightwells

Gate Lodge

Ten examples of oddly satisfying architecture

Spiral staircase roof at the Shanghai Grand Opera House by Snøhetta

Dezeen Events Guide

Photo of person walking through an installation

Dezeen Jobs

Highlights

  • Kinderoase an der TUM by Kéré Architecture

    Architecture

    Kéré Architecture kindergarten

    Architecture
    Kéré Architecture kindergarten
  • Casul chair by James Murphy

    Furniture

    Castle kids chair

    Furniture
    Castle kids chair
  • Jasmine Fisher London office interior

    Interiors

    Moody London office

    Interiors
    Moody London office
  • Pestana Chicken Coop by Ricardo Leal

    Architecture

    Hempcrete chicken coop

    Architecture
    Hempcrete chicken coop
  • Exterior of Peckham house by Surman Weston

    Architecture

    Self-build houses

    Architecture
    Self-build houses
  • Portrait of Jay Morton

    Architecture

    New RIBA president

    Architecture
    New RIBA president
  • Dezeen Weekly graphic 3 July 2026

    Dezeen Weekly

    Latest Dezeen Weekly

    Dezeen Weekly
    Latest Dezeen Weekly
  • Lego innovation centre by Cubo Arkitekter

    Architecture

    Lego innovation centre

    Architecture
    Lego innovation centre
  • Teddy Roosevelt Presidential library

    Architecture

    Theodore Roosevelt library

    Architecture
    Theodore Roosevelt library
  • Clase Azul La Hacienda

    Architecture

    Clase Azul complex

    Architecture
    Clase Azul complex
  • Shilaya by Meister Varma Architects

    Architecture

    Salvaged-stone home

    Architecture
    Salvaged-stone home
  • Sabine Marcelis's house

    Interiors

    Sabine Marcelis loft apartment

    Interiors
    Sabine Marcelis loft apartment
  • Rick Owens x Adidas ClimaCool SS27 collection inflatable tracksuits

    Design

    Airconditioning tracksuit

    Design
    Airconditioning tracksuit
  • Charging device by Layer

    Design

    Layer charging devices

    Design
    Layer charging devices
  • House on a Hill by David Kohn Architects

    Architecture

    London penthouse

    Architecture
    London penthouse
  • Newsletters
  • Comments
  • Submit a story
  • Advertise
  • Privacy notice
  • Contact
  • Series
  • Interviews
  • Opinion
  • Talks
  • Videos
  • Architecture
  • Interiors
  • Design
  • Technology
  • Magazine
  • Awards
  • Jobs
  • Events Guide
  • Showroom
  • School Shows
  • Courses