• Magazine
  • Awards
  • Jobs
  • Events Guide
  • Showroom
  • School Shows
  • Courses
  • Competitions

Follow:

  • Architecture
  • Interiors
  • Design
  • Technology
  • Series
  • Features
  • Interviews
  • Opinion
  • News
  • Lookbooks
  • Talks
  • Videos
  • Podcasts
  • About
  • Comments
  • Newsletters
  • Preferences
  • Submit a story
  • Advertise
  • Privacy notice
  • Contact

Dezeen Magazine dezeen-logo dezeen-logo

  1. 1
  2. 2
  3. 3
  4. 4
  5. 5
  6. ...
  7. Older page »
clear

Follow:

  • Awards
  • Jobs
  • Events Guide
  • Showroom
  • School Shows
  • Courses
  • Competitions
  • Series
  • Interviews
  • Opinion
  • Talks
  • Videos
  • Newsletters
  • Podcasts
  • Magazine
  • Architecture
  • Interiors
  • Design
  • Technology

Search results:

Read more:

Refine your search:

Cats

  1. 1
  2. 2
  3. 3
  4. 4
  5. 5
  6. ...
  7. Older page »

Warehouses

  • s4a brooklyn warehouse

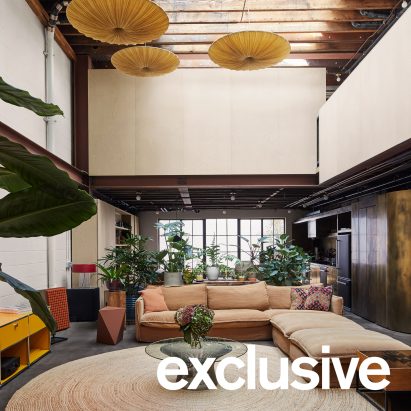
    Space4Architecture transforms Brooklyn warehouse into residence

    Local studio Space4Architecture has converted a warehouse in Brooklyn into a residence with a double-height living space and a black-painted facade. More about Space4Architecture transforms Brooklyn warehouse into residence

    Kate Mazade | 23 June 2026 | Leave a comment
  • Prostir Business Hub

    Sweeping roofs top bright red logistics hub in Ukraine by Aranchii Architects

    Metal panels with a bright red finish cloak the warehouse-like forms at Prostir Business Hub in Ukraine, completed by local studio Aranchii Architects. More about Sweeping roofs top bright red logistics hub in Ukraine by Aranchii Architects

    Jon Astbury | 31 May 2026 | Leave a comment
  • Unravel hair salon by Atelier Write

    Atelier Write converts Tokyo warehouse into reconfigurable hair salon

    Japanese studio Atelier Write has transformed a warehouse in Tokyo into a hair salon, suspending mirrors, shelves and curtains from a series of industrial rails that allow the entire space to be reconfigured. More about Atelier Write converts Tokyo warehouse into reconfigurable hair salon

    Jon Astbury | 17 May 2026 | Leave a comment
  • Tipping Point East circular construction hub by Yes Make, Resolve Collective and Material Cultures

    UK's first circular construction hub unveiled in London

    Design studios Yes Make, Resolve Collective and Material Cultures have overhauled a warehouse in London to create Tipping Point East, the UK's first dedicated circular construction hub. More about UK's first circular construction hub unveiled in London

    Amy Peacock | 27 March 2026 | Leave a comment
  • Horizon Youth Zone by John Puttick Associates

    John Puttick Associates transforms listed warehouses in Grimsby into youth centre

    UK studio John Puttick Associates has refurbished a group of disused Victorian warehouses in Grimsby to create the Horizon Youth Zone, adding a sawtooth-roofed sports court that nods to the site's industrial past. More about John Puttick Associates transforms listed warehouses in Grimsby into youth centre

    Jon Astbury | 14 February 2026 | Leave a comment
  • Turner Works expands London warehouse complex to house creative hub

    Architecture studio Turner Works has used "robust, hardworking" materials in its extension of an old textile manufacturing site in London's Harringay Warehouse District, transforming it into the Florentia Village creative hub. More about Turner Works expands London warehouse complex to house creative hub

    Rheanna Hopkins | 6 February 2026 | Leave a comment
  • DII5 centre Amazon

    Amazon to use mass-timber warehouse in Indiana to test "sustainability strategies"

    Amazon has completed a mass timber warehouse in Indiana, USA, which the company says will be used as a testbed for "over 40 sustainability strategies" to implement in existing and future buildings. More about Amazon to use mass-timber warehouse in Indiana to test "sustainability strategies"

    Ellen Eberhardt | 9 October 2025 | Leave a comment
  • Family home in North Fremantle, Australia

    Eight homes in former factories that echo their industrial past

    Crittal windows and glazed brick columns characterise this lookbook of home renovations, located in former factories that made products ranging from biscuits to vacuum cleaners. More about Eight homes in former factories that echo their industrial past

    Jane Englefield | 23 August 2025 | Leave a comment
  • Patio by Burr Studio


    Burr Studio converts Madrid warehouse into skylit events space

    The industrial character of a former warehouse has been playfully subverted to create this multipurpose events space in Madrid, Spain, designed by local architecture practice Burr Studio. More about Burr Studio converts Madrid warehouse into skylit events space

    Jon Astbury | 12 August 2025 | Leave a comment
  • Exterior of Fenix by MAD

    MAD crowns Fenix museum in Rotterdam with "living room for people"

    A pair of giant staircases spliced together by Chinese studio MAD rises up through Fenix Museum of Migration, which is set to open in a century-old warehouse in Rotterdam. More about MAD crowns Fenix museum in Rotterdam with "living room for people"

    Lizzie Crook | 14 May 2025 | Leave a comment
  • Spa clad in green marble

    Bench Architecture converts Brooklyn steel mill into spa and artists studios

    Local studio Bench Architecture has completed the renovation of a multi-storey Brooklyn warehouse into artist studios and a member's club with a rooftop pool. More about Bench Architecture converts Brooklyn steel mill into spa and artists studios

    Ellen Eberhardt | 19 April 2025 | Leave a comment
  • Dib Bangkok by WHY Architecture

    Photos of Thailand's first international contemporary art museum revealed

    International studio WHY Architecture has released images of the Dib Bangkok museum, which it claims will be "Thailand's first museum dedicated to international contemporary art". More about Photos of Thailand's first international contemporary art museum revealed

    Starr Charles | 12 March 2025 | Leave a comment
  • Canalside heritage building Copenhagen


    David Thulstrup converts 19th-century Copenhagen warehouse into apartments

    Danish designer David Thulstrup has renovated a 218-year-old canal-side warehouse in Copenhagen to create four apartments defined by "quiet luxury". More about David Thulstrup converts 19th-century Copenhagen warehouse into apartments

    Rheanna Hopkins | 18 November 2024 | Leave a comment
  • University of Kentucky by Studio Gang


    Studio Gang converts tobacco warehouse into design studios for University of Kentucky

    American architecture firm Studio Gang has converted a former 1910s tobacco warehouse into studios with a massive external shade structure for the University of Kentucky's College of Design. More about Studio Gang converts tobacco warehouse into design studios for University of Kentucky

    Ellen Eberhardt | 24 September 2024 | Leave a comment
  • Halle S 46 by Aretz Dürr Architektur


    Aretz Dürr Architektur creates "extremely simple" timber warehouse in Germany

    Oversized timber beams support cantilevering canopies on either side of Halle S 46, a warehouse in Germany by Cologne studio Aretz Dürr Architektur. More about Aretz Dürr Architektur creates "extremely simple" timber warehouse in Germany

    Jon Astbury | 1 July 2024 | Leave a comment
  • Space Available workshop and studio in Denpasar, Bali


    Space Available opens closed-loop design workshop and studio in Bali

    Design studio Space Available has transformed a former warehouse in Bali into a workshop and office space featuring a mezzanine clad in offcuts from its plastic recycling projects. More about Space Available opens closed-loop design workshop and studio in Bali

    Alyn Griffiths | 19 May 2024 | Leave a comment
  • House of many faces by Fala Atelier in Porto


    Fala Atelier transforms Porto warehouse into "house of many faces"

    A clash of old and new surfaces, geometries and colours defines this conversion of a warehouse and office in Porto into a home by local studio Fala Atelier. More about Fala Atelier transforms Porto warehouse into "house of many faces"

    Jon Astbury | 4 April 2024 | Leave a comment
  • Espinosa Estudios

    Julio Sanchez Arimayn transforms warehouse complex into creative studios in Buenos Aires

    Local architect Julio Sanchez Arimayn has converted an industrial warehouse building into creative studios interspersed throughout two stories and punctuated by mezzanines in Buenos Aires. More about Julio Sanchez Arimayn transforms warehouse complex into creative studios in Buenos Aires

    Ellen Eberhardt | 29 March 2024 | Leave a comment
  • Dailly home by Mamout in Belgium

    Mamout reclaims materials from demolished warehouse for Belgian courtyard house

    Materials from a dismantled warehouse were used to build this courtyard house named Dailly, which local studio Mamout has nestled between two buildings in Belgium. More about Mamout reclaims materials from demolished warehouse for Belgian courtyard house

    Katie Last | 26 December 2023 | Leave a comment
  • Weeties Warehouse by Space Agency Architects

    Spaceagency converts former Weeties warehouse into family home

    Australian studio Spaceagency has consolidated three apartments in a heritage-listed cereal factory into a single-family home in North Fremantle, Western Australia. More about Spaceagency converts former Weeties warehouse into family home

    Kate Donaldson | 6 December 2023 | Leave a comment
  1. 1
  2. 2
  3. 3
  4. 4
  5. 5
  6. ...
  7. Older page »

More Warehouses stories

Most
popular

Most
commented

  1. 1Eight pocket gardens and mini courtyards that draw light into the home
  2. 2Overstimulated design student creates satisfyingly minimal focus timer
  3. 3Lego creates giant World Cup trophy from 1.3 million bricks
  4. 4Verstas Architects uses natural materials for "comforting and gentle" mortuary in Helsinki
  5. 5Six tactile homes characterised by stone
  6. Eight pocket gardens and mini courtyards that draw light into the home
  7. Overstimulated design student creates satisfyingly minimal focus timer
  8. Lego creates giant World Cup trophy from 1.3 million bricks
  9. Verstas Architects uses natural materials for
  10. Six tactile homes characterised by stone
  1. 1Giannone Petricone Associates "weaves" glass addition into 1820s Toronto house
  2. 2Office-to-residential conversion building at risk of collapse in New York
  3. 3Snøhetta uses mass timber and earthen walls for Theodore Roosevelt Presidential Library
  4. 4BIG arranges circular Dymak HQ around stepped courtyard
  5. 5Bugatti designs porcelain-clad sports car informed by Enzo Mari vase
  6. Giannone Petricone Associates
  7. Office-to-residential conversion building at risk of collapse in New York
  8. Snøhetta uses mass timber and earthen walls for Theodore Roosevelt Presidential Library
  9. BIG arranges circular Dymak HQ around stepped courtyard
  10. Bugatti designs porcelain-clad sports car informed by Enzo Mari vase

Delavegacanolasso finishes home in Madrid with tactile material palette

Rosa María House by Delavegacanolasso

Anastasiia Tempynska transforms former embassy into "gallery-like" Kyiv showroom

Guina Temp Project

Jihyun Kim uses gloop glaze to create "gravity-defying" Salty Fairy Ring ceramics

Salty Fairy Ring ceramic vessel by Jiyhun Kim

"Quietly magical" Toronto cafe provides family-friendly third place

Denizens of Design

Subscribe

Subscribe

Subscribe to
our newsletters

Loading

We will only use your email address to send you the newsletters you have requested. We will never give your details to anyone else without your consent. You can unsubscribe at any time by clicking on the unsubscribe link at the bottom of every email, or by emailing us at [email protected].

For more details, please see our privacy notice.

Thank you!

You will shortly receive a welcome email so please check your inbox.

You can unsubscribe at any time by clicking the link at the bottom of every newsletter.


"It's time to bring new Mexican architecture to the table" says Lanza Atelier

Lanza Atelier portrait

"In the rush to draw a line under the age of the starchitect, we're at risk of losing more than we think"

Guggenheim Museum Bilbao

Popular
jobs

Featured
jobs

  1. 1Part 3 architect at Allen Architects
  2. 2Junior CAD designer at Charles Edwards
  3. 3Designer – displays and exhibits at Material Source Studio
  4. 4Junior interior designer at Studio Jayga Architects
  5. 5Interior designer at Sims Hilditch
  6. Part 3 architect  at Allen Architects
  7. Junior CAD designer  at Charles Edwards
  8. Designer – displays and exhibits  at Material Source Studio
  9. Junior interior designer  at Studio Jayga Architects
  10. Interior designer  at Sims Hilditch
  1. 1Interior architect/CAD technician at HÁM
  2. 2Part 2 architectural assistant at Napier Clarke Architects
  3. 3Part 3 architect at Archer Humphryes Architects
  4. 4Project architect at Prest Vale Architects
  5. 5Part 3 architect or experienced Part 2 assistant at Jeff Kahane + Associates
  6. Interior architect/CAD technician  at HÁM
  7. Part 2 architectural assistant  at Napier Clarke Architects
  8. Part 3 architect  at Archer Humphryes Architects
  9. Project architect  at Prest Vale Architects
  10. Part 3 architect or experienced Part 2 assistant  at Jeff Kahane + Associates

Seven dining rooms illuminated by voids that double as lightwells

Gate Lodge

Ten examples of oddly satisfying architecture

Spiral staircase roof at the Shanghai Grand Opera House by Snøhetta

Dezeen Events Guide

Photo of person walking through an installation

Dezeen Jobs

Highlights

  • Kinderoase an der TUM by Kéré Architecture

    Architecture

    Kéré Architecture kindergarten

    Architecture
    Kéré Architecture kindergarten
  • Casul chair by James Murphy

    Furniture

    Castle kids chair

    Furniture
    Castle kids chair
  • Jasmine Fisher London office interior

    Interiors

    Moody London office

    Interiors
    Moody London office
  • Pestana Chicken Coop by Ricardo Leal

    Architecture

    Hempcrete chicken coop

    Architecture
    Hempcrete chicken coop
  • Exterior of Peckham house by Surman Weston

    Architecture

    Self-build houses

    Architecture
    Self-build houses
  • Portrait of Jay Morton

    Architecture

    New RIBA president

    Architecture
    New RIBA president
  • Dezeen Weekly graphic 3 July 2026

    Dezeen Weekly

    Latest Dezeen Weekly

    Dezeen Weekly
    Latest Dezeen Weekly
  • Lego innovation centre by Cubo Arkitekter

    Architecture

    Lego innovation centre

    Architecture
    Lego innovation centre
  • Teddy Roosevelt Presidential library

    Architecture

    Theodore Roosevelt library

    Architecture
    Theodore Roosevelt library
  • Clase Azul La Hacienda

    Architecture

    Clase Azul complex

    Architecture
    Clase Azul complex
  • Shilaya by Meister Varma Architects

    Architecture

    Salvaged-stone home

    Architecture
    Salvaged-stone home
  • Sabine Marcelis's house

    Interiors

    Sabine Marcelis loft apartment

    Interiors
    Sabine Marcelis loft apartment
  • Rick Owens x Adidas ClimaCool SS27 collection inflatable tracksuits

    Design

    Airconditioning tracksuit

    Design
    Airconditioning tracksuit
  • Charging device by Layer

    Design

    Layer charging devices

    Design
    Layer charging devices
  • House on a Hill by David Kohn Architects

    Architecture

    London penthouse

    Architecture
    London penthouse
  • Newsletters
  • Comments
  • Submit a story
  • Advertise
  • Privacy notice
  • Contact
  • Series
  • Interviews
  • Opinion
  • Talks
  • Videos
  • Architecture
  • Interiors
  • Design
  • Technology
  • Magazine
  • Awards
  • Jobs
  • Events Guide
  • Showroom
  • School Shows
  • Courses