• Magazine
  • Awards
  • Jobs
  • Events Guide
  • Showroom
  • School Shows
  • Courses
  • Competitions

Follow:

  • Architecture
  • Interiors
  • Design
  • Technology
  • Series
  • Features
  • Interviews
  • Opinion
  • News
  • Lookbooks
  • Talks
  • Videos
  • Podcasts
  • About
  • Comments
  • Newsletters
  • Preferences
  • Submit a story
  • Advertise
  • Privacy notice
  • Contact

Dezeen Magazine dezeen-logo dezeen-logo

  1. 1
  2. 2
  3. 3
  4. 4
  5. 5
  6. ...
  7. Older page »
clear

Follow:

  • Awards
  • Jobs
  • Events Guide
  • Showroom
  • School Shows
  • Courses
  • Competitions
  • Series
  • Interviews
  • Opinion
  • Talks
  • Videos
  • Newsletters
  • Podcasts
  • Magazine
  • Architecture
  • Interiors
  • Design
  • Technology

Search results:

Read more:

Refine your search:

Cats

  1. 1
  2. 2
  3. 3
  4. 4
  5. 5
  6. ...
  7. Older page »

Washington State

  • Tree at Sea-Tac


    Seattle airport expansion features massive timber-clad "tree"

    Architecture studios The Miller Hull Partnership and Woods Bagot have completed an extension to Concourse C at Seattle-Tacoma International Airport, integrating a large timber-clad "tree" that arches over a gathering space. More about Seattle airport expansion features massive timber-clad "tree"

    Ellen Eberhardt | 3 July 2026 | Leave a comment
  • Seattle Space Needle elevators

    Olson Kundig designs double-decker elevators at the Seattle Space Needle

    As part of the ongoing renovations to the Space Needle in Seattle, American architecture studio Olson Kundig and engineering firm Otis Elevators have collaborated on all-glass, double-decker elevators on the tower's exposed core. More about Olson Kundig designs double-decker elevators at the Seattle Space Needle

    Ellen Eberhardt | 5 May 2026 | Leave a comment
  • False Bay house in Washington by Heliotrope

    Heliotrope tucks False Bay house into rocky site on a Washington island

    Architectural studio Heliotrope took a "site-sensitive approach" while designing a vacation house in the Pacific Northwest, resulting in a bow tie-shaped plan and knotty cedar cladding. More about Heliotrope tucks False Bay house into rocky site on a Washington island

    Jenna McKnight | 24 March 2026 | Leave a comment
  • kaye tower

    Boxy "sky lounges" protrude from Seattle skyscraper by Grzywinski + Pons

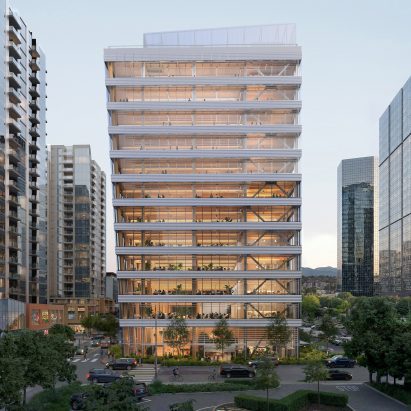
    US architecture studio Grzywinski + Pons has completed a 31-storey residential building in downtown Seattle that features a light olive-coloured facade and glazed boxes that pop out from the tower's edges. More about Boxy "sky lounges" protrude from Seattle skyscraper by Grzywinski + Pons

    Jenna McKnight | 10 March 2026 | Leave a comment
  • French Creek Workshop by Wittman Estes

    Wittman Estes "expresses the climate" in Washington house and workshop

    Seattle-based studio Wittman Estes has created a low-profile house separated by a lush garden from an adjacent workshop building, all designed to work with the rainy climate of Snohomish, Washington. More about Wittman Estes "expresses the climate" in Washington house and workshop

    Kate Mazade | 23 January 2026 | Leave a comment
  • SHED Architecture and Design Seattle

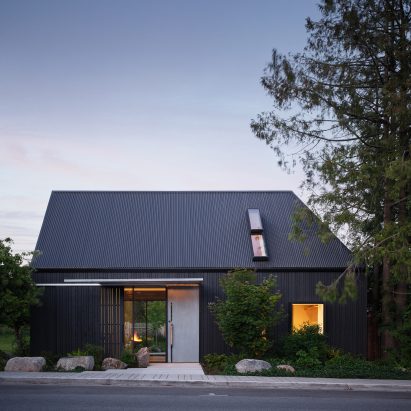
    SHED Architecture & Design renovates home for Seattle restaurateur

    Local studio SHED Architecture & Design has renovated a 1920s building into a compact two-level home with a black exterior and interior references to its history in Seattle. More about SHED Architecture & Design renovates home for Seattle restaurateur

    Kate Mazade | 30 September 2025 | Leave a comment
  • Lil Shingle house

    Best Practice Architecture adds scalloped shingles to renovated 1950s house in Seattle

    A retired mother enlisted the help of her daughter, a principal at Best Practice Architecture, to convert a neglected home into a wooden shingle-clad "multigenerational home base" with a basement level that can serve as its own apartment. More about Best Practice Architecture adds scalloped shingles to renovated 1950s house in Seattle

    Jenna McKnight | 18 September 2025 | Leave a comment
  • Trestle Cabin in Washington

    Miller Hull Partnership "embraces levitation" for Washington cabin on stilts

    With an emphasis on "long-term thinking",  American architecture studio Miller Hull Partnership has placed a modular wood cabin on steel columns on a sloped island site in Washington state. More about Miller Hull Partnership "embraces levitation" for Washington cabin on stilts

    Kate Mazade | 8 September 2025 | Leave a comment
  • go'c houseboat

    GO'C designs Seattle houseboat as a study in "tiny living"

    Architectural studio GO'C has converted a 1970s houseboat into a contemporary, multi-level residence called Blatto Boat, which features a variety of space-saving strategies and three outdoor decks. More about GO'C designs Seattle houseboat as a study in "tiny living"

    Jenna McKnight | 30 July 2025 | Leave a comment
  • Burl covered concrete houses by Omer Arbel

    Omer Arbel proposes surrounding Washington houses with "cedar orb clouds"

    Canada-based designer Omer Arbel has unveiled designs for a series of homes in Washington State made from concrete and covered in wooden balls intended to cultivate ecosystems over time. More about Omer Arbel proposes surrounding Washington houses with "cedar orb clouds"

    Ben Dreith | 29 October 2024 | Leave a comment
  • Ocean Pavilion Seattle


    LMN Architects and Field Operations open aquarium extension and park in Seattle

    Architecture studio LMN Architects and landscape studio Field Operations have opened a wood-clad aquarium extension topped with a public park that acts as a bridge between the city and Seattle's waterfront. More about LMN Architects and Field Operations open aquarium extension and park in Seattle

    Ellen Eberhardt | 15 October 2024 | Leave a comment
  • MW Works house


    MW Works designs Longbranch house to blend with forest setting

    Rectilinear volumes of timber and concrete form a residence in coastal Washington by MW Works that merges with the wooded landscape and is "designed to be overlooked". More about MW Works designs Longbranch house to blend with forest setting

    Jenna McKnight | 11 March 2024 | 3 comments
  • Health Sciences Education Building by Miller Hull Partnership


    Textural metal skin wraps University of Washington building by Miller Hull

    US studio The Miller Hull Partnership has completed the Health Sciences Education Building in Seattle, which features corrugated metal cladding and a warm interior that departs from the "hospital-like environments found in most university medical buildings". More about Textural metal skin wraps University of Washington building by Miller Hull

    Jenna McKnight | 17 November 2023 | Leave a comment
  • La Conner Swinomish Library by BuildingWork


    BuildingWork references local culture in small Washington library

    Architecture studio BuildingWork drew upon historic buildings and Indigenous culture to create the cedar-clad La Conner Swinomish Library in a maritime community in the Pacific Northwest. More about BuildingWork references local culture in small Washington library

    Jenna McKnight | 13 October 2023 | Leave a comment
  • Exterior of a one-storey house on a concrete plinth by GO'C


    GO'C creates Washington house that "grounds itself to the earth"

    Black brick and lye-washed wood are among the materials used to build a family home in a coastal Washington forest for a founding partner at architectural studio GO'C. More about GO'C creates Washington house that "grounds itself to the earth"

    Jenna McKnight | 1 September 2023 | Leave a comment
  • Seattle Convention Center Summit Building by LMN Architects

    LMN Architects creates six-storey convention centre in downtown Seattle


    Local studio LMN Architects has completed a convention centre in downtown Seattle with a six-storey central atrium and large wooden staircase. More about LMN Architects creates six-storey convention centre in downtown Seattle

    Ellen Eberhardt | 18 August 2023 | Leave a comment
  • Bohlin Cywinski Jackson designs nature-infused Henry Island Guesthouse in Washington


    Large openings and earthy materials feature in a guesthouse that architecture studio Bohlin Cywinski Jackson has added to a private residence on a secluded island in the Pacific Northwest. More about Bohlin Cywinski Jackson designs nature-infused Henry Island Guesthouse in Washington

    Jenna McKnight | 5 May 2023 | Leave a comment
  • Olson Kundig places movable studio on rail tracks in Washington State

    Seattle firm Olson Kundig Architects has created a studio attached to a primary residence in Washington, which sits on railroad tracks that allow it to completely detach. More about Olson Kundig places movable studio on rail tracks in Washington State

    Ben Dreith | 26 April 2023 | Leave a comment
  • Eye Eye store in Leschi, Seattle

    Glass blocks divide Eye Eye optical store by Best Practice Architecture

    Local studio Best Practice Architecture has used punchy colours, glass bricks and dichroic glass inside an optometry store in Seattle's Leschi neighbourhood. More about Glass blocks divide Eye Eye optical store by Best Practice Architecture

    Dan Howarth | 1 April 2023 | Leave a comment
  • Human composting vessel inside Recompose facility in Seattle designed by Olson Kundig

    Recompose human composting facility "transforms your loved one's body into soil"

    American startup Recompose has opened a funeral home in Seattle designed by architecture firm Olson Kundig, where human remains are composted and turned into a nutrient-rich soil that can nurture new plant life. More about Recompose human composting facility "transforms your loved one's body into soil"

    Jennifer Hahn | 7 February 2023 | Leave a comment
  1. 1
  2. 2
  3. 3
  4. 4
  5. 5
  6. ...
  7. Older page »

More Washington State stories

Most
popular

Most
commented

  1. 1Eight pocket gardens and mini courtyards that draw light into the home
  2. 2Overstimulated design student creates satisfyingly minimal focus timer
  3. 3Lego creates giant World Cup trophy from 1.3 million bricks
  4. 4Verstas Architects uses natural materials for "comforting and gentle" mortuary in Helsinki
  5. 5Six tactile homes characterised by stone
  6. Eight pocket gardens and mini courtyards that draw light into the home
  7. Overstimulated design student creates satisfyingly minimal focus timer
  8. Lego creates giant World Cup trophy from 1.3 million bricks
  9. Verstas Architects uses natural materials for
  10. Six tactile homes characterised by stone
  1. 1Giannone Petricone Associates "weaves" glass addition into 1820s Toronto house
  2. 2Office-to-residential conversion building at risk of collapse in New York
  3. 3Snøhetta uses mass timber and earthen walls for Theodore Roosevelt Presidential Library
  4. 4BIG arranges circular Dymak HQ around stepped courtyard
  5. 5Bugatti designs porcelain-clad sports car informed by Enzo Mari vase
  6. Giannone Petricone Associates
  7. Office-to-residential conversion building at risk of collapse in New York
  8. Snøhetta uses mass timber and earthen walls for Theodore Roosevelt Presidential Library
  9. BIG arranges circular Dymak HQ around stepped courtyard
  10. Bugatti designs porcelain-clad sports car informed by Enzo Mari vase

Delavegacanolasso finishes home in Madrid with tactile material palette

Rosa María House by Delavegacanolasso

Anastasiia Tempynska transforms former embassy into "gallery-like" Kyiv showroom

Guina Temp Project

Jihyun Kim uses gloop glaze to create "gravity-defying" Salty Fairy Ring ceramics

Salty Fairy Ring ceramic vessel by Jiyhun Kim

"Quietly magical" Toronto cafe provides family-friendly third place

Denizens of Design

Subscribe

Subscribe

Subscribe to
our newsletters

Loading

We will only use your email address to send you the newsletters you have requested. We will never give your details to anyone else without your consent. You can unsubscribe at any time by clicking on the unsubscribe link at the bottom of every email, or by emailing us at [email protected].

For more details, please see our privacy notice.

Thank you!

You will shortly receive a welcome email so please check your inbox.

You can unsubscribe at any time by clicking the link at the bottom of every newsletter.


"It's time to bring new Mexican architecture to the table" says Lanza Atelier

Lanza Atelier portrait

"In the rush to draw a line under the age of the starchitect, we're at risk of losing more than we think"

Guggenheim Museum Bilbao

Popular
jobs

Featured
jobs

  1. 1Part 3 architect or experienced Part 2 assistant at Jeff Kahane + Associates
  2. 2Architect at Chapman Architects
  3. 3Junior interior designer at Studio Jayga Architects
  4. 4Interior designer at Sims Hilditch
  5. 5Architect at Milan Babic Architects
  6. Part 3 architect or experienced Part 2 assistant  at Jeff Kahane + Associates
  7. Architect  at Chapman Architects
  8. Junior interior designer  at Studio Jayga Architects
  9. Interior designer  at Sims Hilditch
  10. Architect  at Milan Babic Architects
  1. 1Part 3 architect or experienced Part 2 assistant at Jeff Kahane + Associates
  2. 2Part 2 architectural assistant at Napier Clarke Architects
  3. 3Project architect at Burrell Foley Fischer
  4. 4Interior architect/CAD technician at HÁM
  5. 5Part 3 architect at Archer Humphryes Architects
  6. Part 3 architect or experienced Part 2 assistant  at Jeff Kahane + Associates
  7. Part 2 architectural assistant  at Napier Clarke Architects
  8. Project architect  at Burrell Foley Fischer
  9. Interior architect/CAD technician  at HÁM
  10. Part 3 architect  at Archer Humphryes Architects

Seven dining rooms illuminated by voids that double as lightwells

Gate Lodge

Ten examples of oddly satisfying architecture

Spiral staircase roof at the Shanghai Grand Opera House by Snøhetta

Dezeen Events Guide

Photo of person walking through an installation

Dezeen Jobs

Highlights

  • Kinderoase an der TUM by Kéré Architecture

    Architecture

    Kéré Architecture kindergarten

    Architecture
    Kéré Architecture kindergarten
  • Casul chair by James Murphy

    Furniture

    Castle kids chair

    Furniture
    Castle kids chair
  • Jasmine Fisher London office interior

    Interiors

    Moody London office

    Interiors
    Moody London office
  • Pestana Chicken Coop by Ricardo Leal

    Architecture

    Hempcrete chicken coop

    Architecture
    Hempcrete chicken coop
  • Exterior of Peckham house by Surman Weston

    Architecture

    Self-build houses

    Architecture
    Self-build houses
  • Portrait of Jay Morton

    Architecture

    New RIBA president

    Architecture
    New RIBA president
  • Dezeen Weekly graphic 3 July 2026

    Dezeen Weekly

    Latest Dezeen Weekly

    Dezeen Weekly
    Latest Dezeen Weekly
  • Lego innovation centre by Cubo Arkitekter

    Architecture

    Lego innovation centre

    Architecture
    Lego innovation centre
  • Teddy Roosevelt Presidential library

    Architecture

    Theodore Roosevelt library

    Architecture
    Theodore Roosevelt library
  • Clase Azul La Hacienda

    Architecture

    Clase Azul complex

    Architecture
    Clase Azul complex
  • Shilaya by Meister Varma Architects

    Architecture

    Salvaged-stone home

    Architecture
    Salvaged-stone home
  • Sabine Marcelis's house

    Interiors

    Sabine Marcelis loft apartment

    Interiors
    Sabine Marcelis loft apartment
  • Rick Owens x Adidas ClimaCool SS27 collection inflatable tracksuits

    Design

    Airconditioning tracksuit

    Design
    Airconditioning tracksuit
  • Charging device by Layer

    Design

    Layer charging devices

    Design
    Layer charging devices
  • House on a Hill by David Kohn Architects

    Architecture

    London penthouse

    Architecture
    London penthouse
  • Newsletters
  • Comments
  • Submit a story
  • Advertise
  • Privacy notice
  • Contact
  • Series
  • Interviews
  • Opinion
  • Talks
  • Videos
  • Architecture
  • Interiors
  • Design
  • Technology
  • Magazine
  • Awards
  • Jobs
  • Events Guide
  • Showroom
  • School Shows
  • Courses