• Magazine
  • Awards
  • Jobs
  • Events Guide
  • Showroom
  • School Shows
  • Courses
  • Competitions

Follow:

  • Architecture
  • Interiors
  • Design
  • Technology
  • Series
  • Features
  • Interviews
  • Opinion
  • News
  • Lookbooks
  • Talks
  • Videos
  • Podcasts
  • About
  • Comments
  • Newsletters
  • Preferences
  • Submit a story
  • Advertise
  • Privacy notice
  • Contact

Dezeen Magazine dezeen-logo dezeen-logo

  1. 1
  2. 2
  3. 3
  4. 4
  5. 5
  6. ...
  7. Older page »
clear

Follow:

  • Awards
  • Jobs
  • Events Guide
  • Showroom
  • School Shows
  • Courses
  • Competitions
  • Series
  • Interviews
  • Opinion
  • Talks
  • Videos
  • Newsletters
  • Podcasts
  • Magazine
  • Architecture
  • Interiors
  • Design
  • Technology

Search results:

Read more:

Refine your search:

Cats

  1. 1
  2. 2
  3. 3
  4. 4
  5. 5
  6. ...
  7. Older page »

Wooden architecture

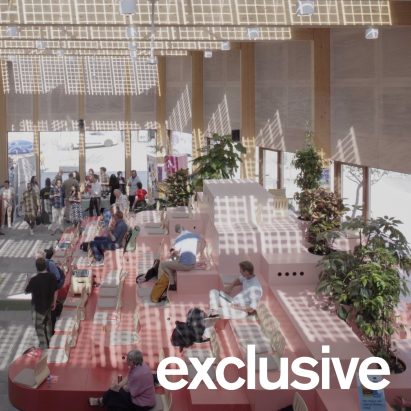
  • OBA Next Lab by Matter Makers, AWR and BAZ Studio

    Demountable timber library in Amsterdam is "a living room for the neighbourhood"

    Stepped, pastel-pink seating spills out from inside the OBA Next Lab library and community space in Amsterdam, designed by Dutch architecture practices Matter Makers, AWR and BAZ Studio as a public living room. More about Demountable timber library in Amsterdam is "a living room for the neighbourhood"

    Jon Astbury | 19 August 2026 | Leave a comment
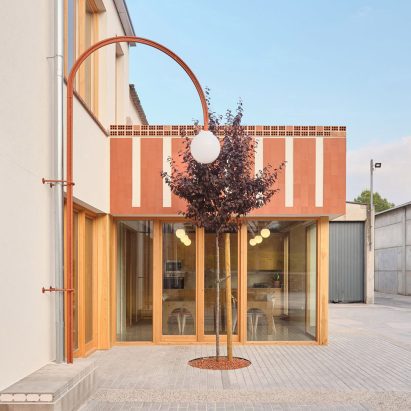
  • Tuvatextil by NUA arquitectures

    NUA Arquitectures renovates Catalan textile warehouse with timber office block

    Spanish studio NUA Arquitectures has renovated a textile warehouse near Barcelona, using timber partitions to create a small office block within its concrete-and-brick structure. More about NUA Arquitectures renovates Catalan textile warehouse with timber office block

    Jon Astbury | 16 August 2026 | Leave a comment
  • Charles Gillespie Architecture completes Somerset house with wildlife-friendly colonnade

    "A hodgepodge of ideas" says commenter

    In this week's comments update, readers are discussing The Linhay, a family house in the Somerset countryside designed by studio Charles Gillespie Architecture. More about "A hodgepodge of ideas" says commenter

    Ariane Shah | 7 August 2026 | Leave a comment
  • Oblique view along the length of the house showing the row of cylindrical concrete columns and landscaped garden

    Charles Gillespie Architecture completes Somerset house with wildlife-friendly colonnade

    British studio Charles Gillespie Architecture has completed The Linhay, a family house in rural Somerset wrapped by a deep concrete colonnade that provides sheltered nesting spaces for birds. More about Charles Gillespie Architecture completes Somerset house with wildlife-friendly colonnade

    Amina Amber | 31 July 2026 | Leave a comment
  • Colorado house by Studio B and Studio Brother John appears to "hover over the land"

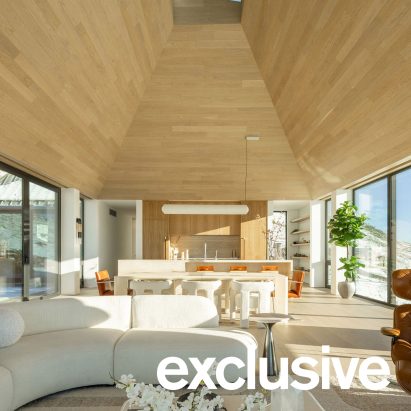
    Local outfit Studio Brother John has collaborated with Studio B Architecture + Interiors for a house in Boulder, Colorado, USA making the most of its mountainous site and replacing a structure destroyed in a wildfire. More about Colorado house by Studio B and Studio Brother John appears to "hover over the land"

    Kate Mazade | 14 July 2026 | Leave a comment
  • Sanctum nature retreat by Arches

    Black timber and copper cloaks Sanctum nature retreat in Lithuanian woodland

    Rows of steeply gabled cabins clad in black timber and copper define this nature therapy retreat, created in a woodland in Lithuania by architecture studio Arches. More about Black timber and copper cloaks Sanctum nature retreat in Lithuanian woodland

    Jon Astbury | 9 July 2026 | Leave a comment
  • BIG arranges circular Dymak HQ around stepped courtyard

    Dezeen Debate features "intensely geometric" headquarters by BIG

    The latest edition of our Dezeen Debate newsletter features the Dymak headquarters in Odense, Denmark, designed by BIG to resemble a Möbius strip. Subscribe to Dezeen Debate now. More about Dezeen Debate features "intensely geometric" headquarters by BIG

    Ariane Shah | 7 July 2026 | Leave a comment
  • Negrilla House by Croxatto and Opazo Architects

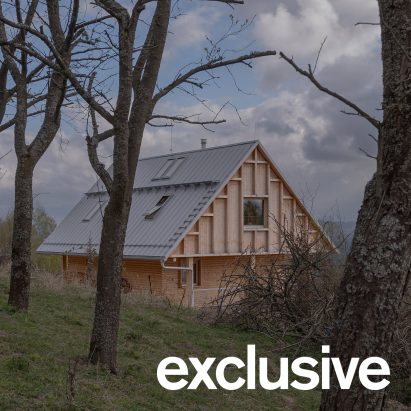
    Croxatto and Opazo Architects perches timber home overlooking Chilean coast

    Chilean studio Croxatto and Opazo Architects has completed Negrilla House, an elongated home perched over a ravine in the village of Matanzas that splits into two stacked terraces overlooking the Pacific Ocean. More about Croxatto and Opazo Architects perches timber home overlooking Chilean coast

    Jon Astbury | 7 July 2026 | Leave a comment
  • Pestana Chicken Coop by Ricardo Leal

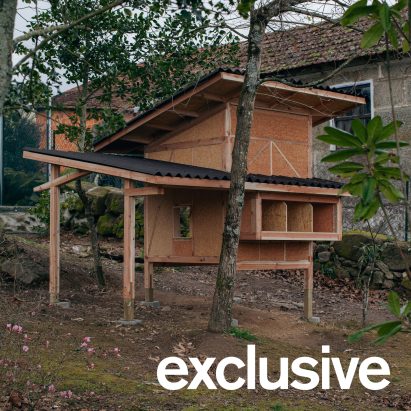
    Ricardo Leal perches hempcrete chicken coop alongside Portuguese home

    Hempcrete and timber were used to create this compact chicken coop in Portugal, designed by local architect Ricardo Leal to demonstrate that "even the most modest structures deserve careful thought". More about Ricardo Leal perches hempcrete chicken coop alongside Portuguese home

    Jon Astbury | 4 July 2026 | Leave a comment
  • Dymak HQ by BIG

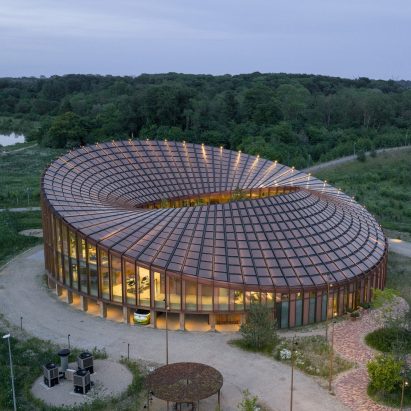
    BIG arranges circular Dymak HQ around stepped courtyard

    Architecture studio BIG has completed the headquarters for Danish material supplier Dymak in Odense, Denmark, sheltering its rounded mass-timber structure with a roof evoking a Möbius strip. More about BIG arranges circular Dymak HQ around stepped courtyard

    Starr Charles | 3 July 2026 | Leave a comment
  • Alde Boathouse in Suffolk by Richard Parr Associates

    Richard Parr Associates crowns Suffolk boathouse with thatched roof

    British studio Richard Parr Associates has created a timber boathouse for a family in Suffolk, England, topping its pitched roof with reed thatch. More about Richard Parr Associates crowns Suffolk boathouse with thatched roof

    Amy Peacock | 1 July 2026 | Leave a comment
  • SAM Architecture designs stepped school in Nanterre as "village at the child's scale"

    French studio SAM Architecture has created the Yvonne Kerzrého School Complex in Nanterre, France, arranging classrooms around cascading terraces and courtyards that extend learning outdoors. More about SAM Architecture designs stepped school in Nanterre as "village at the child's scale"

    Amina Amber | 26 June 2026 | Leave a comment
  • Remise Rosa by Hello Wood CLT

    Hello Wood transforms abandoned railway site in Zurich with "indoor-outdoor cultural hub"

    Architecture studio Hello Wood has completed Remise Rosa, a colourful dining and events complex built from cross-laminated timber on a former railway freight yard in Switzerland. More about Hello Wood transforms abandoned railway site in Zurich with "indoor-outdoor cultural hub"

    Rheanna Hopkins | 24 June 2026 | Leave a comment
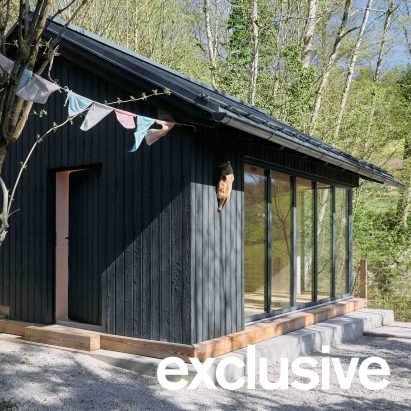
  • Yogi's Cabin by Built Works

    Built Works wraps Yogi's Cabin in East Sussex with charred wood

    UK studio Built Works has nestled a yoga retreat in an East Sussex woodland, wrapping it with charred timber and a raised veranda evoking a traditional Japanese engawa. More about Built Works wraps Yogi's Cabin in East Sussex with charred wood

    Jon Astbury | 13 June 2026 | Leave a comment
  • Nest Chapel in Brazil by Felipe Caboclo Arquitectura

    Felipe Caboclo Arquitectura creates "sublime path" at undulating private chapel in São Paulo

    Local studio Felipe Caboclo Arquitectura has completed a small, oblong chapel out of wood and glass, flanking it with sinuous concrete walls on a residential property in São Paulo, Brazil. More about Felipe Caboclo Arquitectura creates "sublime path" at undulating private chapel in São Paulo

    Kate Mazade | 3 June 2026 | Leave a comment
  • Silk Wood Playscape at Westonbirt Arboretum by Pearce+, Invisible Studio and Lean Structures

    Woodland playscape in Gloucestershire crafted from surrounding trees

    UK architecture firms Pearce+, Invisible Studio and Lean Structures have completed the Silk Wood Playscape in Gloucestershire, using oak from the surrounding forest to create "informal, unprogrammed" play structures. More about Woodland playscape in Gloucestershire crafted from surrounding trees

    Jon Astbury | 29 May 2026 | Leave a comment
  • Stadium of Life by Rise International

    Eucalyptus poles outline Stadium of Life for footballers in Lesotho

    Zigzagging eucalyptus poles and sandstone offcuts form the stands of this 1,280-seat football stadium, designed and built by not-for-profit enterprise Rise International in Lesotho, southern Africa. More about Eucalyptus poles outline Stadium of Life for footballers in Lesotho

    Lizzie Crook | 28 May 2026 | Leave a comment
  • Pavilion of the Moment by Waugh Thistleton

    Waugh Thistleton builds "simple and repetitive" timber pavilion on grounds of historic Istanbul palace

    London studio Waugh Thistleton Architects has constructed a wooden pavilion that is cube-shaped on the outside but spherical on the inside for Global Design Forum Istanbul. More about Waugh Thistleton builds "simple and repetitive" timber pavilion on grounds of historic Istanbul palace

    Nat Barker | 19 May 2026 | Leave a comment
  • Metropol Parosol by J Mayer H and Arup

    Metropol Parasol wears its parametric structure "on its sleeve"

    We continue our parametricism series by looking at Metropol Parasol by German architecture studio J Mayer H and engineering firm Arup, a flowing timber canopy perched above the historic Plaza de la Encarnación in Seville, Spain. More about Metropol Parasol wears its parametric structure "on its sleeve"

    Jon Astbury | 12 May 2026 | Leave a comment
  • Dongjak Art Space by Christ & Gantenbein

    Christ & Gantenbein designs Seoul arts centre to have "direct relationship with the elements"

    Sun, wind and rain will be encouraged to enter the towering timber pavilion that defines Dongjak Art Space, which architecture studio Christ & Gantenbein is designing in Seoul, South Korea. More about Christ & Gantenbein designs Seoul arts centre to have "direct relationship with the elements"

    Lizzie Crook | 15 April 2026 | Leave a comment
  1. 1
  2. 2
  3. 3
  4. 4
  5. 5
  6. ...
  7. Older page »

More Wooden architecture stories

Most
popular

Most
commented

  1. 1Iragüen Viñuela Arquitectos uses mass timber for forest hideaway in Chile
  2. 2Atelier Vens Vanbelle references brick industrial buildings for cubic home in Belgium
  3. 3Waugh Thistleton Architects set to build "tallest mass timber office building in the US"
  4. 4Barbican and Made.com launch homeware collection celebrating iconic London estate
  5. 5Jaguar reveals first look at Type 01's four-seat interior
  6. Iragüen Viñuela Arquitectos uses mass timber for forest hideaway in Chile
  7. Atelier Vens Vanbelle references brick industrial buildings for cubic home in Belgium
  8. Waugh Thistleton Architects set to build
  9. Barbican and Made.com launch homeware collection celebrating iconic London estate
  10. Jaguar reveals first look at Type 01's four-seat interior
  1. 1Elon Musk reveals plans for world's largest building
  2. 2Jaguar reveals first look at Type 01's four-seat interior
  3. 3Ferrari's controversial first EV sells for record $40 million at auction
  4. 4Sauerbruch Hutton and Studio Gang to revamp German House skyscraper in New York
  5. 5Instagram redesigns its wordmark for first time in a decade
  6. Elon Musk reveals plans for world's largest building
  7. Jaguar reveals first look at Type 01's four-seat interior
  8. Ferrari's controversial first EV sells for record $40 million at auction
  9. Sauerbruch Hutton and Studio Gang to revamp German House skyscraper in New York
  10. Instagram redesigns its wordmark for first time in a decade

Studio Font perches cliffside home in Mexico on inhabitable concrete columns

Casa Diez Pies by Studio Font

Open Studio designs izakaya-style restaurant with "half-dipped dumpling" lamp

Red dumpling above yellow seat

Studio NRG designs Lilium Chair out of recycled metal car rims

Studio NRG

Fabio Fantolino looks to 1960s offices for interior of retro Turin bar

Seating area beneath mezzanine

Subscribe

Subscribe

Subscribe to
our newsletters

Loading

We will only use your email address to send you the newsletters you have requested. We will never give your details to anyone else without your consent. You can unsubscribe at any time by clicking on the unsubscribe link at the bottom of every email, or by emailing us at [email protected].

For more details, please see our privacy notice.

Thank you!

You will shortly receive a welcome email so please check your inbox.

You can unsubscribe at any time by clicking the link at the bottom of every newsletter.


"Design weeks need to start framing repair as aspirational"

Design Preowned showroom Copenhagen

Parametricism "changed how we think" as architects says Melike Altınışık

Melike Altınışık portrait

Popular
jobs

Featured
jobs

  1. 1Project architect at POD Architects
  2. 2Junior specifier at Studio Ore
  3. 3Office manager and executive assistant at Studio Ore
  4. 4Architectural assistant at Quarterback Real Estate
  5. 5Part 2 architectural assistant/Part 3 at WOO Architects
  6. Project architect  at POD Architects
  7. Junior specifier  at Studio Ore
  8. Office manager and executive assistant  at Studio Ore
  9. Architectural assistant  at Quarterback Real Estate
  10. Part 2 architectural assistant/Part 3  at WOO Architects
  1. 1Project architect at POD Architects
  2. 2Experienced project architect at HÁM Interiors
  3. 3Architect/experienced Part 2 architectural assistant at Urbanist Architecture
  4. 4Classified sales intern at Dezeen
  5. 5Subscription reporter at Dezeen
  6. Project architect  at POD Architects
  7. Experienced project architect  at HÁM Interiors
  8. Architect/experienced Part 2 architectural assistant  at Urbanist Architecture
  9. Classified sales intern  at Dezeen
  10. Subscription reporter  at Dezeen

Eight interiors with colourful tapware that puts the fun in functional

Bathroom with red tap

Eight imaginative buildings with curving brickwork

Twisted Brick Shell Library by HCCH Studio

Dezeen Events Guide

Photo of person walking through an installation

Dezeen Jobs

Highlights

  • Timber dining space overlooking the rocky coastline through a wide panoramic window

    Architecture

    Spruce-tree cabin

    Architecture
    Spruce-tree cabin
  • Renault 5 E-Tech Electric

    Design

    Cool electric cars

    Design
    Cool electric cars
  • Highmark Stadium

    Architecture

    Buffalo Bills stadium

    Architecture
    Buffalo Bills stadium
  • Star Homes in Tanzania

    Architecture

    Malaria-combatting homes

    Architecture
    Malaria-combatting homes
  • German House renovation rendering

    Architecture

    Studio Gang NYC skyscraper

    Architecture
    Studio Gang NYC skyscraper
  • MIT warehouse by DSR

    Architecture

    DS+R MIT architecture school

    Architecture
    DS+R MIT architecture school
  • Jaguar Type 01 electric car interior

    Design

    Jaguar Type 01 interior

    Design
    Jaguar Type 01 interior
  • Architecture

    Weathering-steel barn

    Architecture
    Weathering-steel barn
  • Dallas Stars arena in Plano, Texas, by HNTB

    Architecture

    Dallas Stars arena

    Architecture
    Dallas Stars arena
  • Architecture

    César Pelli final building

    Architecture
    César Pelli final building
  • Elia service centre in Ostend by OYO Architects

    Architecture

    Steel-framed office

    Architecture
    Steel-framed office
  • V&A Dundee Lego set

    Architecture

    V&A Dundee Lego set

    Architecture
    V&A Dundee Lego set
  • VISTA Science Experience Centre in Austria by Studio Maks

    Architecture

    Mirrored-ceiling pavilion

    Architecture
    Mirrored-ceiling pavilion
  • Skims Regent Street store

    Interiors

    Skims London flagship store

    Interiors
    Skims London flagship store
  • Robotics

    Centaur robot

    Robotics
    Centaur robot
  • Newsletters
  • Comments
  • Submit a story
  • Advertise
  • Privacy notice
  • Contact
  • Series
  • Interviews
  • Opinion
  • Talks
  • Videos
  • Architecture
  • Interiors
  • Design
  • Technology
  • Magazine
  • Awards
  • Jobs
  • Events Guide
  • Showroom
  • School Shows
  • Courses