Former workshop converted into contemporary Japanese home with “a sense of the passage of time”

Photography by Benjamin Hosking
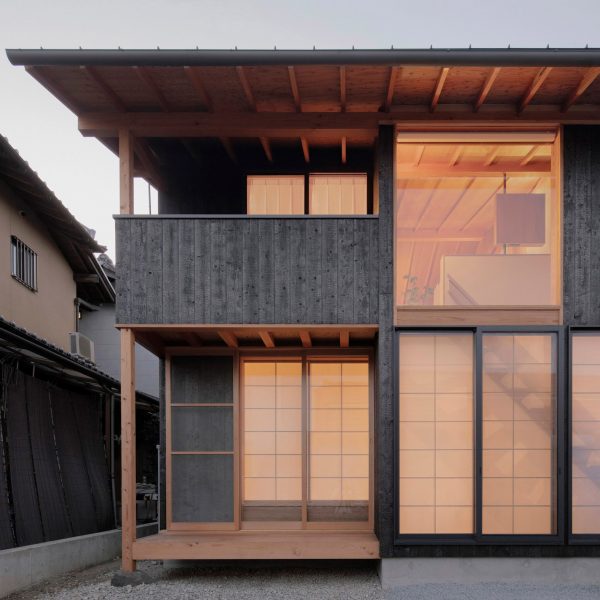
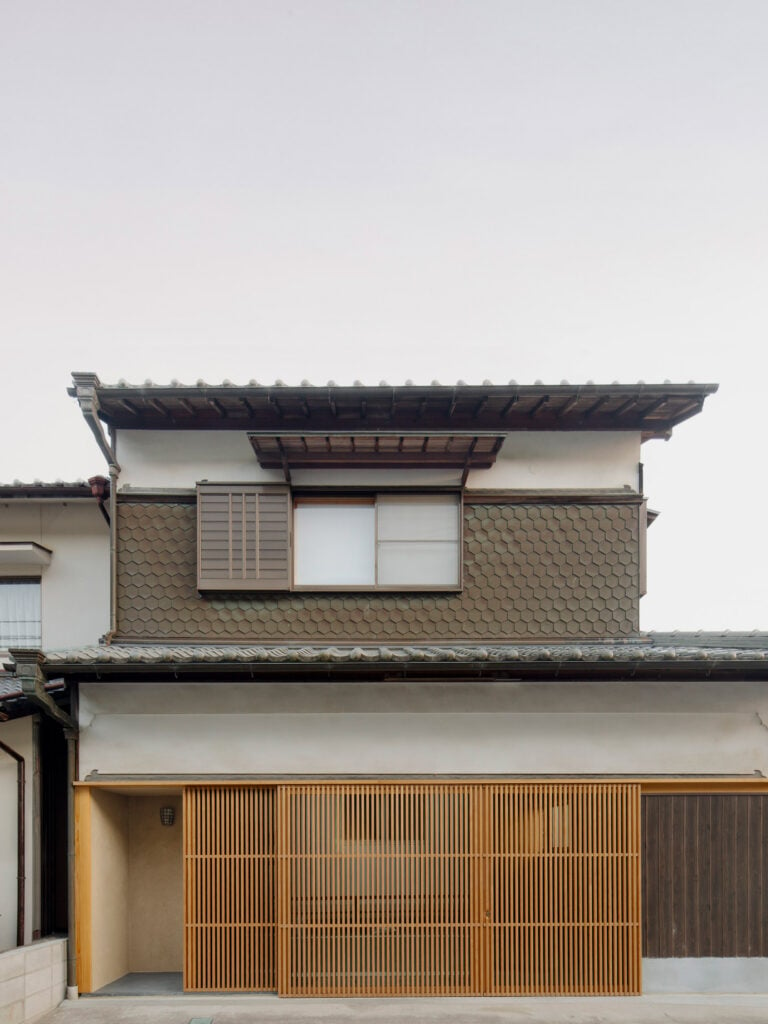
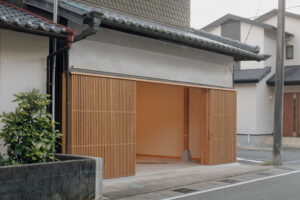
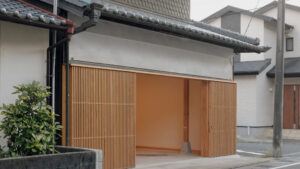
Japanese studio Akio Isshiki Architects has transformed the home and workshop of a sheet-metal craftsperson in the castle town of Tatsuno into a modern house with a latticed wooden gate.
Architect Akio Isshiki, the founder of the eponymous studio, said he had to take a lot of different aspects into consideration when designing the project.
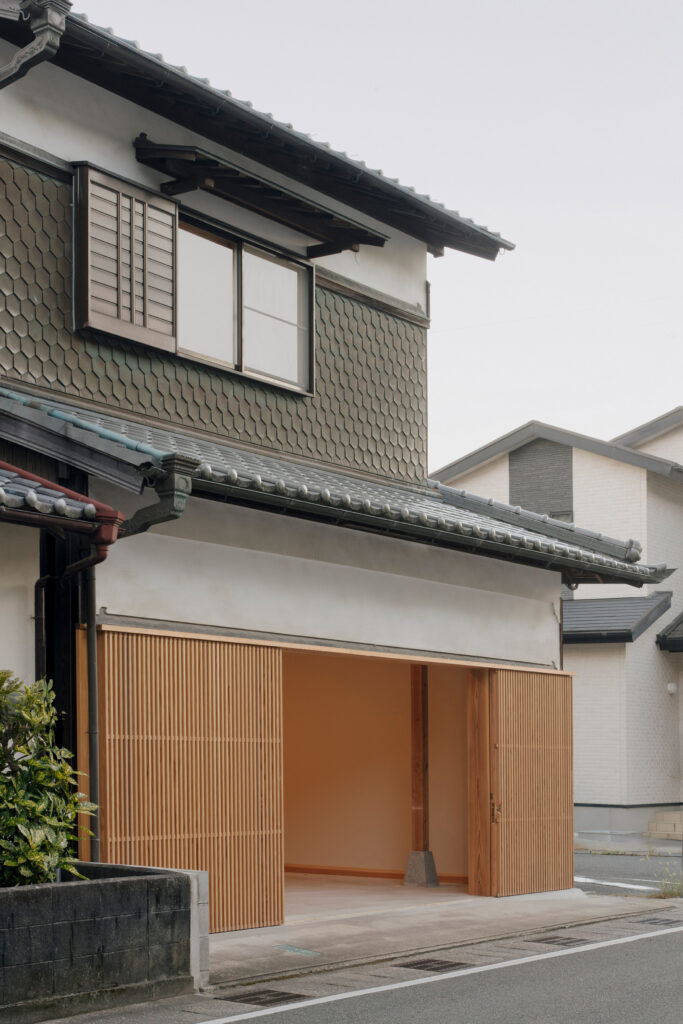
Among them was the location, as the two-storey home is located in a historic town known for being built around a medieval mountain castle.
“The project explores an architecture that responds naturally to the many contexts and conditions surrounding the house: the historic streetscape of the former castle town, traces of the former owner’s work as a sheet-metal craftsman, the client’s wishes, and practical constraints such as building regulations and structural requirements,” Isshiki told Dezeen.
For example, while the client had initially wanted a deck that would be connected to the dining room, the compact site made such a design difficult.
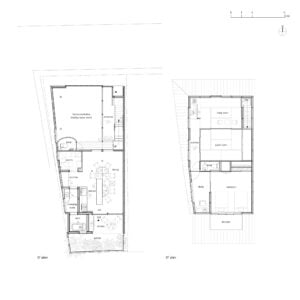
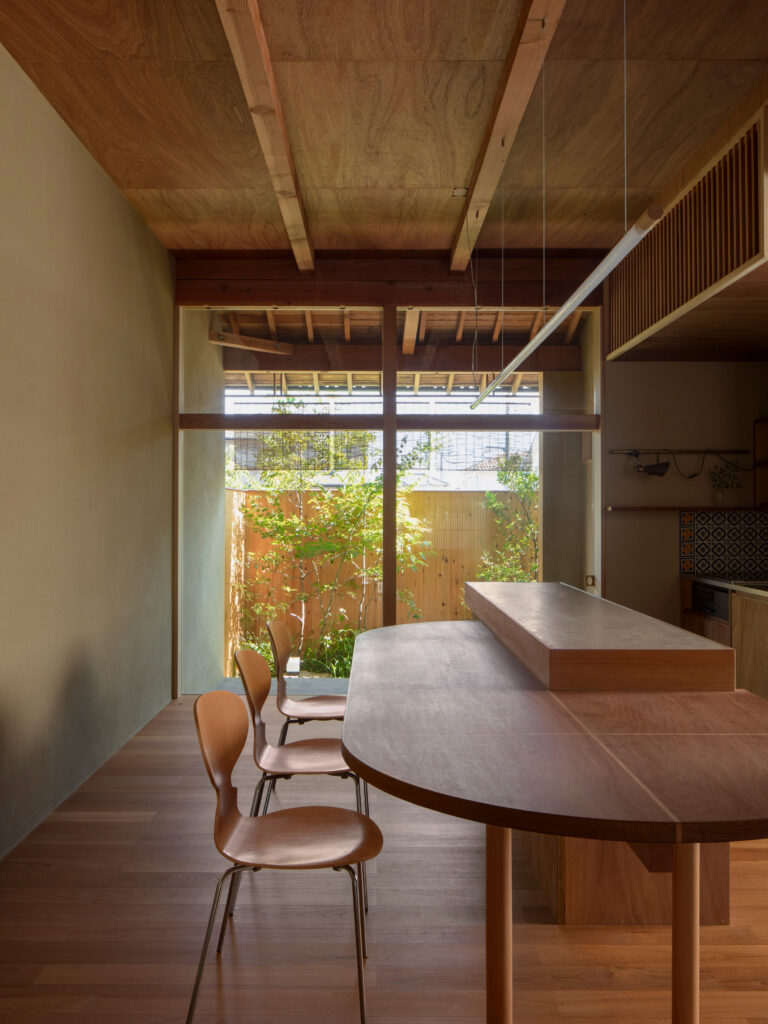
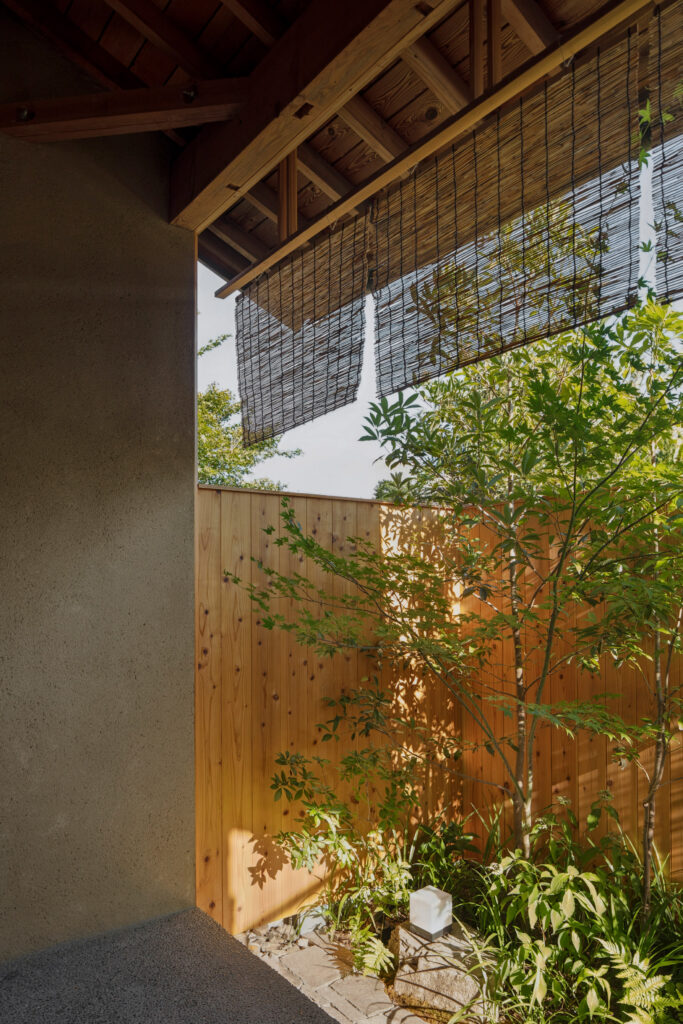
Instead, Isshiki removed part of the existing interior of the dining room to create a terrace space, which also includes a traditional-style engawa platform to connect the home with the garden.
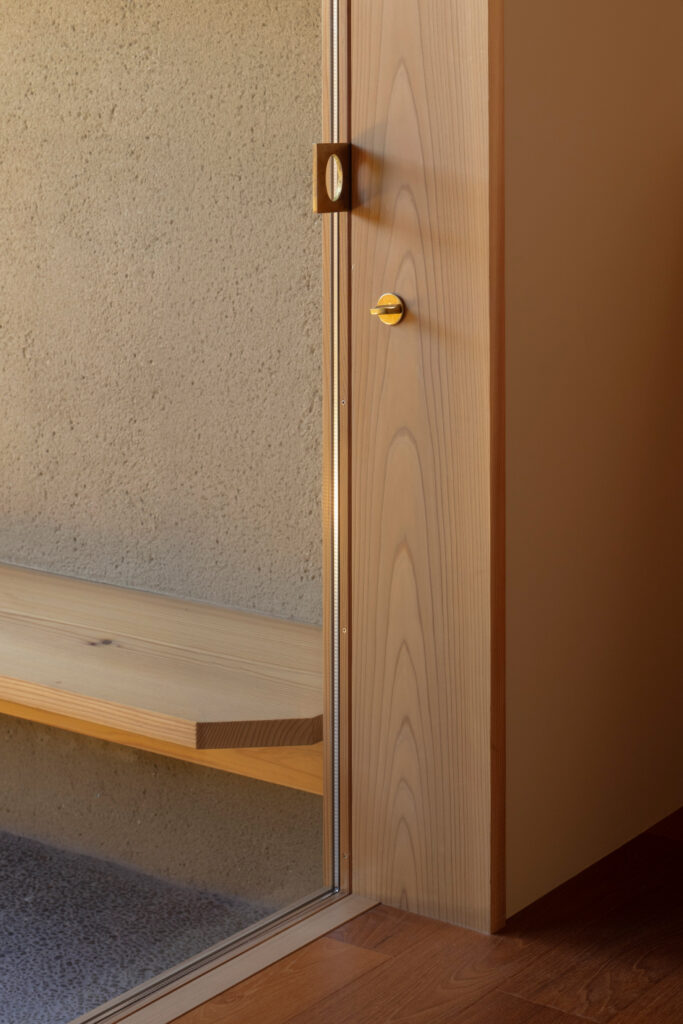
Here, the studio added a sliding glass door that was designed so that its frame is hidden in the wall when it is closed, creating the impression of a fully open space.
Isshiki also wanted the 144-square-metre contemporary home to nod to more traditional Japanese houses.
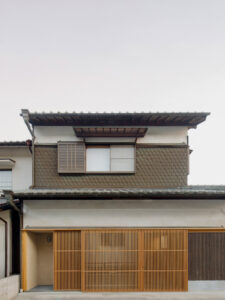
“To sit comfortably within the townscape that retains the character of a former castle town, the spatial principles of traditional machiya – Japanese old townhouses – have been incorporated into this contemporary residence,” he explained.
“Examples include a long approach leading towards a bright garden at the back of the house, and an engawa, a narrow platform that connects the interior with the garden.”
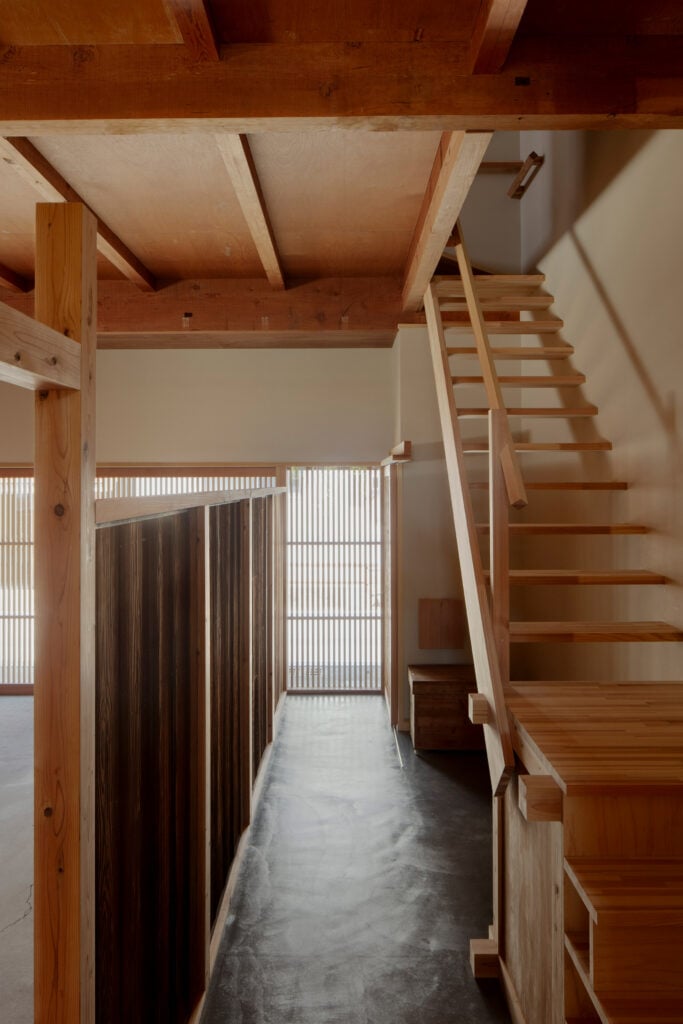
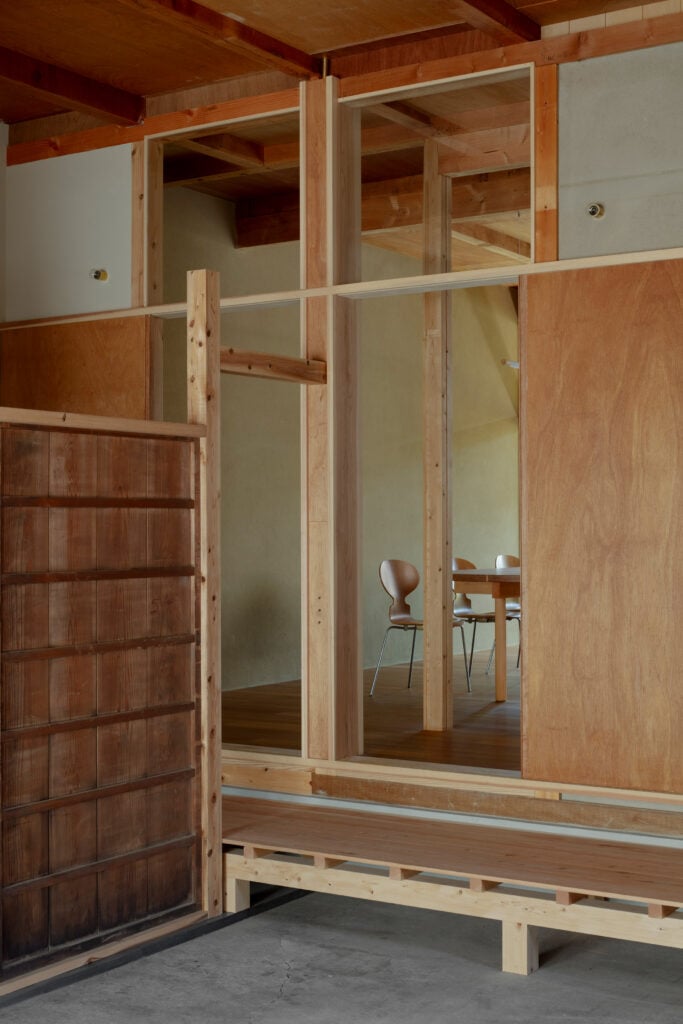
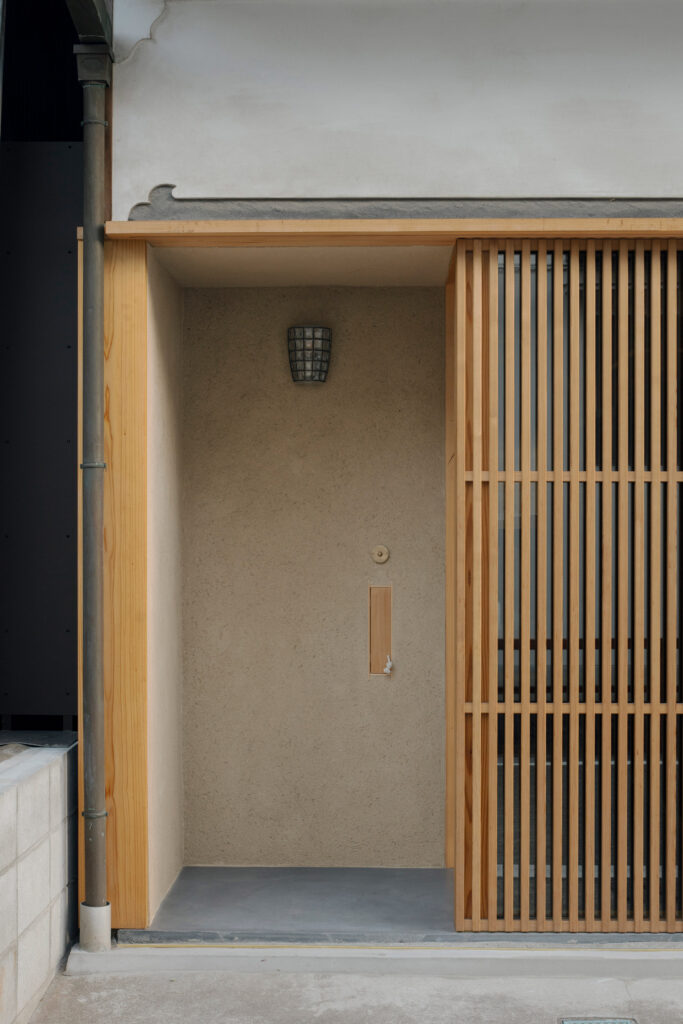
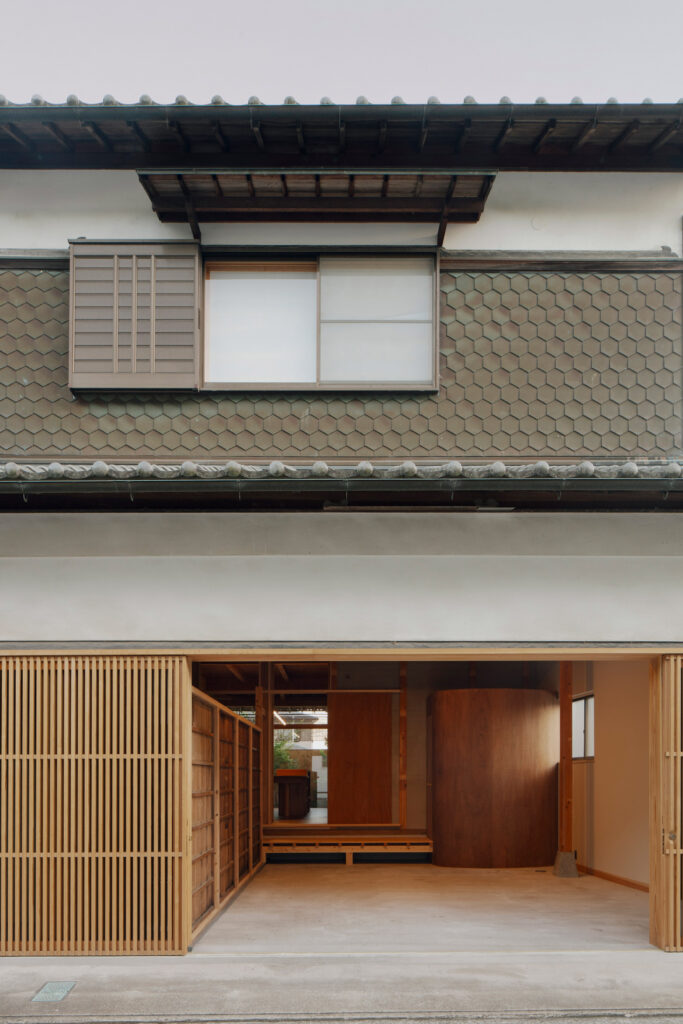
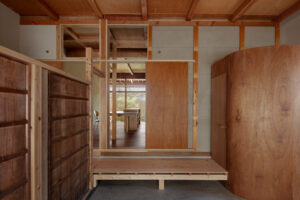
The former workshop in front of the house was treated as a public-facing space. Where it looks onto the street, Isshiki added a large latticed, sliding gate, made from cedar, as well as a narrow entrance porch.
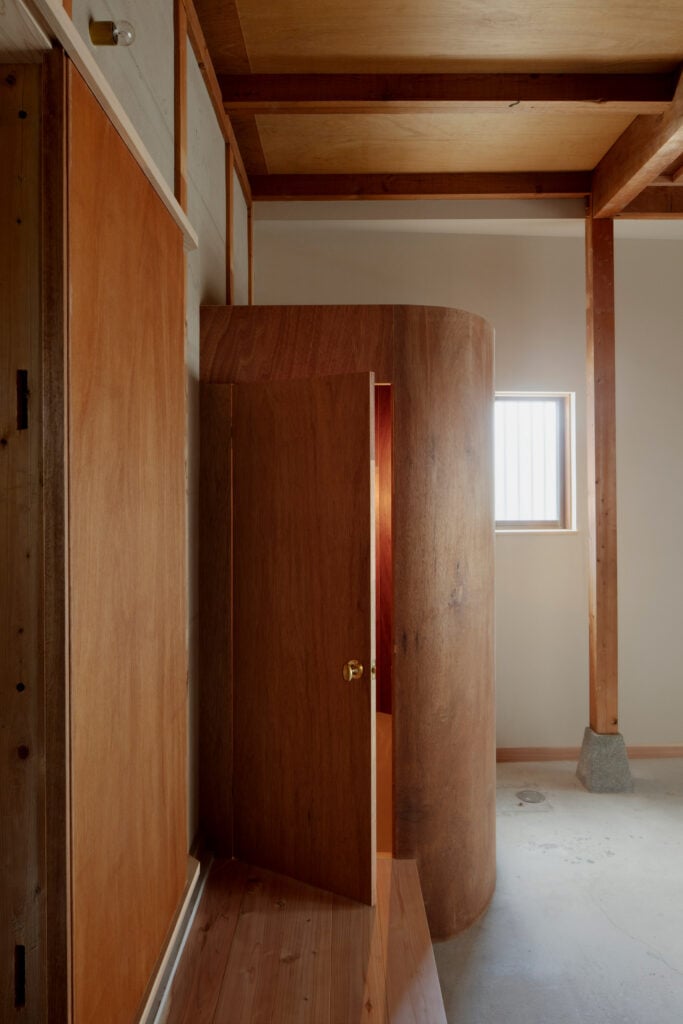
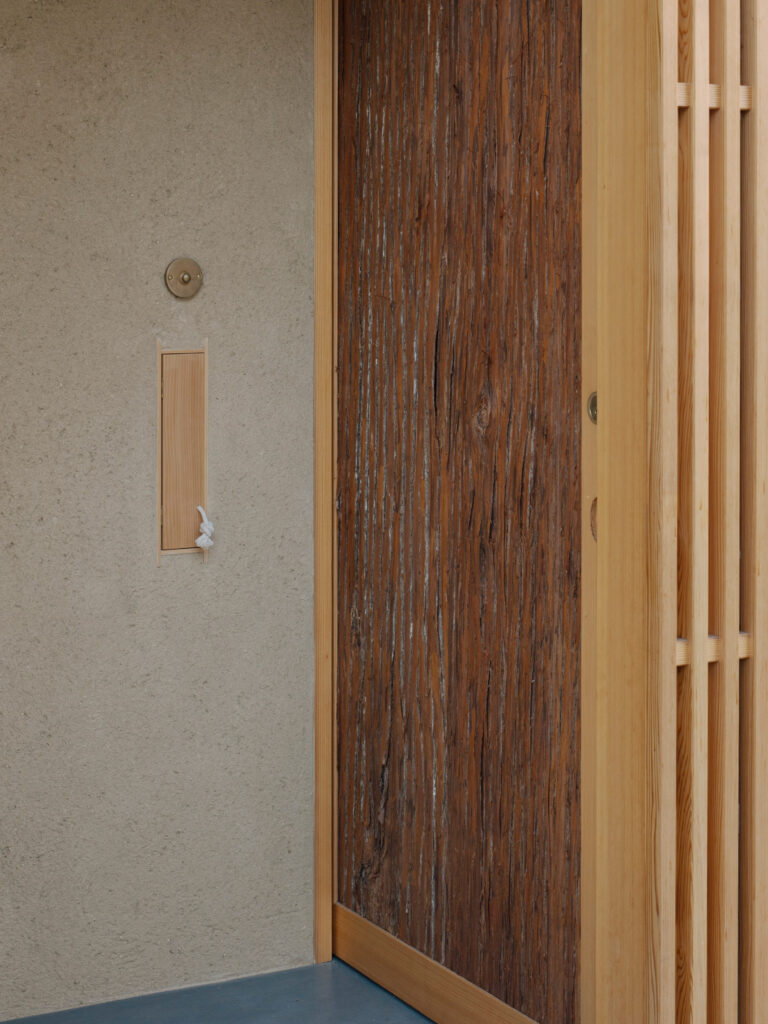
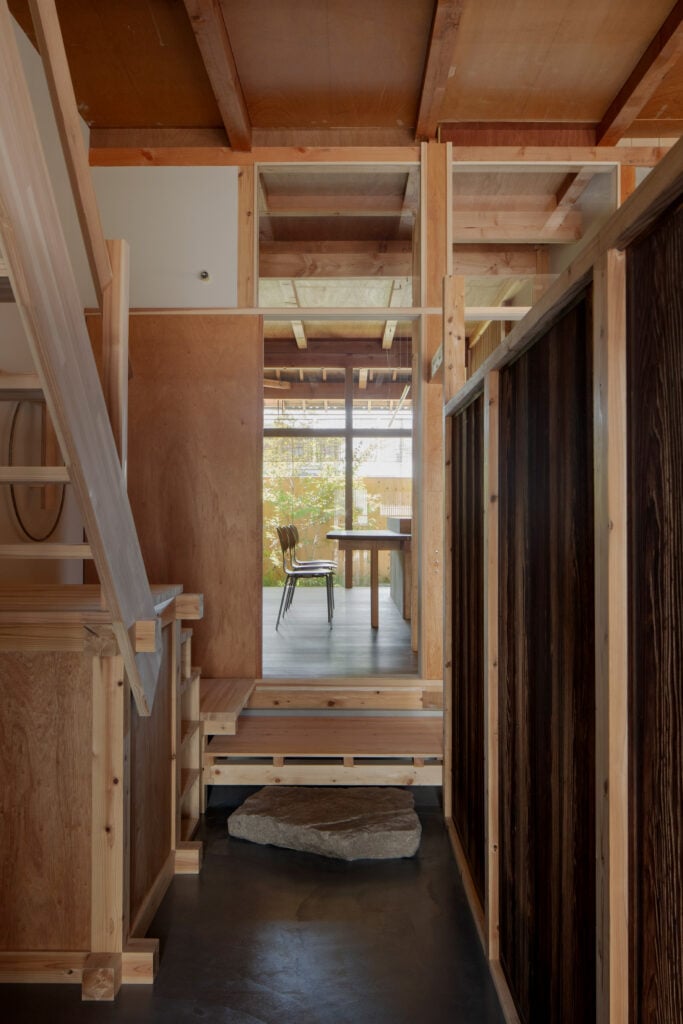
Inside, this multi-functional space becomes almost like an enclosed terrace. Here, Isshiki also added a small wooden toilet, inspired by those found in traditional machiya houses.
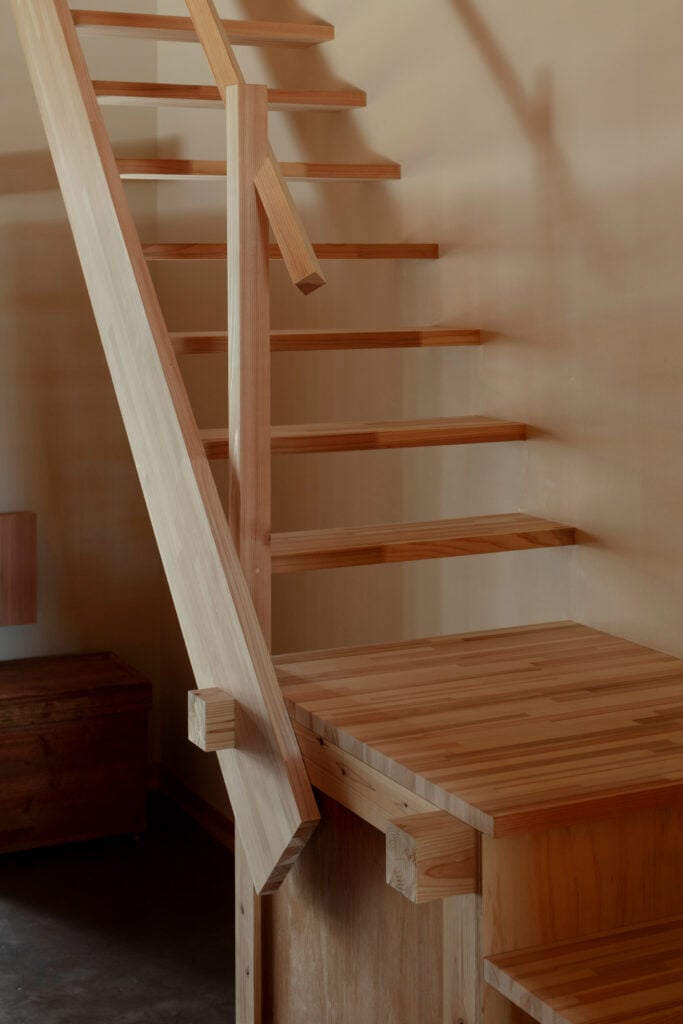
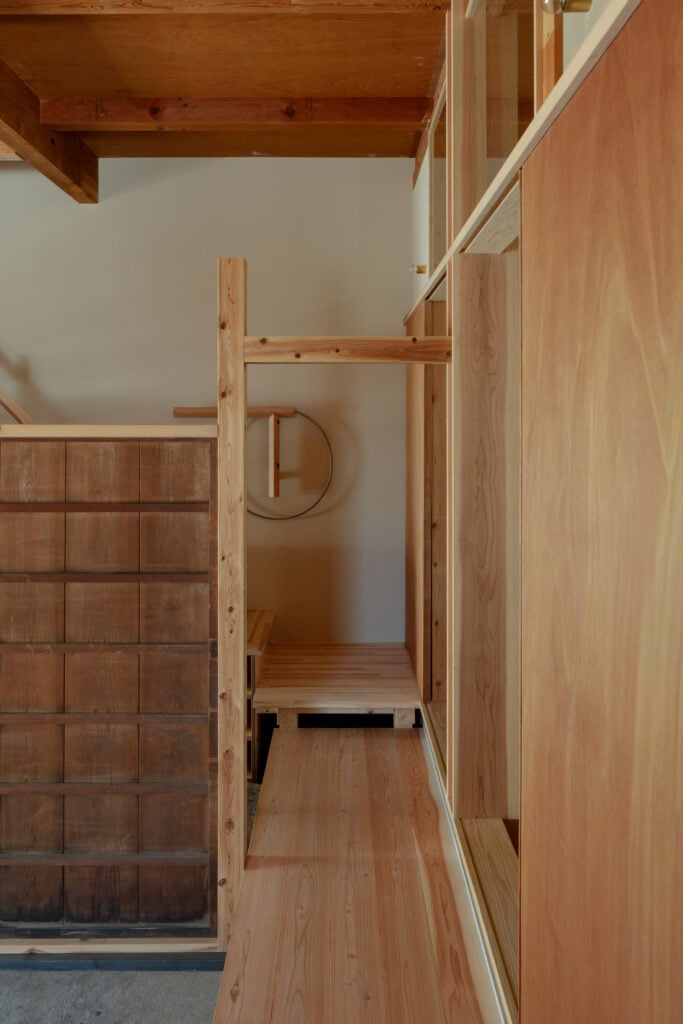
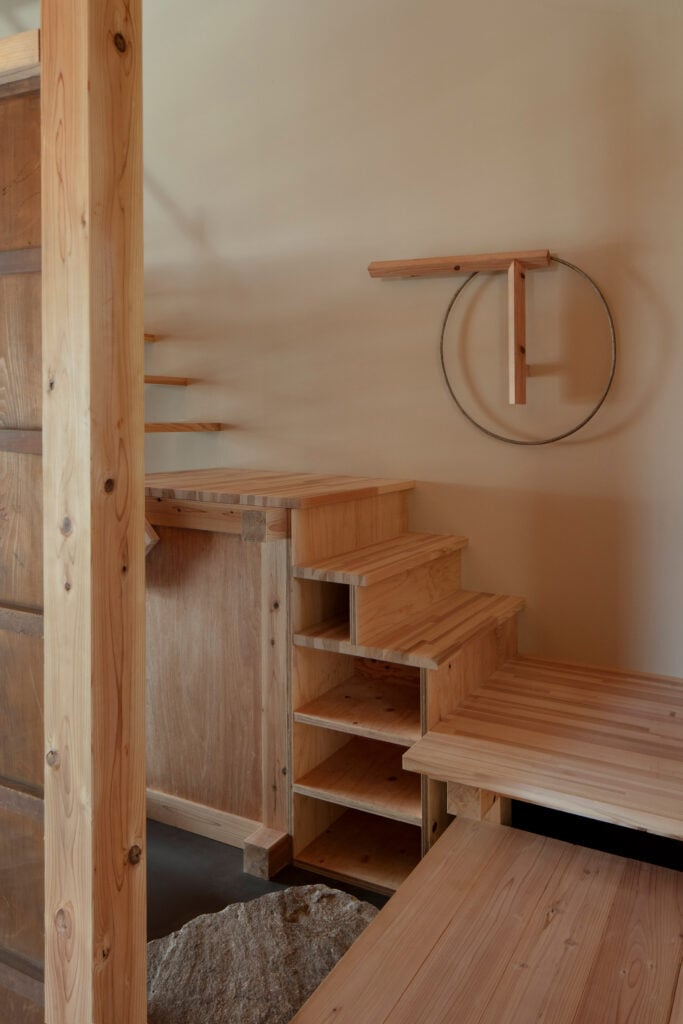
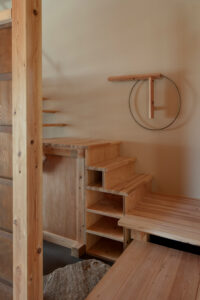
The studio kept a number of objects that were found in the old workshop, including a metal ring that now decorates a handrail next to the indoor staircase.
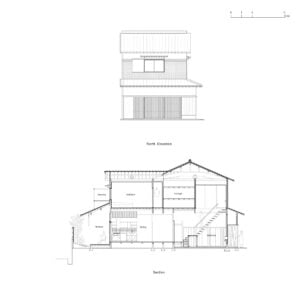
Isshiki relocated this staircase so that it sits at the front of the house, in the old workshop space – one of the biggest changes made to the layout of the house. A stone underneath the first step provides a space to remove footwear.
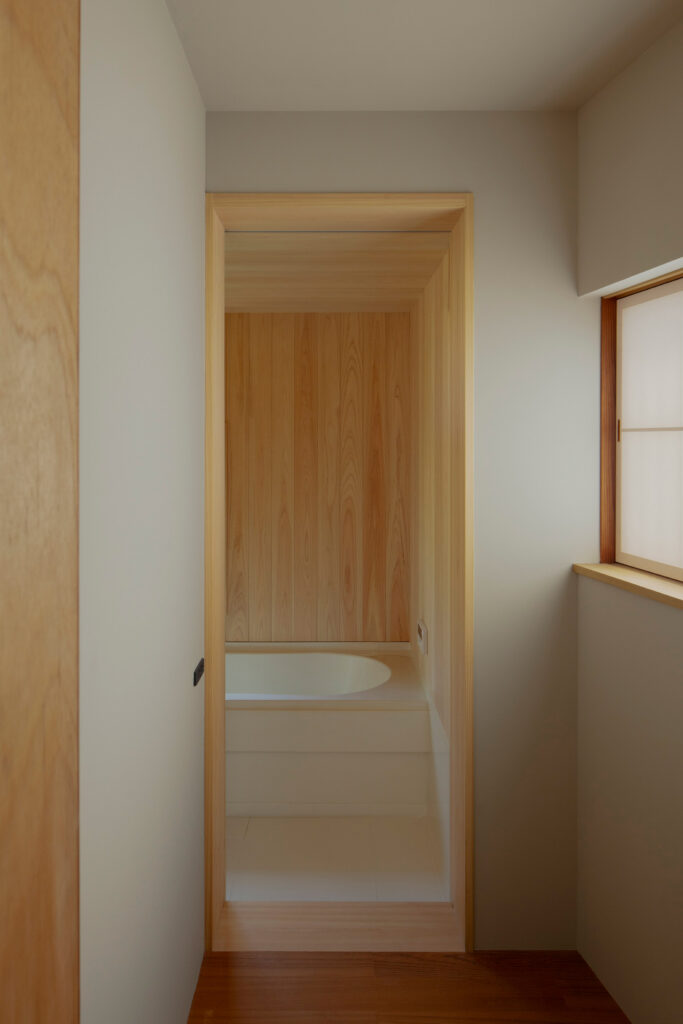
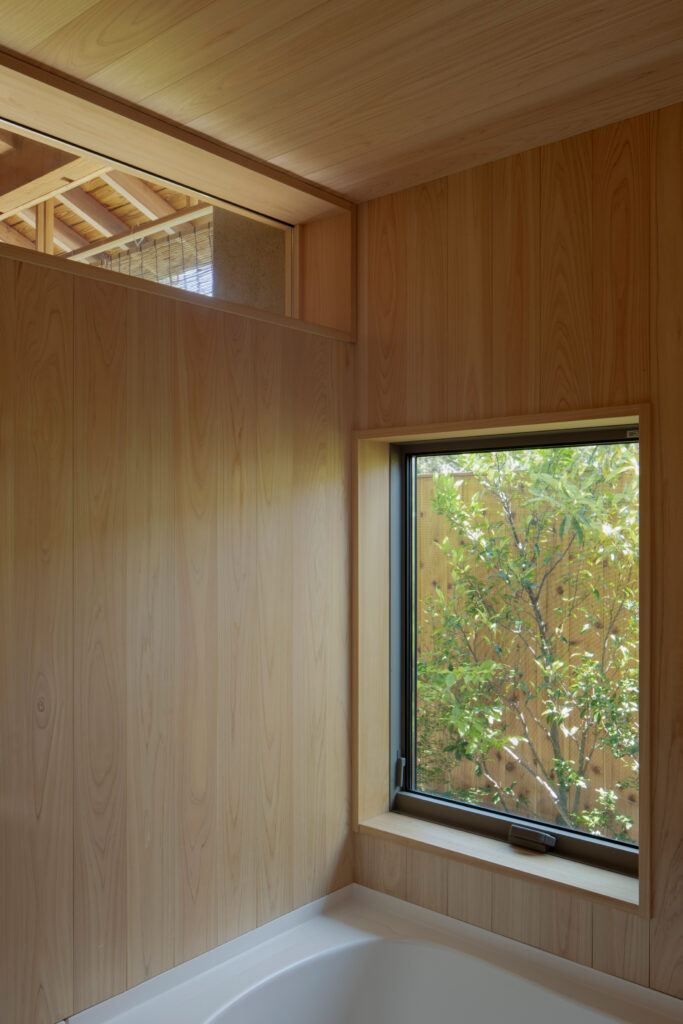
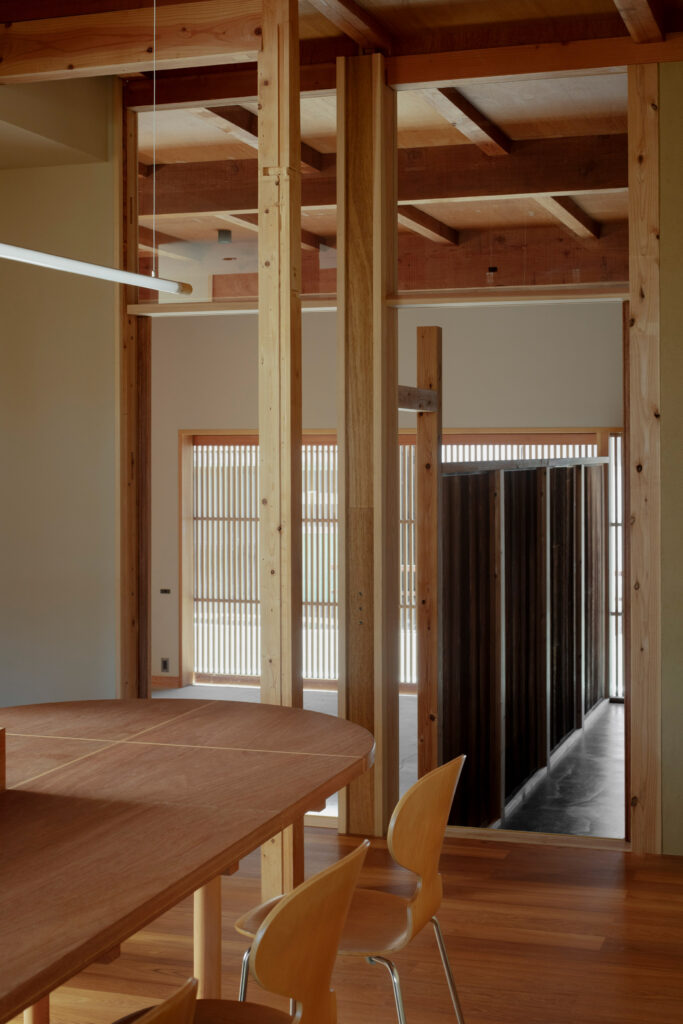
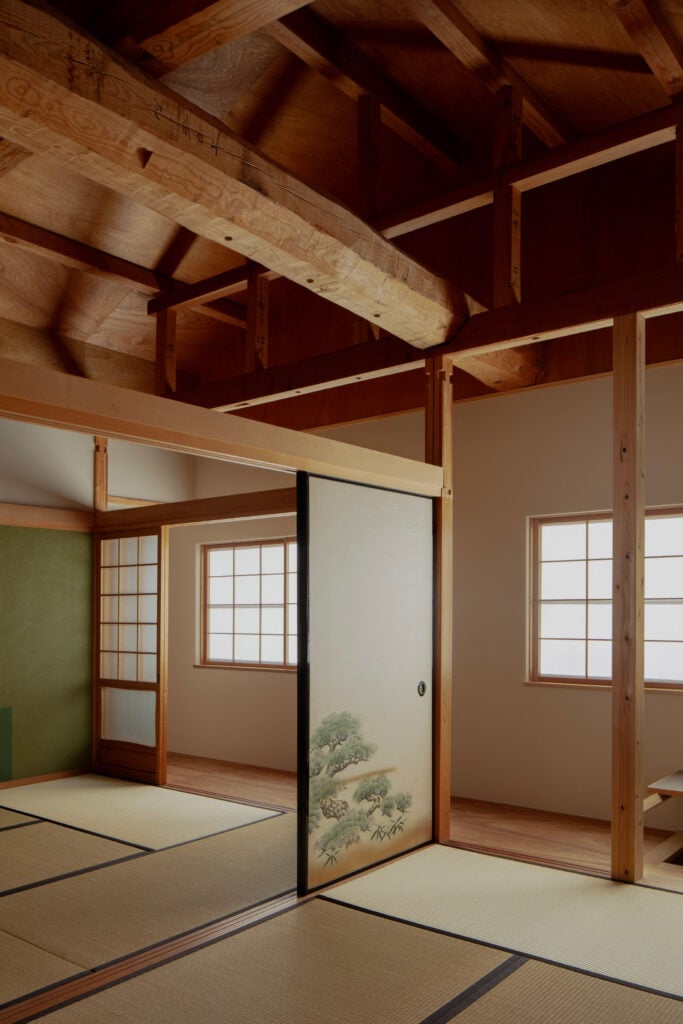
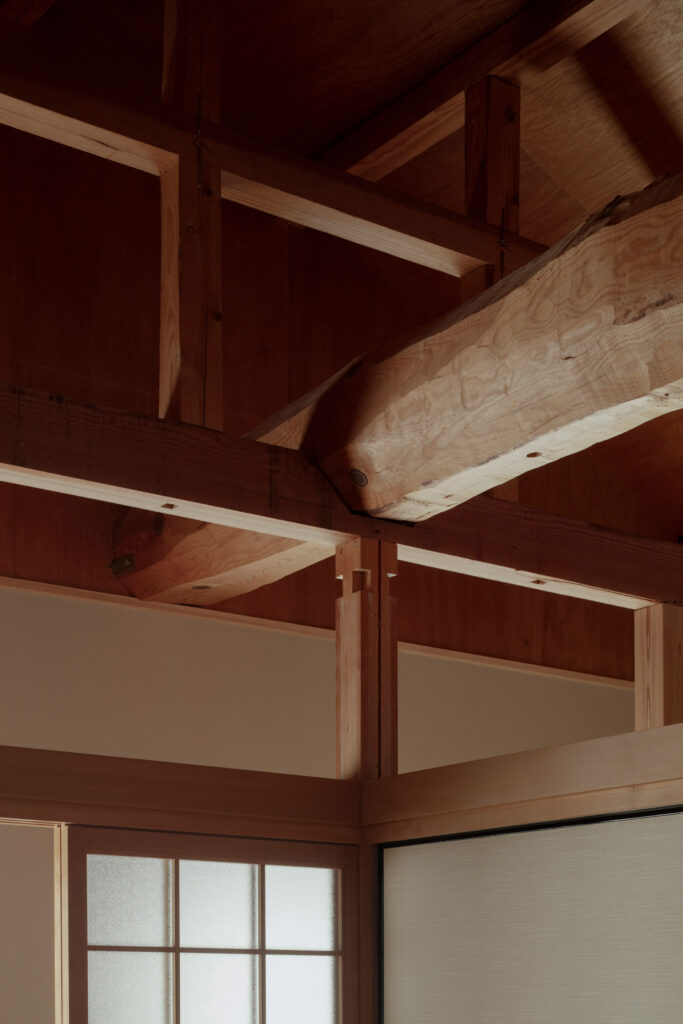
Isshiki’s studio used wood throughout the renovation, as the original building was made from timber and this material worked best with the existing neighbourhood, including a historic shrine that stands directly across from the house.
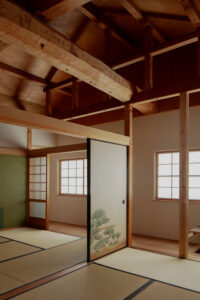
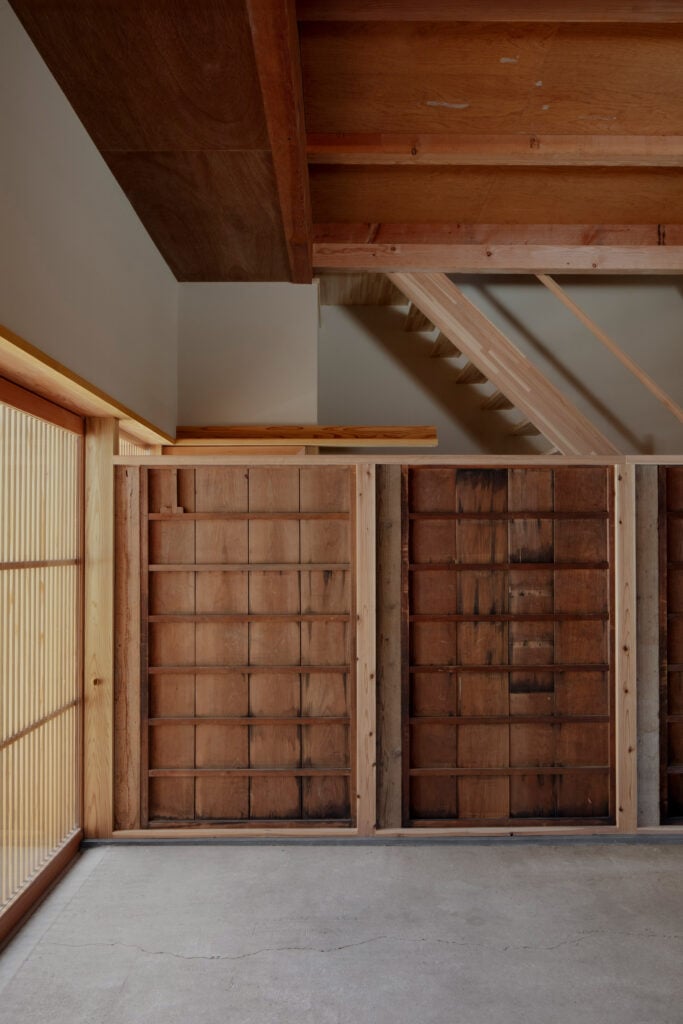
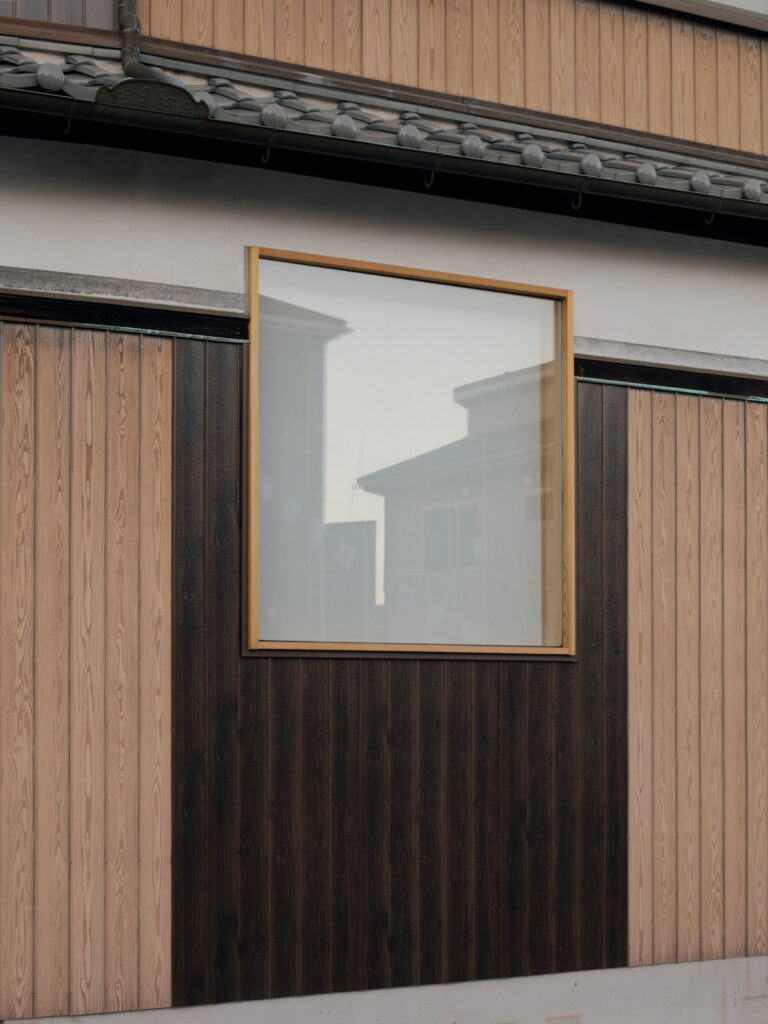
“The newly added wood, including the doors, is cedar, which is also the primary wood used in the original structure,” Isshiki said.
“Cedar is one of the most widely used types of wood in Japan and is readily available,” he continued.
“The contrast between the lighter new cedar and the existing cedar, which has darkened with age, brings a sense of the passage of time to the house.”
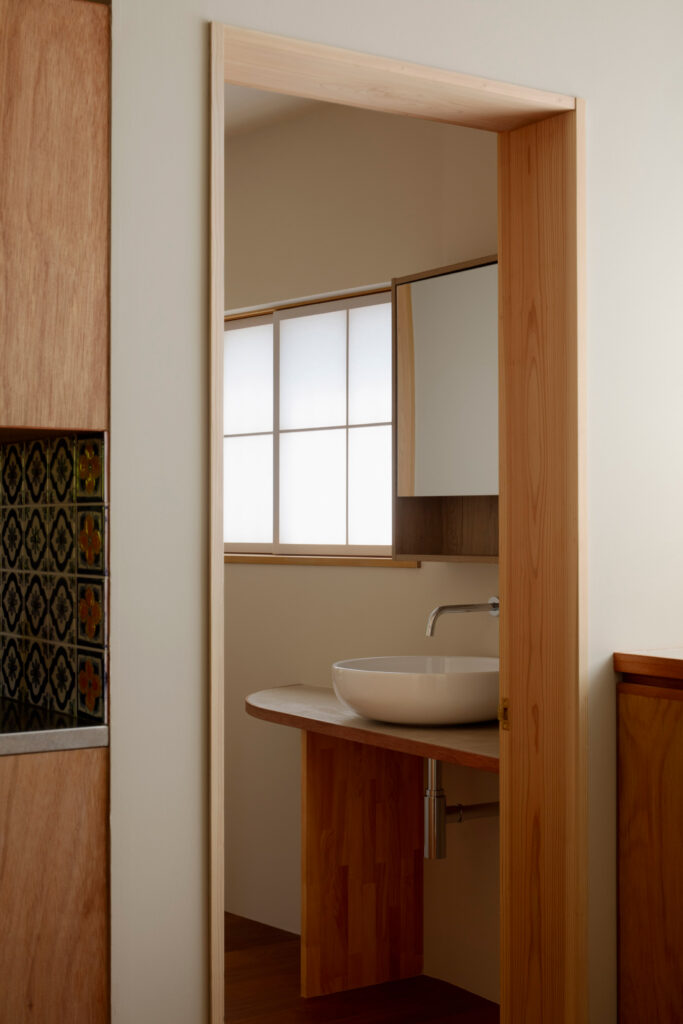
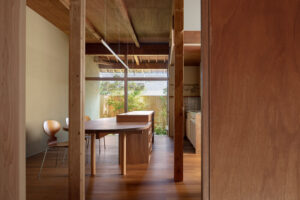
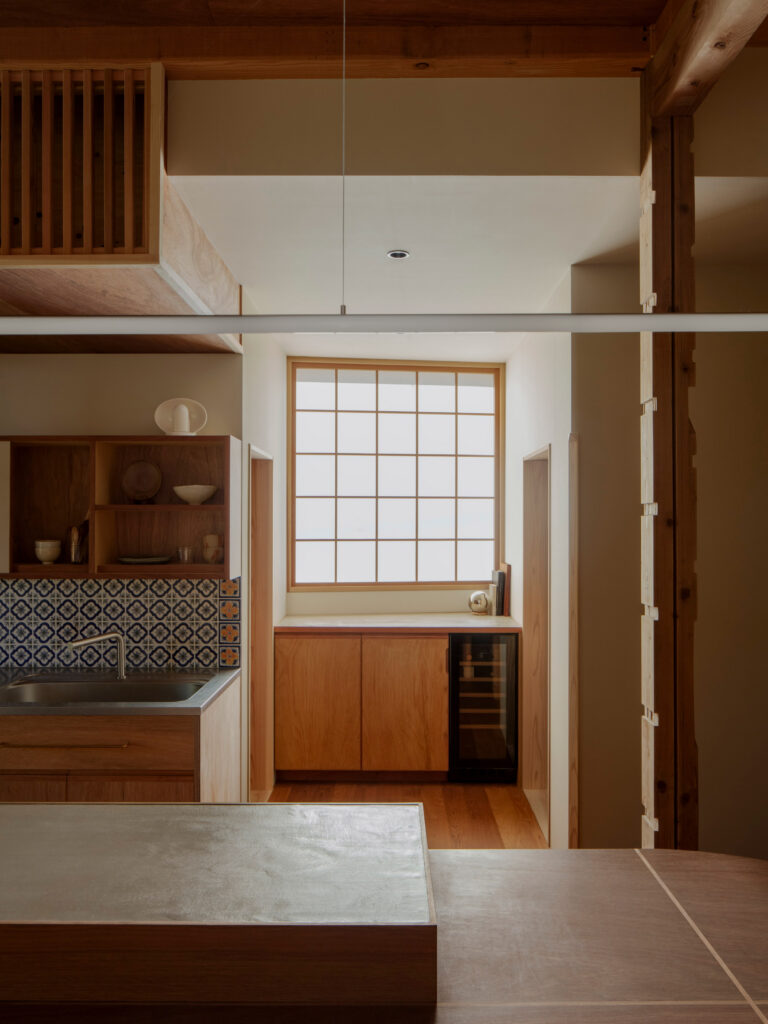
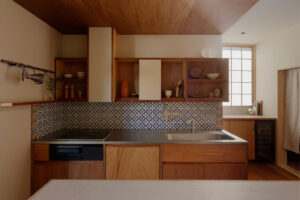
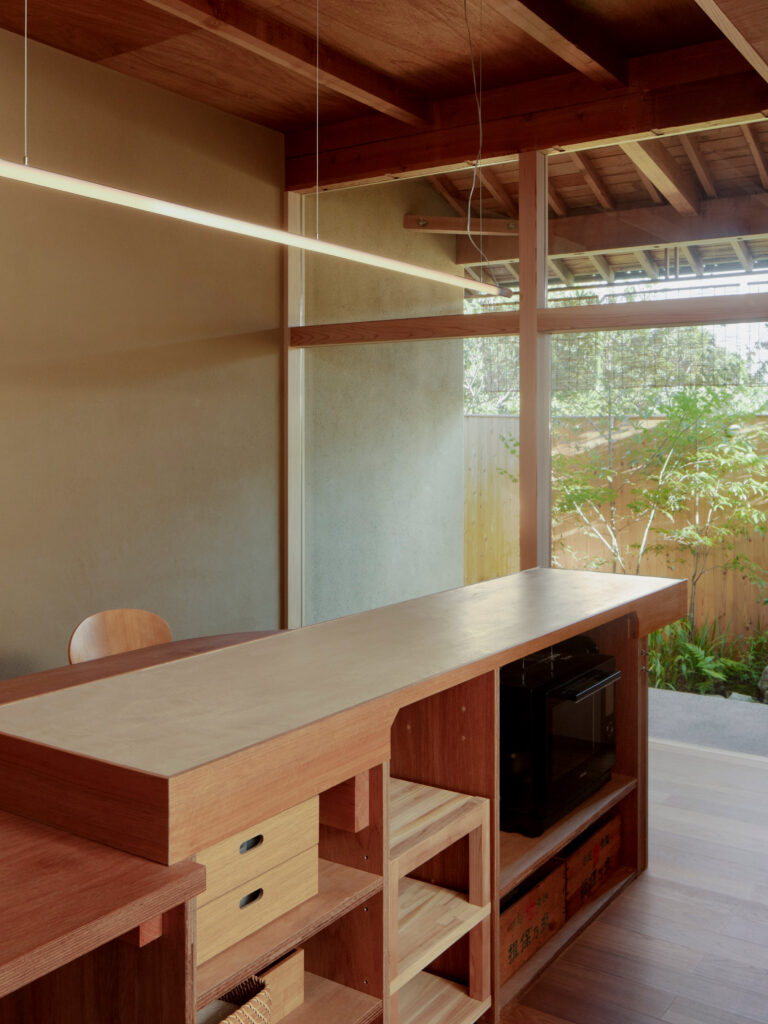
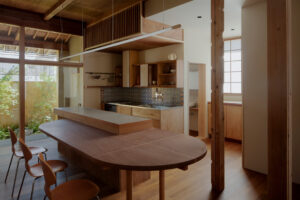
Akio Isshiki Architects also used earthen plasterwork in the home to create a tactile feel, while Tunisian tiles add decorative patterns in the kitchen. Here, the studio also created a built-in, combined wooden dining table and work surface.
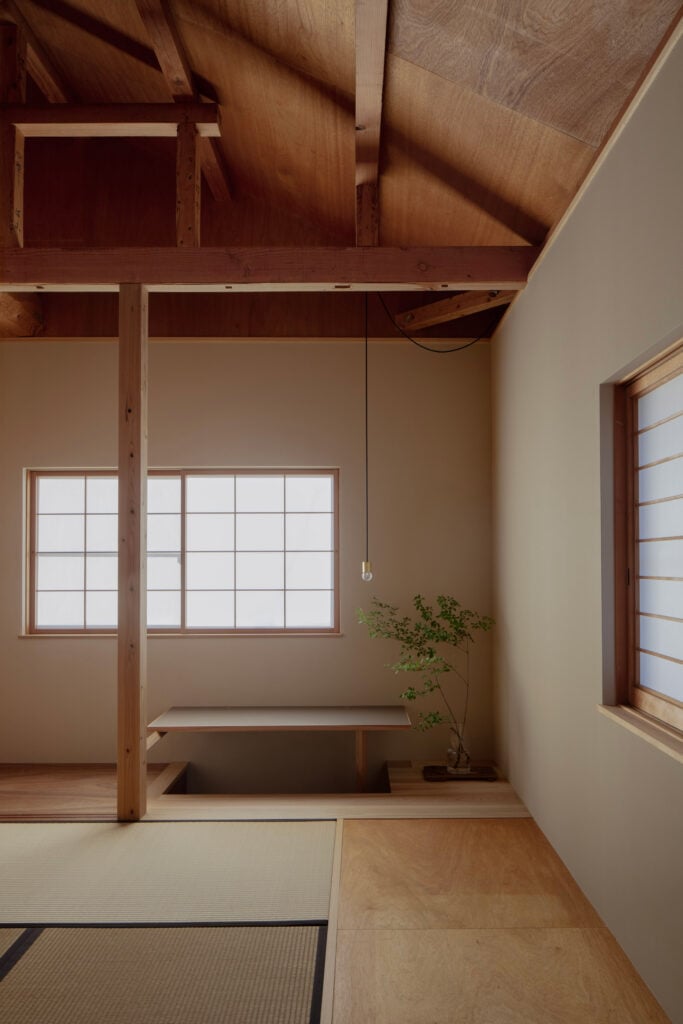
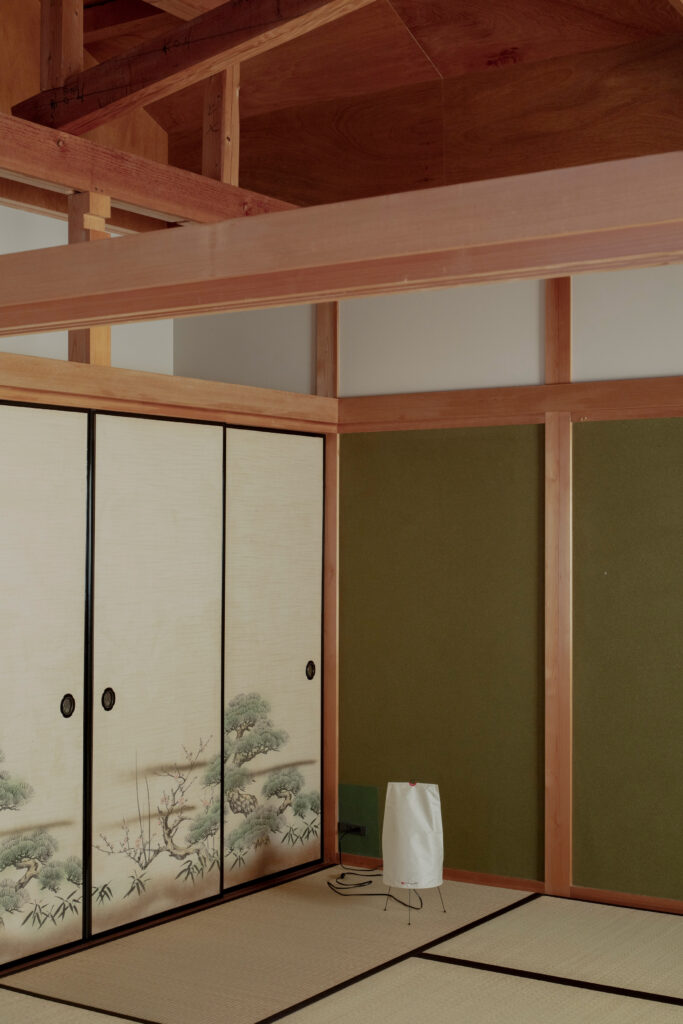
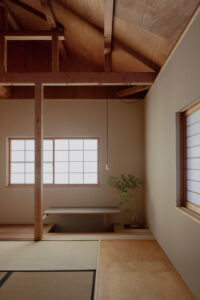
On the top floor, which has a bedroom, living room and guest room, the studio mostly kept the original layout.
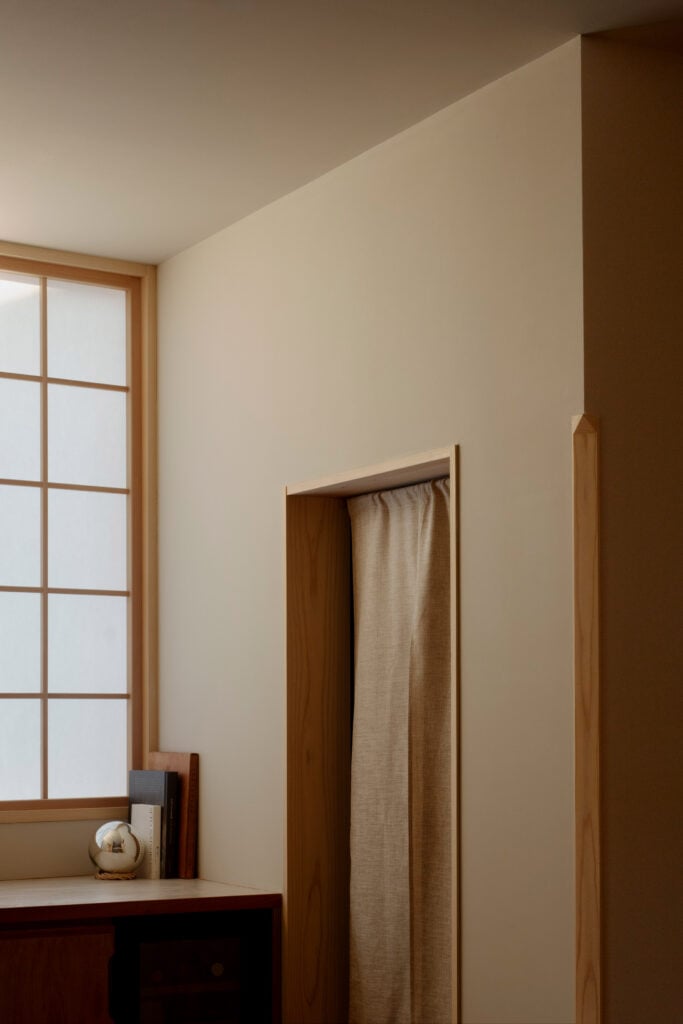
However, it added a sunken study space and a tokonoma, a recessed area used to display flowers and pieces of art.
“Through careful consideration of spatial dimensions, light, connections to the outdoors, materials, details, and relationships between spaces, the aim was to create a home that feels comfortable as a whole,” Isshiki concluded about the renovation.
His studio has previously designed a charred-cedar-clad house in Osaka and married old and new within a combined home and restaurant.
Project credits:
Architect: Akio Isshiki Architects
Construction: Record
Landscape: Uekiya Okamoto
Photography by Benjamin Hosking
Read more
Recommended stories

Tato Architects combines skinny home with ceramics studio in Kyoto
Kuma&Elsa arranges Japanese apartments around translucent “huts”
Akio Isshiki Architects marries old and new with Japanese home and restaurant
Kazuyo Sejima presents compact Tokyo homes that “show how cities and buildings grow together”
Keiji Ashizawa creates holiday home within historic machiya
Akio Isshiki Architects refreshes House in Hattori-Tenjin with playful void
YNAS uses timber-framed canopies to reconnect Japanese home with the outdoors