CAN combines eclectic references for eccentric revamp of London house

Photography by Jim Stephenson
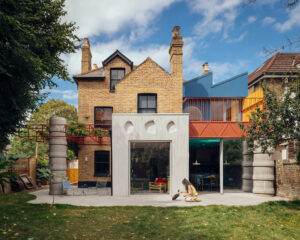
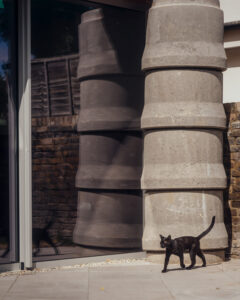
Towers of concrete drainage tubes and colourful exposed steel elements are among the eclectic features of House-Tropicália, a “very personal” London residence recently extended by local architecture studio CAN.
Located in Catford, the project responds to a brief with “two distinct strands” – one relating to the functional elements of the project, and the other to its expressive and atmospheric qualities.
Functionally, CAN was asked to introduce a new kitchen and dining space that felt connected to the garden, alongside two new bedrooms on the first floor.
Meanwhile, the design was required to be an expression of the interests and experiences of its clients – designer Fabiane Lee-Perrella, television producer Robin Lee-Perrella and their two sons.
“The atmospheric side of the brief was to somehow encapsulate the clients’ diverse visual tastes and architectural memories from their pasts,” CAN founder Mat Barnes told Dezeen.
“This resulted in the eclecticism of the project; one that is very personal to the clients.”
Visual references given to CAN included modernist Brazilian architecture projects such as Lina Bo Bardi’s SESC Pompéia in São Paulo, as well as industrial architecture, David Hockney paintings and Moroccan riads.
The resultant design inspired the project’s name, House Tropicália, which nods to the late 1960s Tropicália movement that celebrated bold ideas and rebelled against accepted norms.
“We reject the idea that a project needs to be driven by a single, homogeneous idea or material,” said Barnes.
“Instead, we celebrate the complexity, diversity and even contradiction inherent in our clients’ tastes and design references,” he continued.
“We see these different influences not as competing ideas, but as an opportunity to create something individual and ultimately more meaningful.”
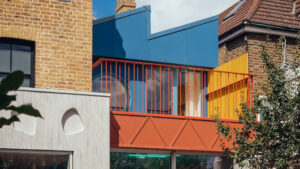
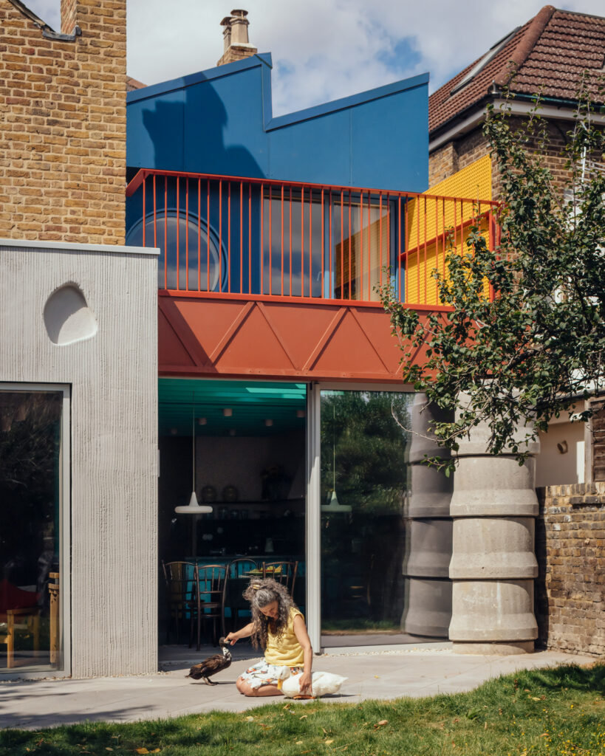
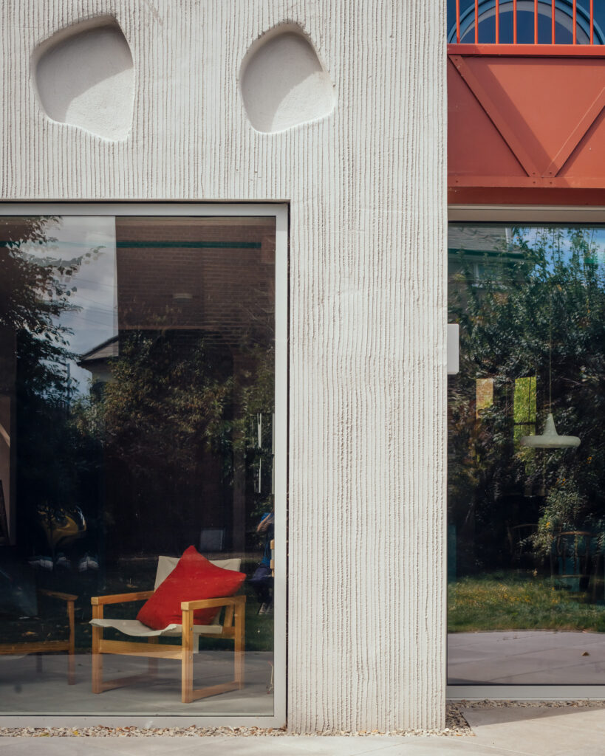
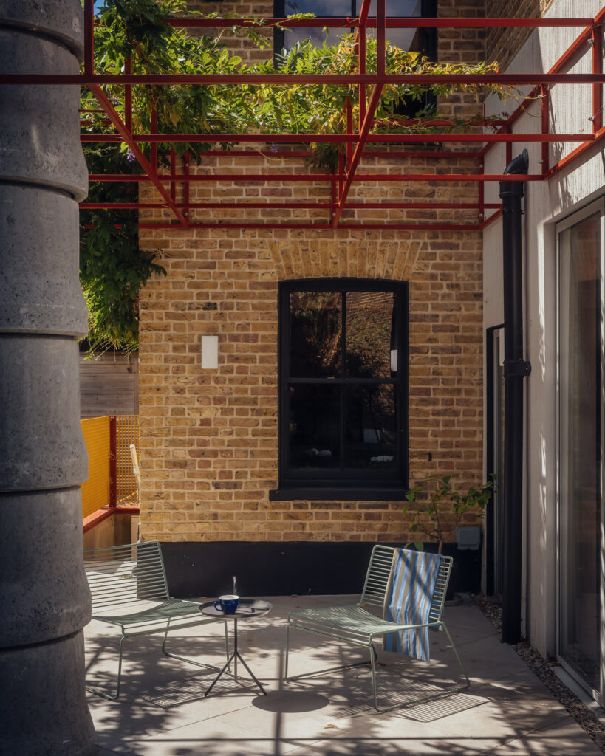
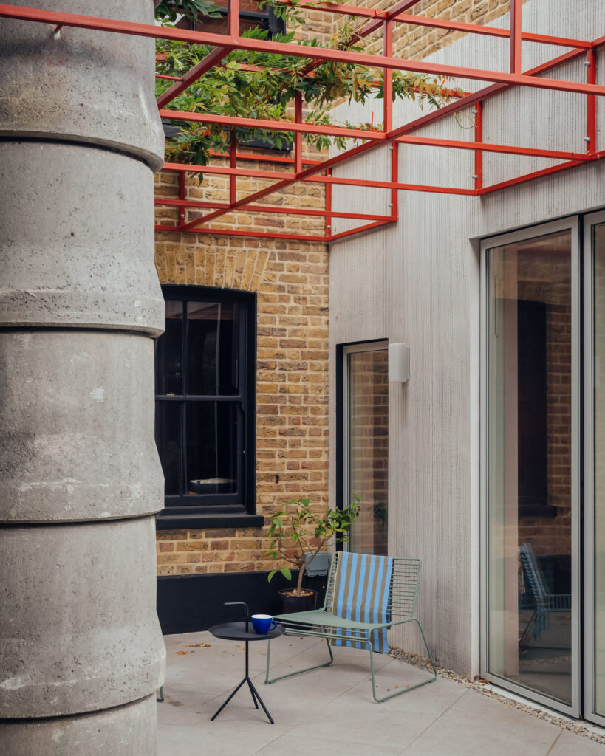
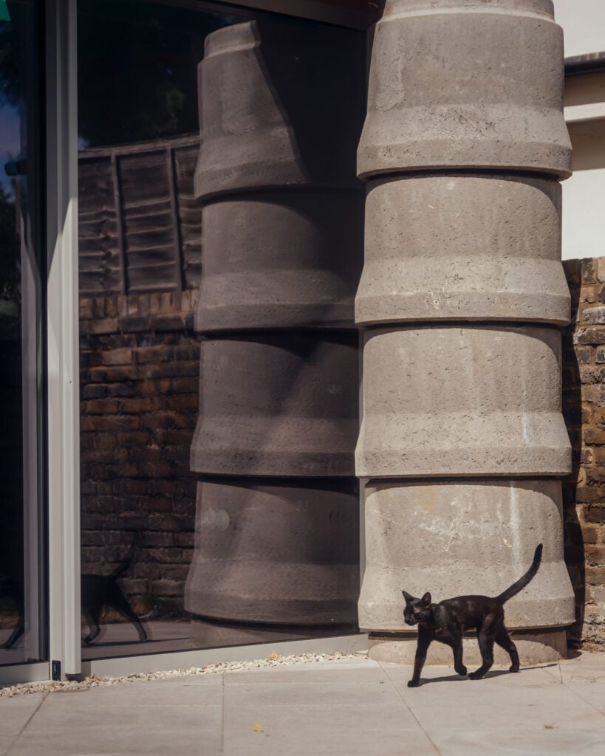
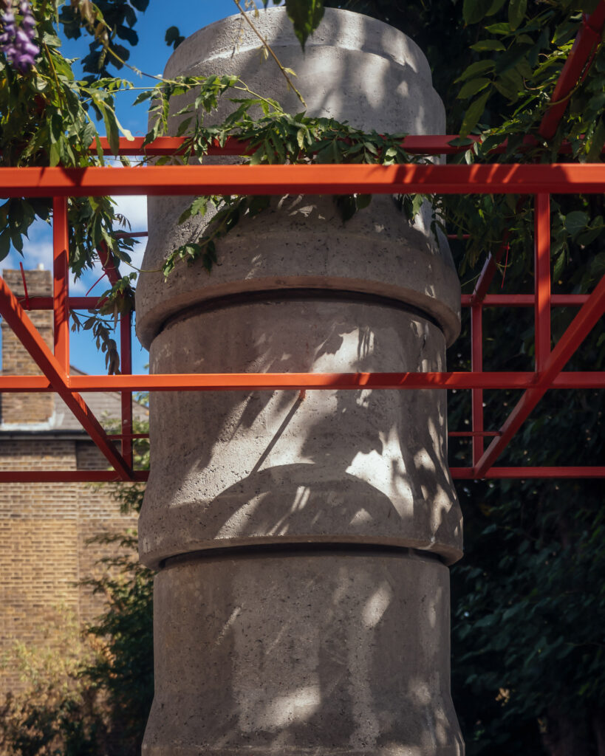
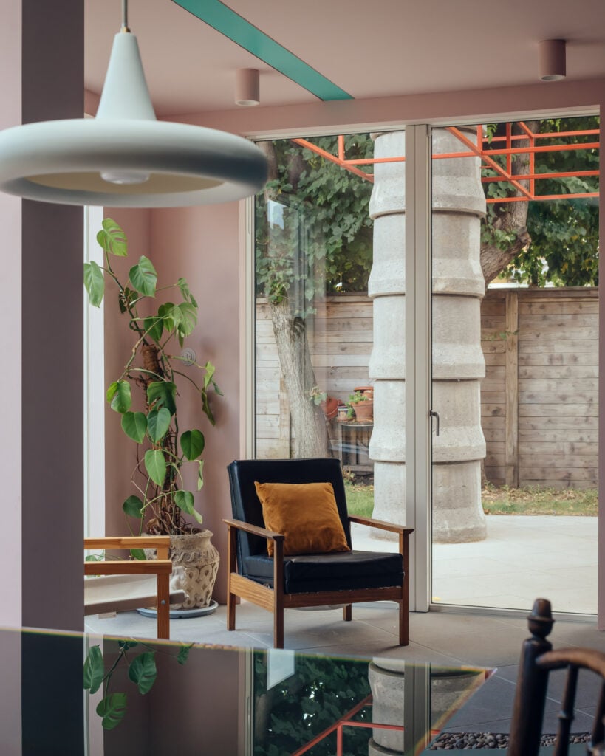
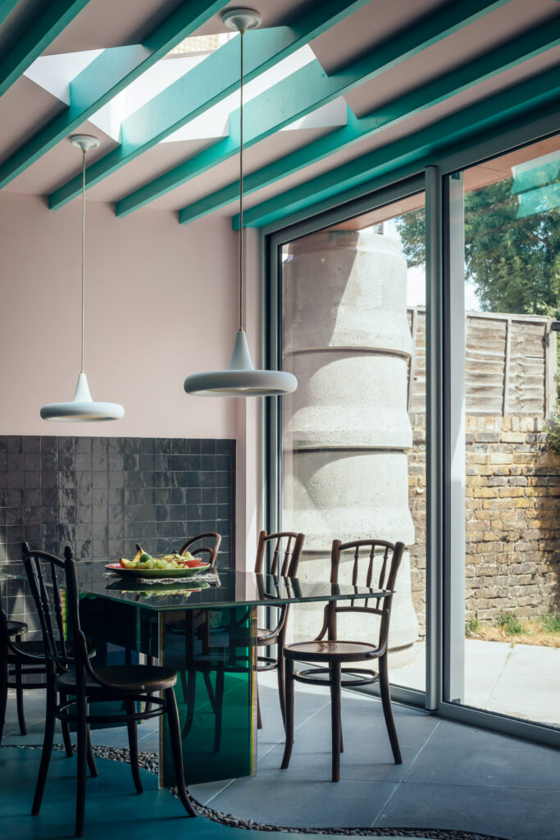
The focal point of the project is its highly unique rear elevation, with features including two towers of engineering drainage tubes, which break through a red-steel canopy that extends over the patio.
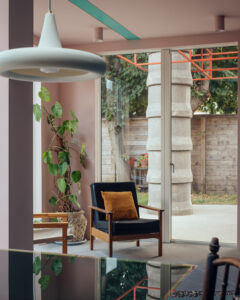
Meanwhile, bright blue and red fibre-cement panels decorate its elevation, alongside portions of textured raked render and exposed concrete, punctured by irregular shapes.
Details also include a metal sawtooth roof at first-floor level, alongside a bright yellow screen facing the neighbouring property to prevent overlooking.
Finally, at ground level, a full-width set of doors open onto a patio with a winding perimeter, referencing the designs of Brazilian landscape architect Roberto Burle Marx.
“It brings together a mix of materials, forms and ideas drawn from the huge range of references the clients shared with us,” said Barnes. “I think it captures the character and personalities of the clients brilliantly.”
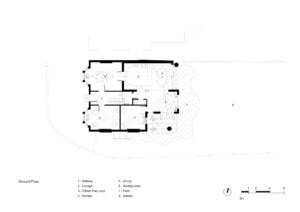
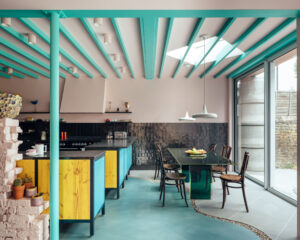
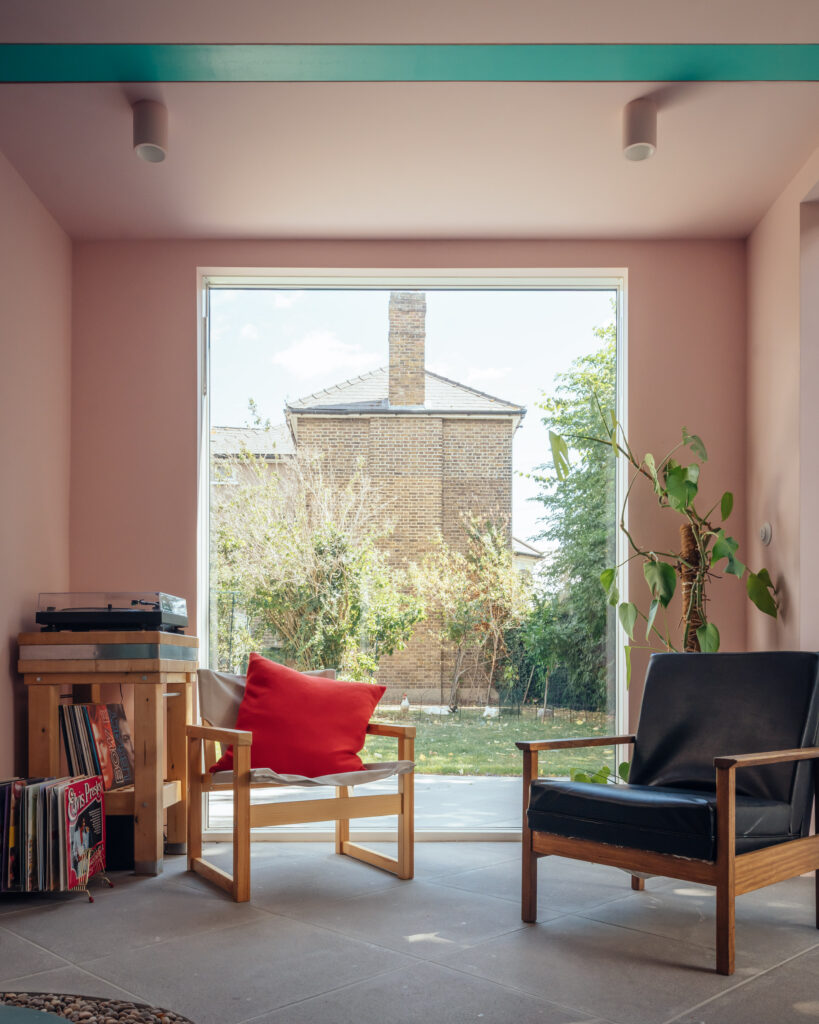
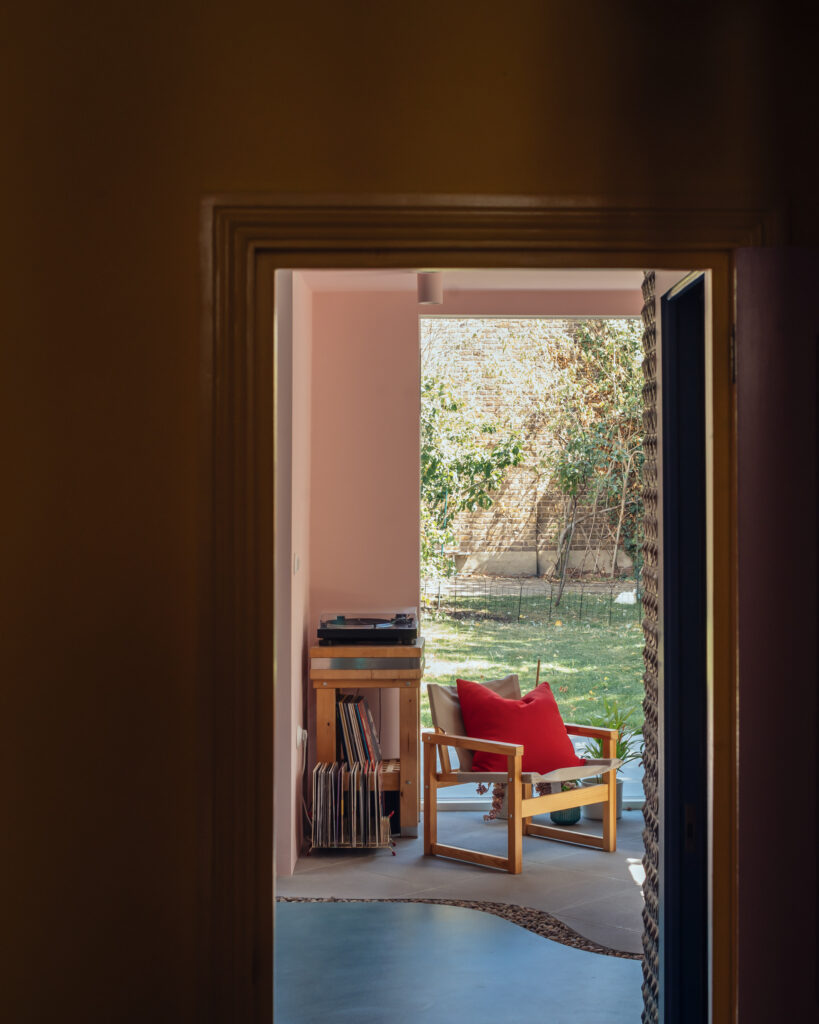
Inside, the back half of the ground floor has been rearranged to maximise its connection to the rear garden. This is where the new open-plan kitchen, dining and living space is positioned.
Meanwhile, at the front of the ground floor, the studio has created a secondary dining area and living space, and a children’s playroom in the original lounge.
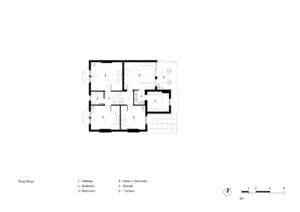
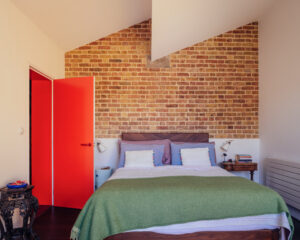
Above, a void on the north side of the first floor has been filled to add a main bedroom suite, complete with an ensuite and roof terrace. Another bedroom has also been added.
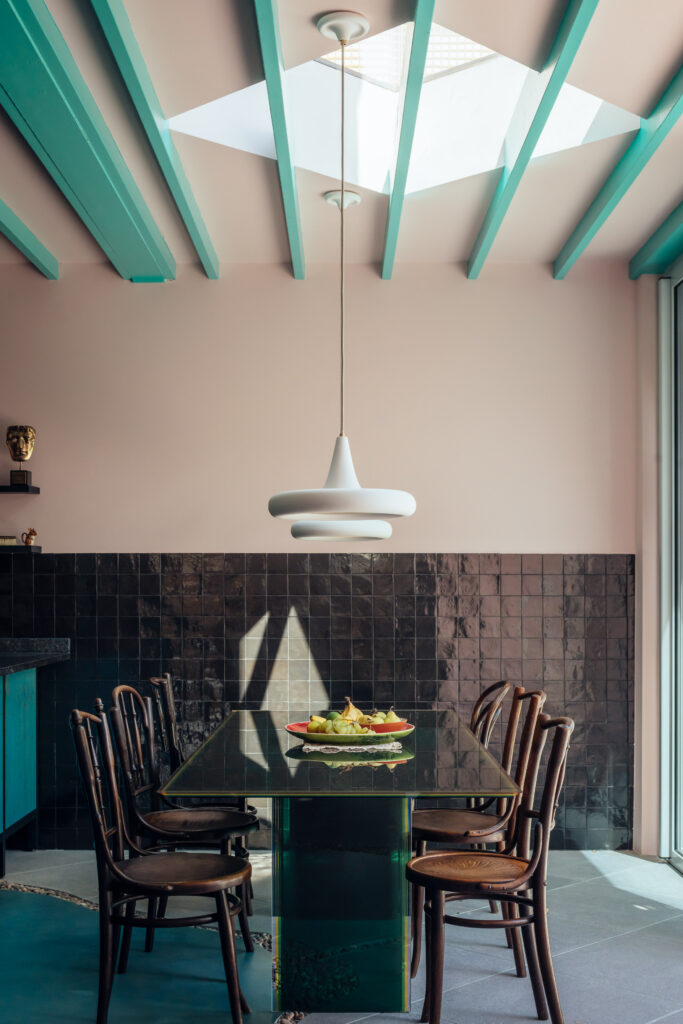
The roof terrace has a walk-on, diamond-shaped skylight, which sits directly above the dining table.
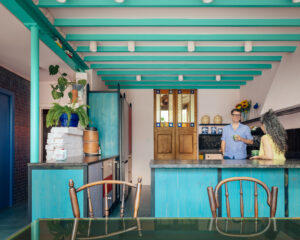
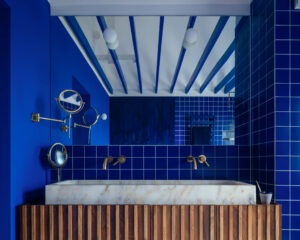
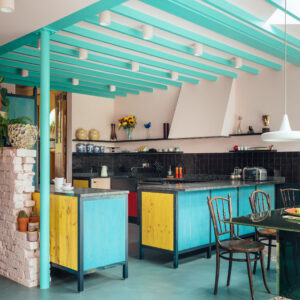
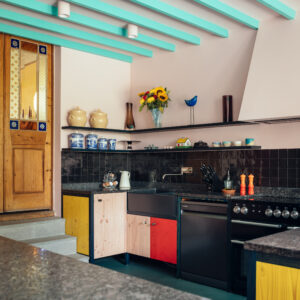
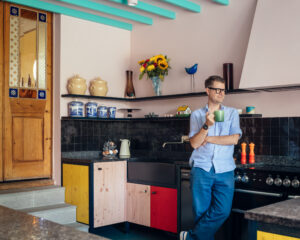
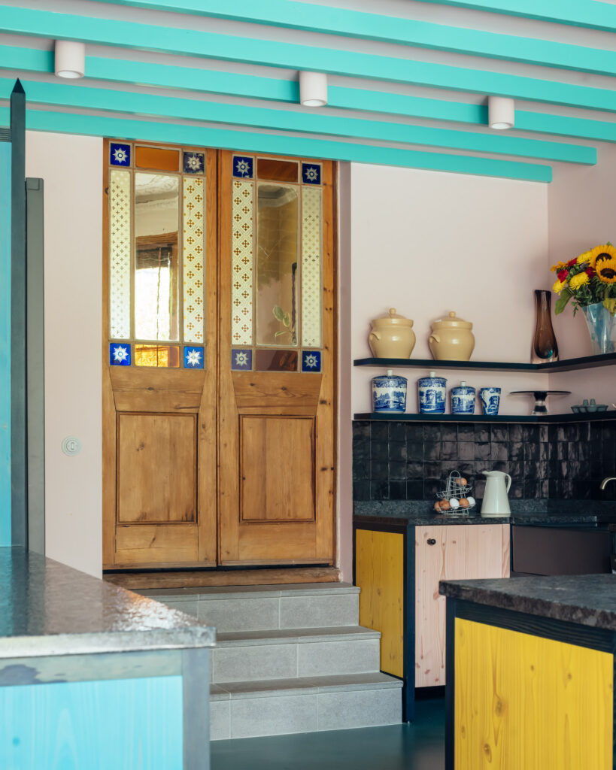
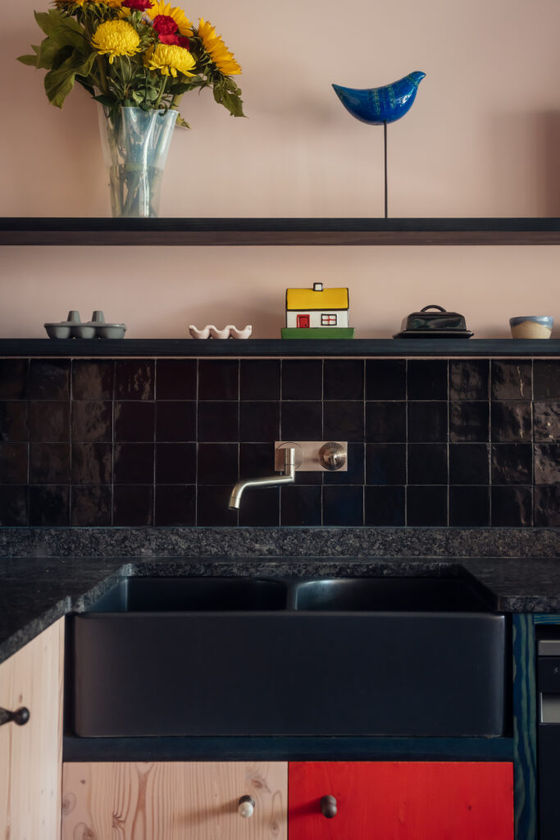
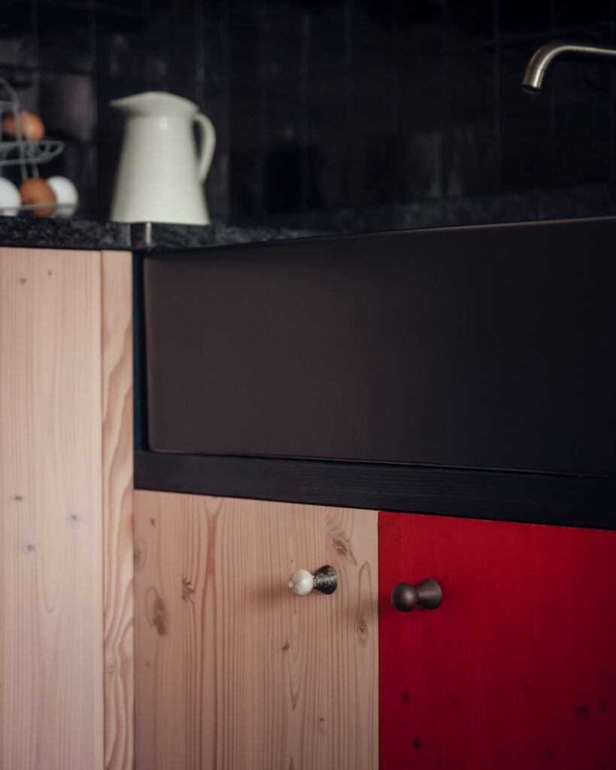
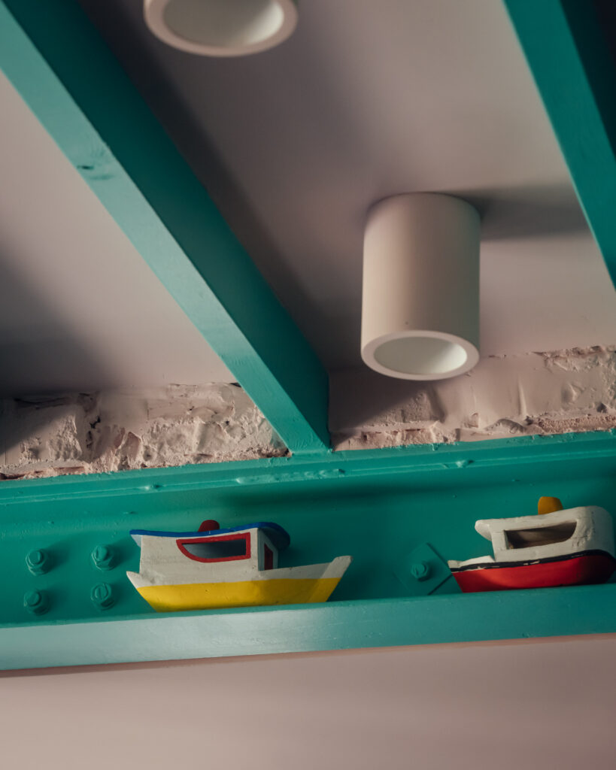
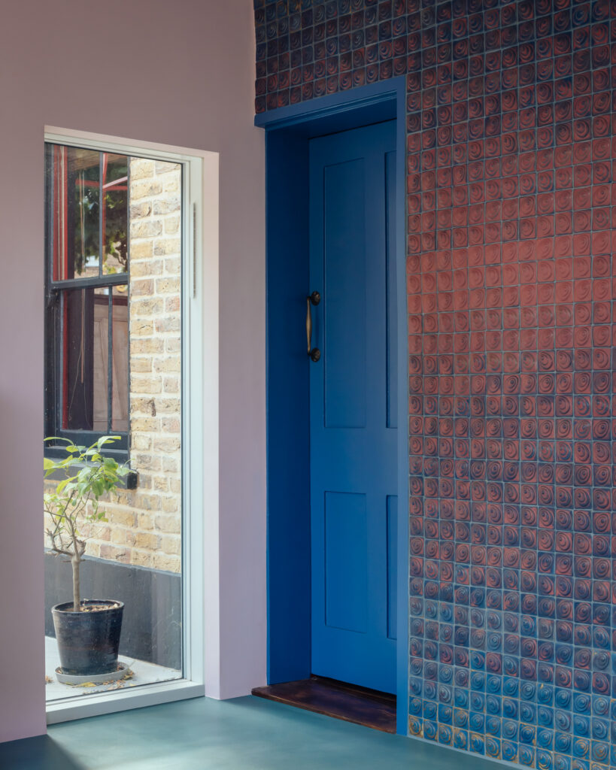
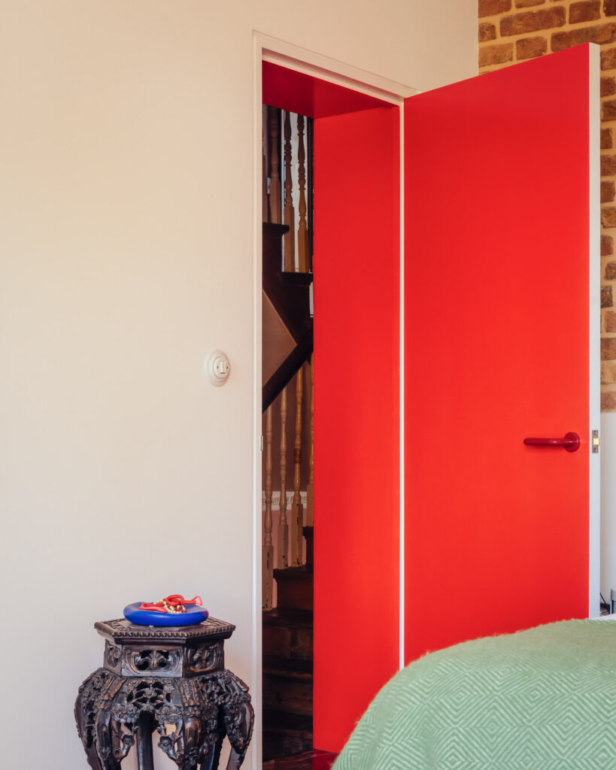
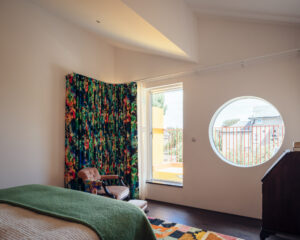
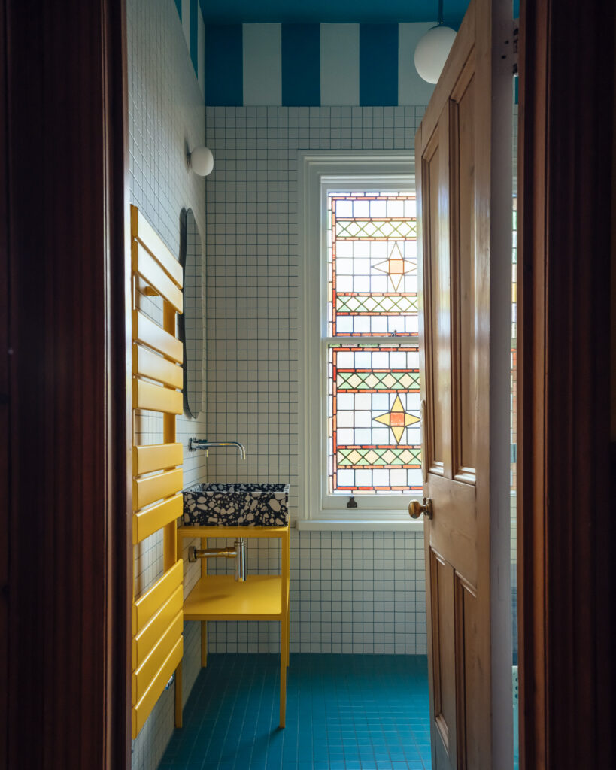
Interior finishes echo the eclecticism of the exterior, with a bold mix of colours, materials and textures. This includes exposed steel joists and trusses, and a colourful timber kitchen with contrasting black tiles.
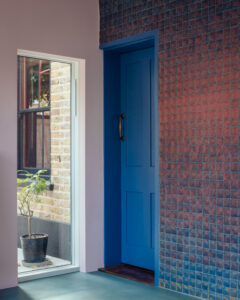
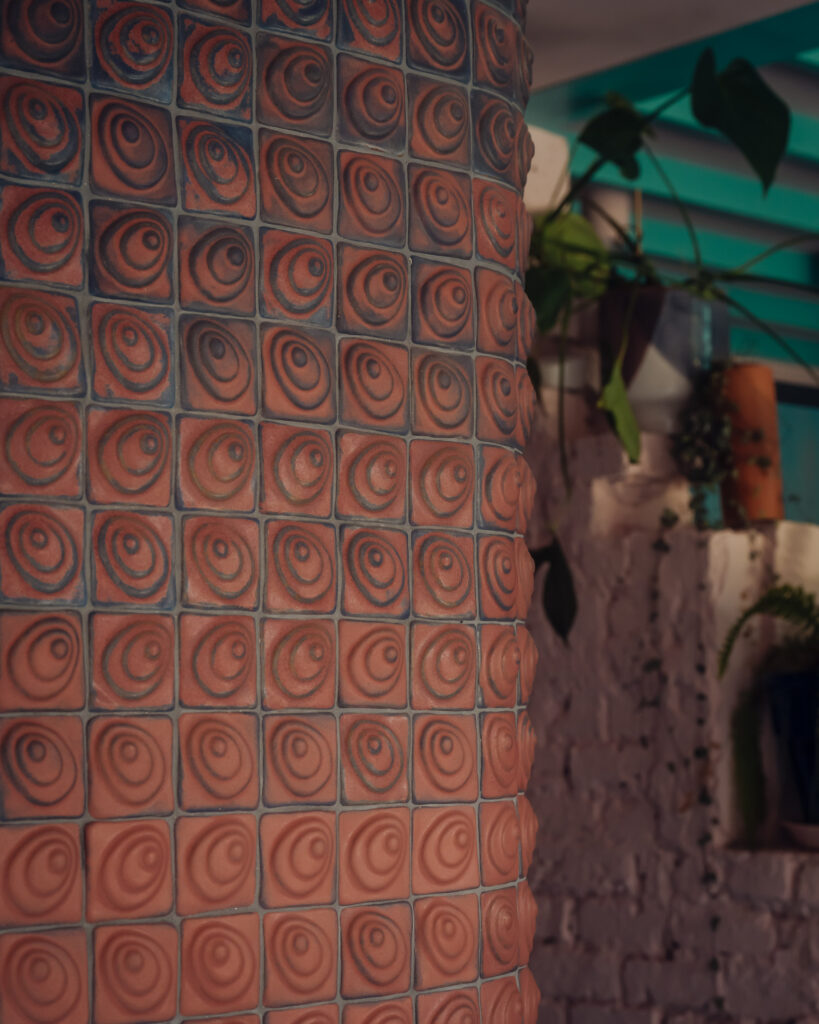
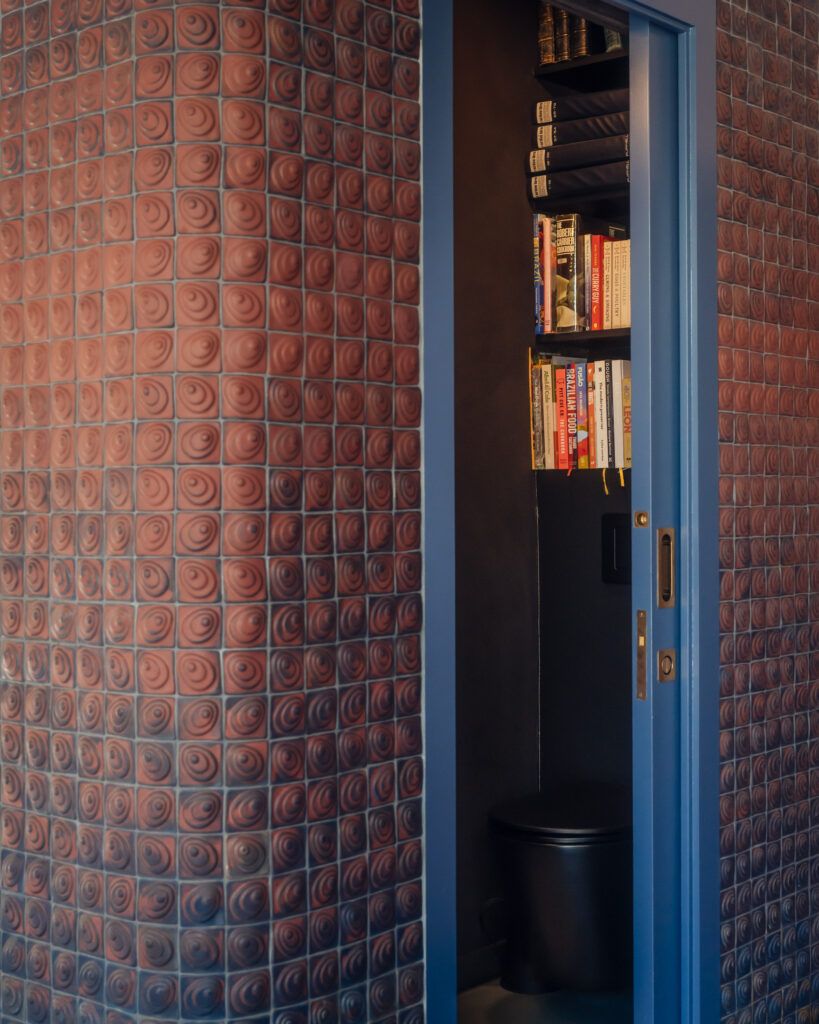
Walls of ceramic tiles on the ground floor have shell-like forms, handmade by Fabiane Lee-Perrella with glazing that shifts from pink to blue hues.
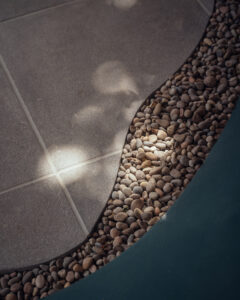
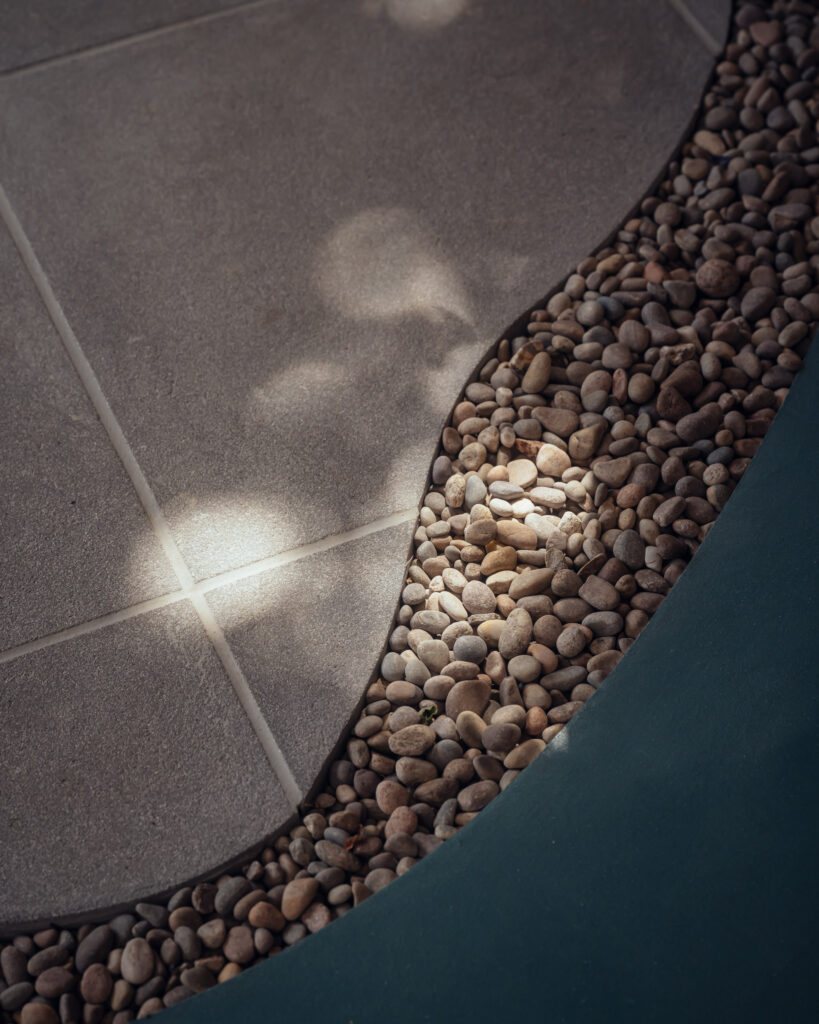
A microcement floor runs throughout the ground floor and incorporates pebble inlay that evokes a river and is a nod to the water feature at SESC Pompéia.
CAN hopes the project will highlight the importance of challenging the “established or standard way of doing things in a particular city or context”.
“We think it’s important to look beyond the usual architectural references and draw inspiration from unexpected places, whether that be sculpture, set design, or even infrastructure,” Barnes said.
“These disciplines can offer entirely different ways of thinking about space, material and form. Ultimately, it’s about exposing clients to these different ways of doing things.”
CAN, known fully as Critical Architecture Network, was founded by Barnes in 2016. Its previous projects include the equally bold house extensions Druid Grove and Mountain View.
Photography by Jim Stephenson
Read more
Recommended stories
FAMM Arquitectura lets the landscape “speak first” at Costa Rican house
Estúdio Rossi Arquitetos “transforms memory into architecture” at Brazilian beach house
Fala Atelier embeds trio of playful volumes into Portuguese hillside for Cookie Cutter Retreat
Alejandro Ramírez Orozco explores “ephemeral dialogue” between architecture and objects
Brazil pavilion learns from Amazonian architectural practices
“Recognition is long overdue for the local architects of tropical modernism”
Melina Romano fills São Paulo show apartment with Brazilian furniture and art