ZHA completes “secular” Théâtre Royal de Rabat in Morocco

Photography by Hufton+Crow
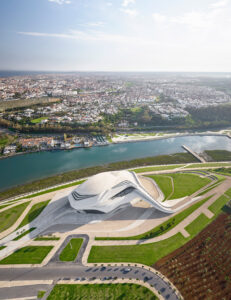
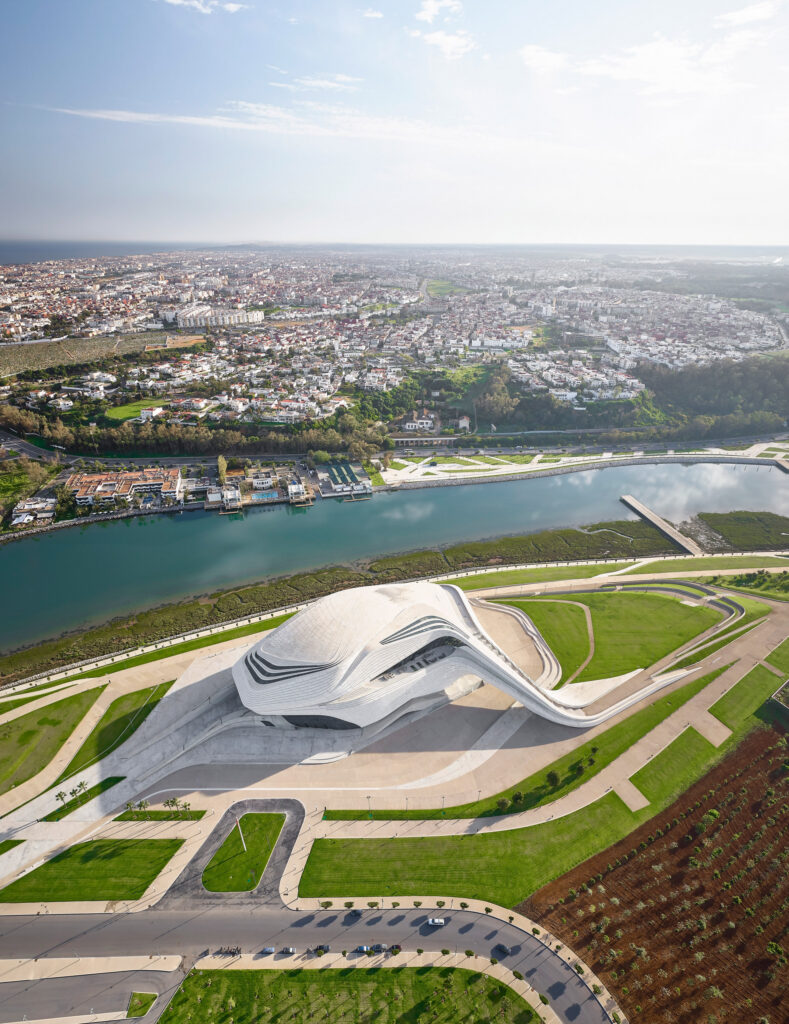
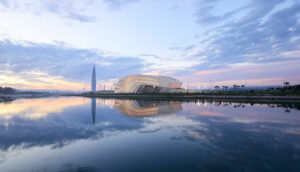
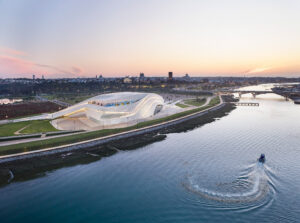
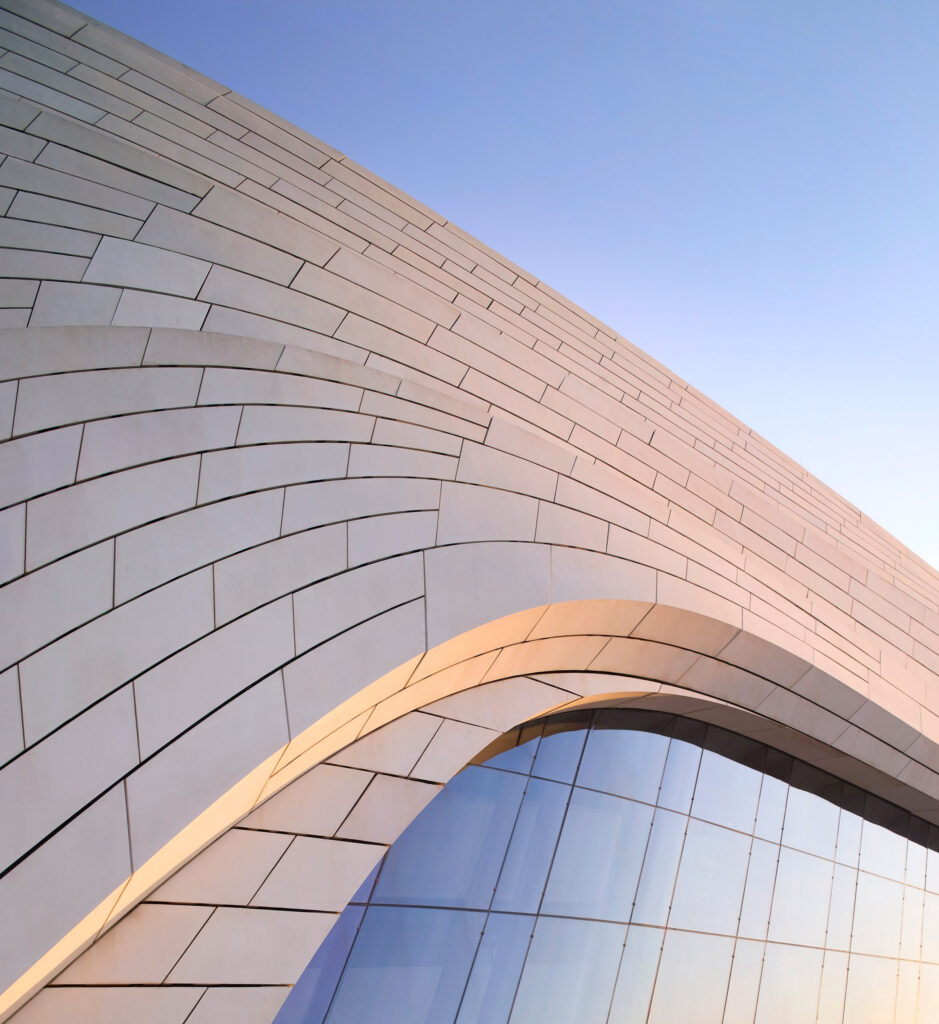
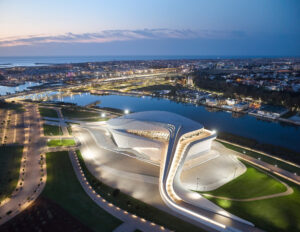
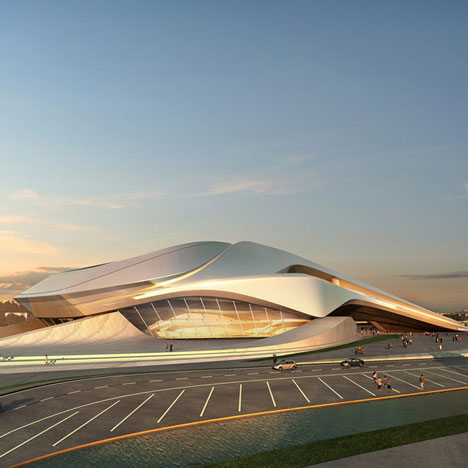
UK studio ZHA took visual cues from the riverbank site of this national theatre in Morocco when designing its sweeping exterior form, which encases a trio of performance spaces.
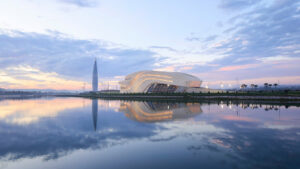
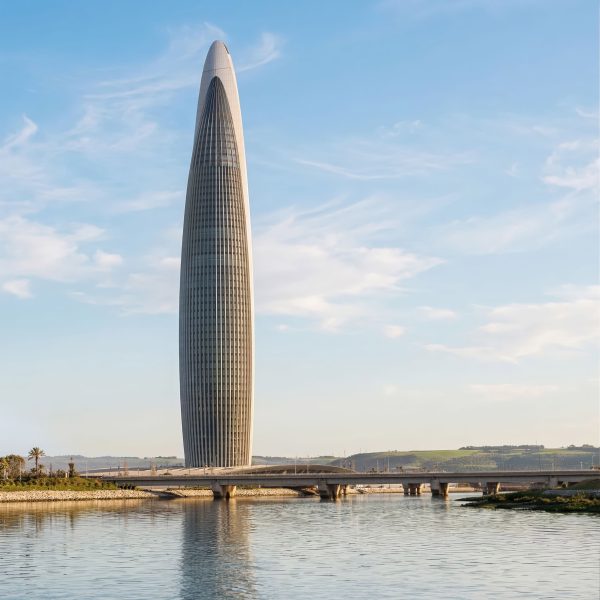
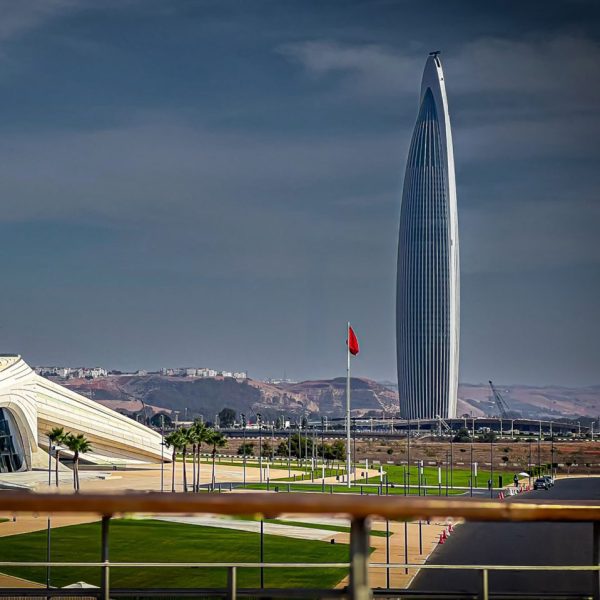
Named Théâtre Royal de Rabat, the performance venue for artists and musicians is located between the cities of Rabat and Salé near to the recently completed Mohammed VI Tower, which is the country’s tallest building.
It is the first project completed by ZHA, formerly Zaha Hadid Architects, in Africa.
ZHA revealed its proposal for Théâtre Royal de Rabat in 2010. At the time, the studio’s founder, Zaha Hadid, described the design as “secular”.
“It is uplifting to go into a great space, a heavenly space,” Hadid said.
“As a performance venue, the Théâtre Royal de Rabat is secular, but it has the capacity to transport the audience to an imaginary space and time.”
Théâtre Royal de Rabat’s design draws on the topography of its site on the banks of the Bouregreg River, which runs between the two cities.
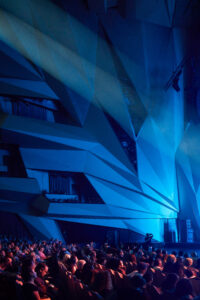
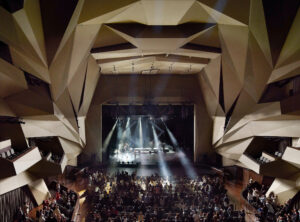
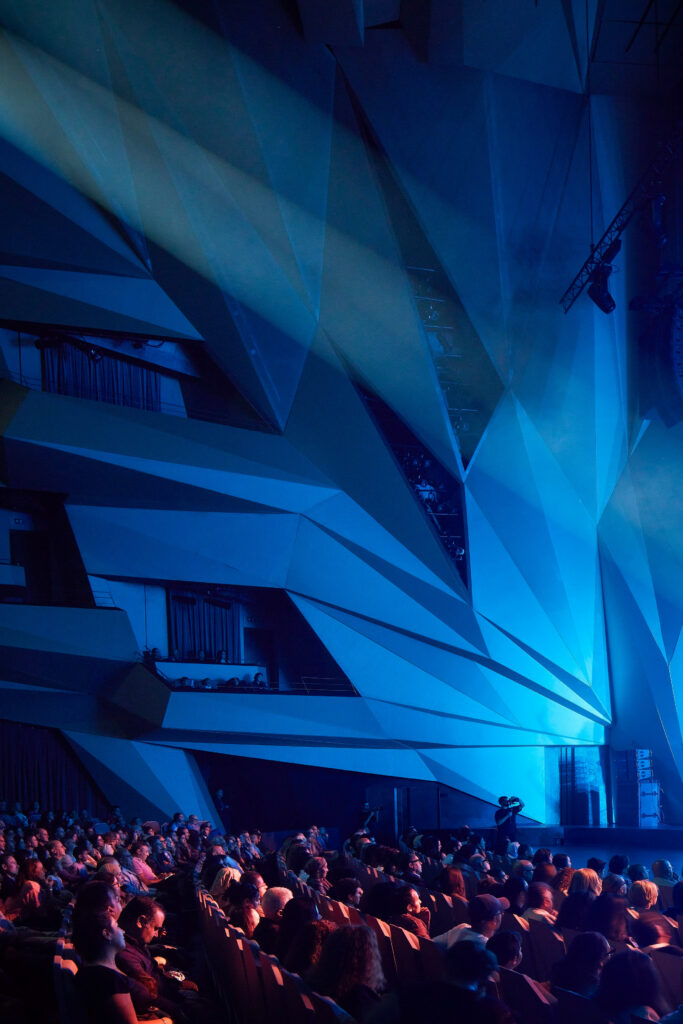
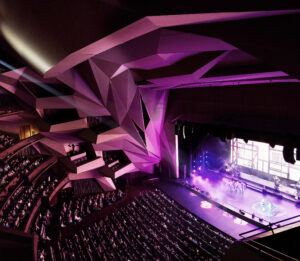
It contains three performance venues, with its main space being a 1,821-seat theatre, simply named the Auditorium.
This venue is lined with crystal-like, faceted surfaces that the studio modelled on muqarnas – a traditional type of three-dimensional ornamentation found in Islamic architecture.
The walls also double as an acoustic treatment, developed by ZHA with acousticians at Arup “to deliver the highest quality of sound to every seat in the hall”.
The second venue is the Studio Theatre, an adaptable space with retractable seating that ZHA described as “offering a variety of configurations from a flat-floor to a stage with proscenium arch”.
It has a capacity of 250 people and is primarily intended for experimental performances and rehearsals. However, it can also be transformed into a space for events such as talks and educational workshops.
The final performance space is the Amphitheatre, an open-air venue accommodating 7,000 spectators for large public events.
The Amphitheatre and Studio Theatre have not yet been revealed in photos.
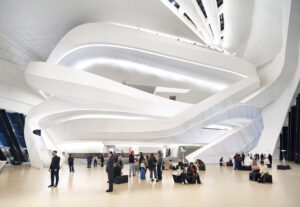
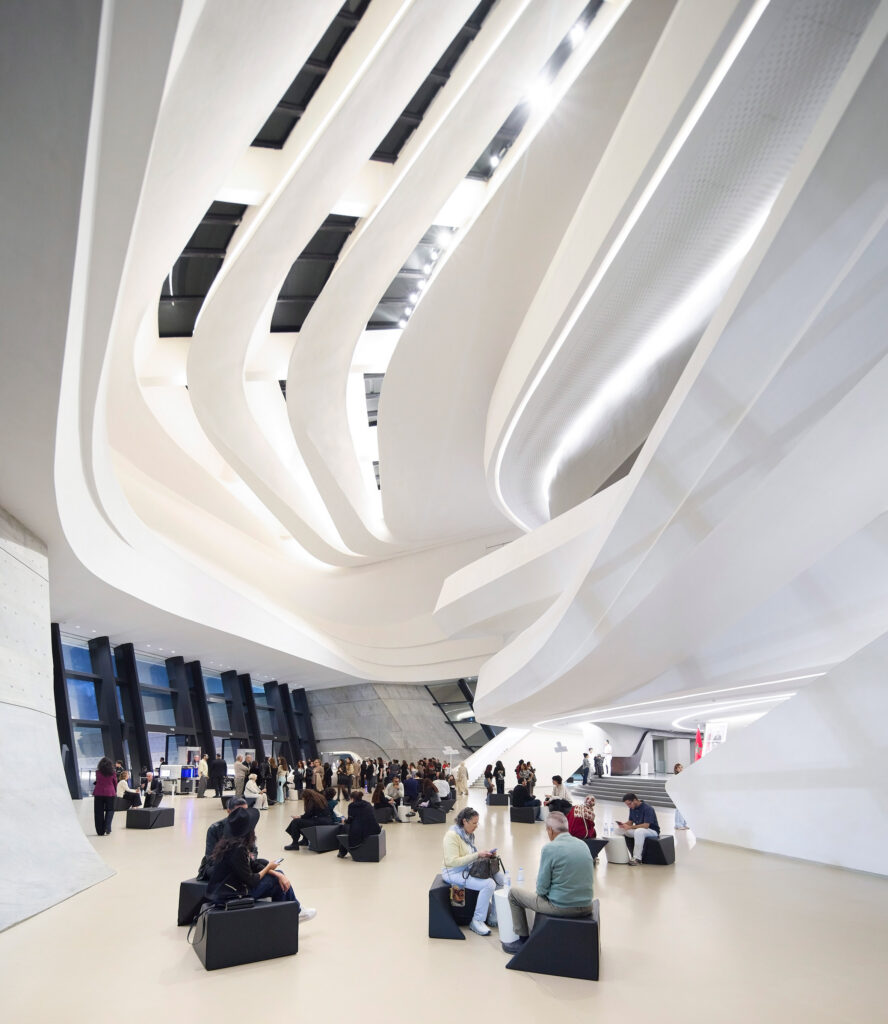
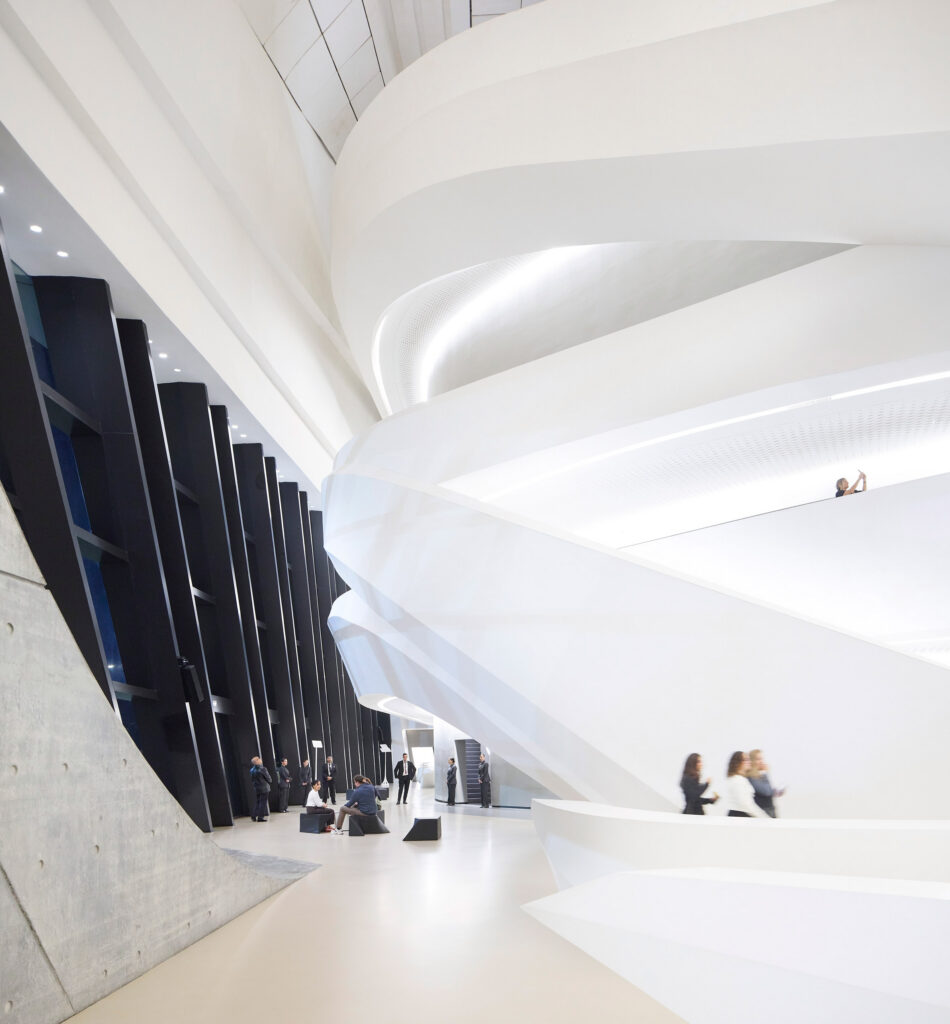
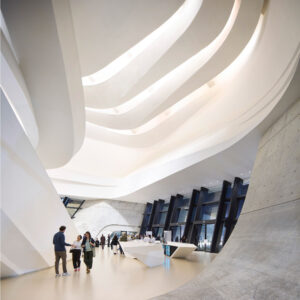
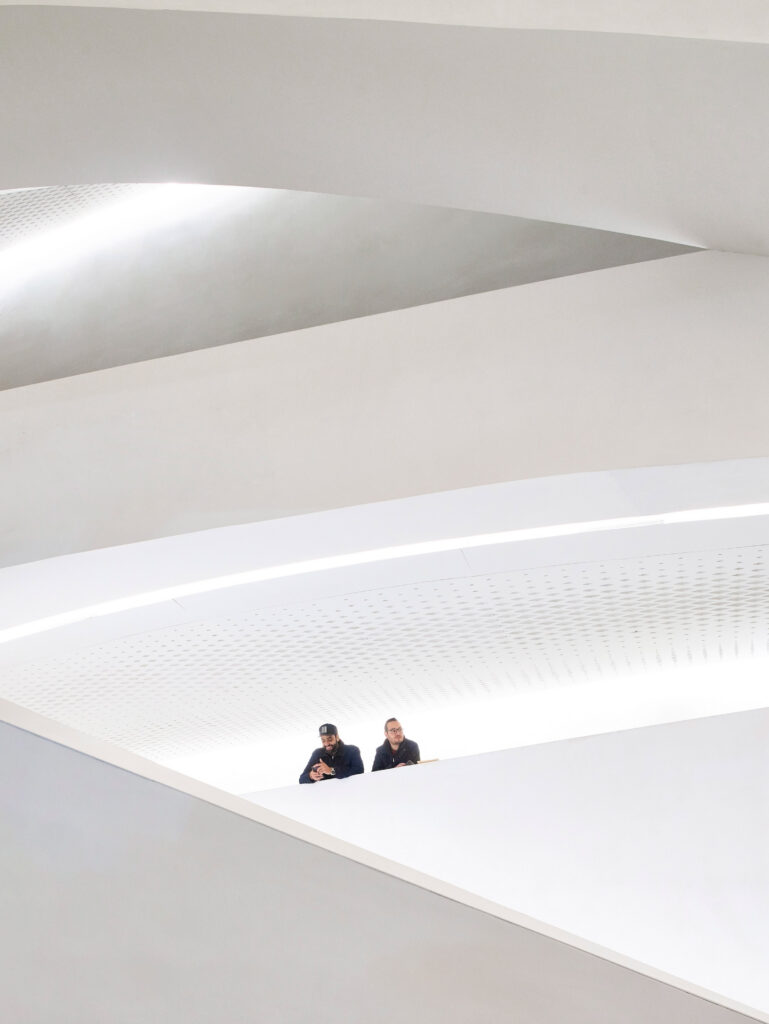
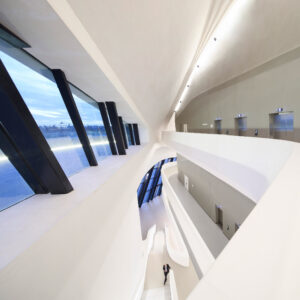
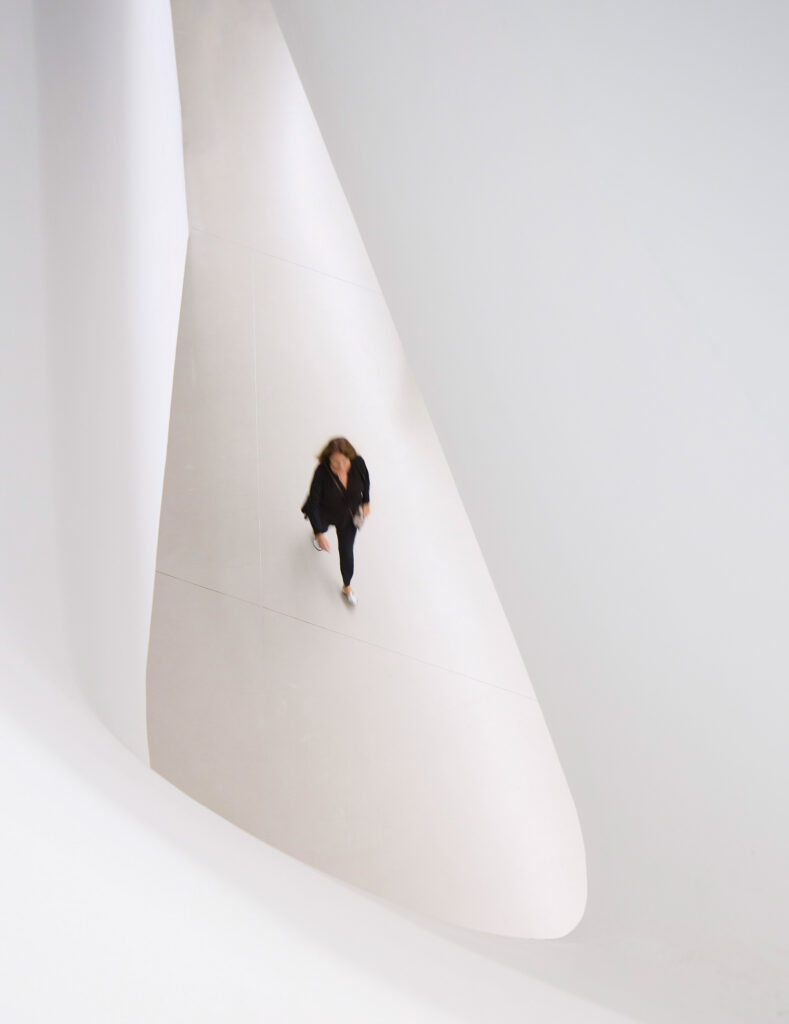
Completing the building is a triple-height foyer, described by ZHA as “canyon-like”. It is animated by interlocking staircases that emulate draped, flowing fabric, culminating at a restaurant with views of the river outside.
“Designed as a space for transition and reflection, the foyer encourages curiosity and dialogue to unfold before and after each performance,” said ZHA.
Théâtre Royal de Rabat uses a mix of air-source heat pumps, ground-source cooling and radiant heating as part of its heating and cooling system, alongside natural ventilation. A rainwater collection system is used for the bathrooms and landscape irrigation.
Elsewhere, ZHA recently completed a performing arts centre in China crowned by a trio of swooping, interconnected volumes informed by traditional Cantonese opera costumes
Another landmark performance venue that recently featured on Dezeen is the Shanghai Opera House by Snøhetta, which incorporates a giant spiral staircase.
Photography by Hufton+Crow
Read more
Recommended stories
Rabat Grand Theatre by Zaha Hadid Architects
Rocket-like skyscraper becomes Morocco’s tallest building
Dezeen Debate features Morocco’s “proper sci-fi” tallest building
This week we highlighted the best of Milan design week
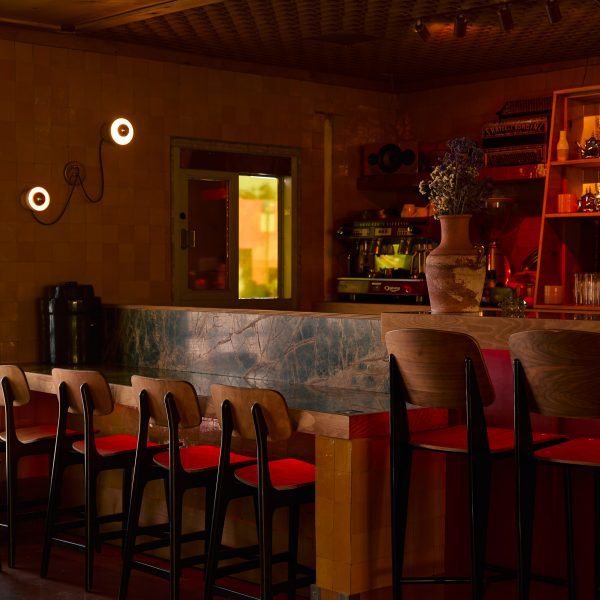
Moroccan riads influence tiled interior of LA restaurant Zizou
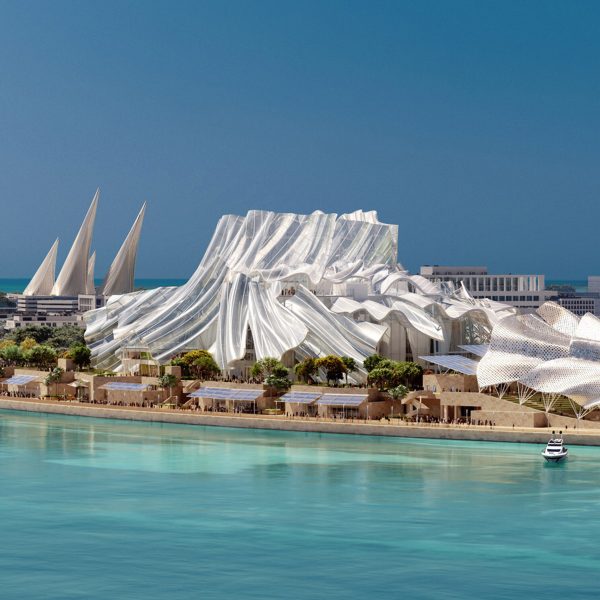
This week Frank Gehry’s design for a Saadiyat Island arts centre was unveiled
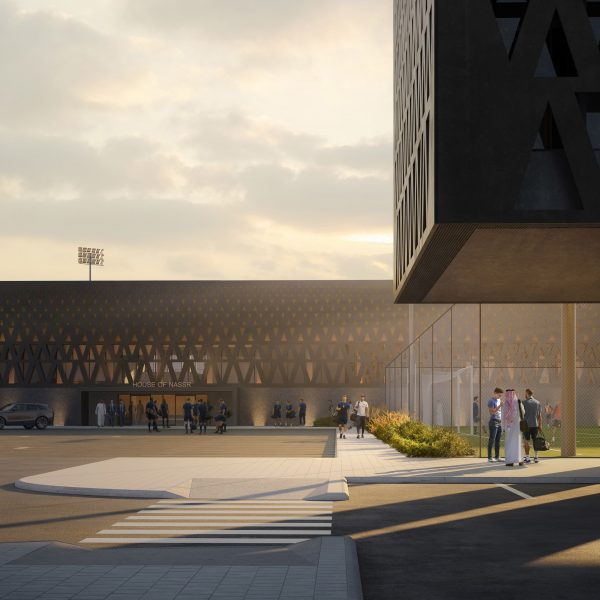
OODA reveals latticed training facility for Al Nassr FC in Saudi Arabia