• Magazine
  • Awards
  • Jobs
  • Events Guide
  • Showroom
  • School Shows
  • Courses
  • Competitions

Follow:

  • Architecture
  • Interiors
  • Design
  • Technology
  • Series
  • Features
  • Interviews
  • Opinion
  • News
  • Lookbooks
  • Talks
  • Videos
  • Podcasts
  • About
  • Comments
  • Newsletters
  • Preferences
  • Submit a story
  • Advertise
  • Privacy notice
  • Contact

Dezeen Magazine dezeen-logo dezeen-logo

  1. 1
  2. 2
  3. Older page »
clear

Follow:

  • Awards
  • Jobs
  • Events Guide
  • Showroom
  • School Shows
  • Courses
  • Competitions
  • Series
  • Interviews
  • Opinion
  • Talks
  • Videos
  • Newsletters
  • Podcasts
  • Magazine
  • Architecture
  • Interiors
  • Design
  • Technology

Search results:

Read more:

Refine your search:

Cats

  1. 1
  2. 2
  3. Older page »

Slovakia

  • Living space with concrete ceiling and steel frame


    Alan Prekop Studio turns disused office into apartment for artists

    Slovakian architecture firm Alan Prekop Studio turned this former office in Bratislava into a flexible apartment by adding a space-saving custom-built steel structure. More about Alan Prekop Studio turns disused office into apartment for artists

    Alice Laycock | 23 October 2025 | Leave a comment
  • Banánka by Paulíny Hovorka Architects

    Rocky garden hugs Banánka house by Paulíny Hovorka Architects in Slovakia

    Exposed concrete and stone gabion walls reference the surrounding rock garden at this home in Slovakia, designed by local studio Paulíny Hovorka Architects. More about Rocky garden hugs Banánka house by Paulíny Hovorka Architects in Slovakia

    Jon Astbury | 26 June 2025 | Leave a comment
  • House of Gills by Beef Architekti

    Beef Architekti designs House of Gills to "breathe like a fish"

    Bratislava-based Beef Architekti arranged a series of concrete slabs informed by fish gills to let light and air into House of Gills in Slovakia.
    More about Beef Architekti designs House of Gills to "breathe like a fish"

    Jessica Smee | 9 March 2025 | Leave a comment
  • House of Grid by Beef Architekti

    Beef Architekti creates "outdoor rooms" at House of Grid in Slovakia


    A gridded facade of fibre cement, glass and large blinds defines this house in western Slovakia, designed by local studio Beef Architekti. More about Beef Architekti creates "outdoor rooms" at House of Grid in Slovakia

    Betty Owoo | 23 April 2024 | Leave a comment
  • New House with Old Mill by RDTH Architekti

    RDTH Architekti converts old mill into contemporary home in Slovakia


    Czech studio RDTH Architekti has transformed an old mill and farm in Slovakia into a family home, introducing a series of timber structures that reference its former sheds and chicken coops. More about RDTH Architekti converts old mill into contemporary home in Slovakia

    Jon Astbury | 17 March 2024 | Leave a comment
  • SOM Store by D415 in Bratislava

    D415 reimagines mundane materials for Bratislava boutique Som Store


    Design studio D415 has used standard construction materials such as plasterboard and steel profiles in unexpected ways to create a concept store in Bratislava, spotlighting young fashion designers from Slovakia and neighbouring Czechia. More about D415 reimagines mundane materials for Bratislava boutique Som Store

    Kate Jacobs | 1 November 2023 | Leave a comment
  • Family home in Pernek by Ksa Studený


    Ksa Studený completes trapezoidal concrete home overlooking Slovakian forest

    Architecture studio Ksa Studený designed this trapezoidal concrete and glass house to frame views of a forest near the village of Pernek in Slovakia. More about Ksa Studený completes trapezoidal concrete home overlooking Slovakian forest

    Jon Astbury | 6 August 2023 | Leave a comment
  • Interior of Na Rade House by NOIZ architekti

    Noiz Architekti completes minimal park-side home in Slovakia

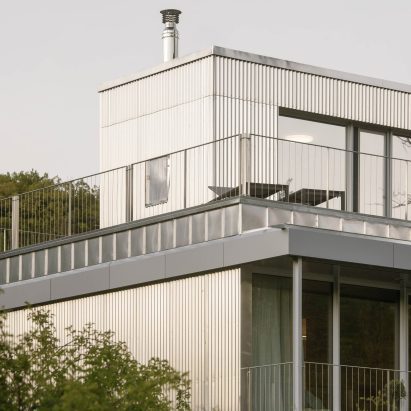
    Slovakian practice Noiz Architekti has completed Na Rade, a family house in Bratislava with a minimal, stacked form clad in thin wooden planks. More about Noiz Architekti completes minimal park-side home in Slovakia

    Jon Astbury | 14 February 2023 | Leave a comment
  • Interior of Jurkovic Heating Plant transformation by DF Creative Group


    DF Creative Group transforms former heating plant into workspaces and cultural centre

    Slovakian architecture studio DF Creative Group has converted a former heating plant in Bratislava into a cultural centre, complementing its industrial structure with a series of contemporary additions. More about DF Creative Group transforms former heating plant into workspaces and cultural centre

    Jon Astbury | 20 January 2023 | Leave a comment
  • Aerial render of the ESET Campus

    Office architecture

    Office architecture


    BIG designs cybersecurity hub in Slovakia to mimic nearby rolling hills

    Architecture practice BIG has revealed its designs for a 12-building AI and cybersecurity campus in Bratislava, Slovakia, that will be visually connected by undulating solar roofs. More about BIG designs cybersecurity hub in Slovakia to mimic nearby rolling hills

    James Parkes | 30 November 2021 | Leave a comment
  • House V designed by Martin Skoček

    Martin Skoček contrasts contemporary facade of House V with rustic brick interiors


    Salvaged time-worn bricks line the interiors of this gabled house near Bratislava, Slovakia, designed by local architect Martin Skoček. More about Martin Skoček contrasts contemporary facade of House V with rustic brick interiors

    Natasha Levy | 25 June 2020 | Leave a comment
  • Flowers for Slovakia for VDF x Ventura Projects

    Flowers for Slovakia exhibits 10 Years of Young Slovak Design


    Flowers for Slovakia is presenting three travelling exhibitions during the VDF x Ventura Projects collaboration to spotlight emerging Slovak talent. More about Flowers for Slovakia exhibits 10 Years of Young Slovak Design

    Lizzie Crook | 29 April 2020 | Leave a comment
  • 3x3 Houses by Endorfine

    Endorphine connects white boxes with black frames to create homes at Slovakian golf resort

    Slovakian studio Endorphine has completed a pair of houses at a golf resort near the village of Hrubá Borša, featuring living units that are combined either horizontally or vertically to create different layouts. More about Endorphine connects white boxes with black frames to create homes at Slovakian golf resort

    Alyn Griffiths | 5 December 2017 | 1 comment
  • Južna Dolina by EFFEKT

    EFFEKT proposes Bratislava housing scheme modelled on a mountain range


    Danish studio EFFEKT has developed a housing scheme for the Slovakian city of Bratislava, which features a dramatically staggered roofline intended to echo the peaks of a mountain range. More about EFFEKT proposes Bratislava housing scheme modelled on a mountain range

    Eleanor Gibson | 16 May 2017 | 16 comments
  • Riyadh

    Eight of the best design weeks that are off the beaten track

    With the first ever design week underway in the giant industrial city of Shenzhen in China, Dezeen takes a look at some of the newer and more unexpected additions to the calendar – including Riyadh, Medellín and Amman. More about Eight of the best design weeks that are off the beaten track

    Ali Morris | 26 April 2017 | Leave a comment
  • Plural builds House in a House in Slovakia

    Plural completes plastic-clad house in Slovakia with inner and outer layers


    A small pool is slotted between the inner and outer layers of this house near Bratislava, which was designed according to Italian Renaissance principles by local firm Plural (+ slideshow). More about Plural completes plastic-clad house in Slovakia with inner and outer layers

    Amy Frearson | 12 August 2016 | 2 comments
  • The Czech Republic and Slovak Republic Pavilion at the Venice Architecture Biennale 2016

    Czech and Slovak Pavilion explores whether Soviet-era architecture is worth saving


    Venice Architecture Biennale 2016: a bright red model of the Slovak National Gallery forms the centrepiece of the Czech and Slovak Pavilion, which questions whether the countries' Soviet-era architecture should be saved or demolished. More about Czech and Slovak Pavilion explores whether Soviet-era architecture is worth saving

    Jessica Mairs | 4 June 2016 | 8 comments
  • The Lake House project by JRKVC Architects in Slovakia

    JRKVC's lakeside house optimises small footprint with hidden attic areas


    Ladders lead to sleeping platforms accommodated beneath the hipped roof of this simple Slovakian lake house, which local studio JRKVC designed without any corridors to utilise the available space (+ slideshow). More about JRKVC's lakeside house optimises small footprint with hidden attic areas

    Alyn Griffiths | 29 May 2016 | 1 comment
  • DomT house in Slovakia by Martin Boles

    Martin Boles creates barn-inspired house with an extra floor slotted beneath its pitched roof

    Modelled on traditional wooden barns, this gabled house in the Slovakian town of Stara Lubovna has a pair of small wooden lofts squeezed beneath its pitched roof (+ slideshow). More about Martin Boles creates barn-inspired house with an extra floor slotted beneath its pitched roof

    Alyn Griffiths | 26 October 2015 | Leave a comment
  • Kežmarské Hut by Atelier 8000

    Proposed mountain hostel by Atelier 8000 looks like it has crashed into the Earth

    This giant cube that appears to have landed on its side in the mountains is a proposal by Czech studio Atelier 8000 for a facilities building in Slovakia's High Tatras peaks (+ slideshow). More about Proposed mountain hostel by Atelier 8000 looks like it has crashed into the Earth

    Amy Frearson | 14 October 2014 | 12 comments
  1. 1
  2. 2
  3. Older page »

More Slovakia stories

Most
popular

Most
commented

  1. 1Lego creates giant World Cup trophy from 1.3 million bricks
  2. 2Collapsing building in New York City "now stable" according to developer
  3. 3Formwork Architects transforms abandoned care home into light-filled Crouch End House
  4. 4Six tactile homes characterised by stone
  5. 5This week RIBA revealed the best British buildings of 2026
  6. Lego creates giant World Cup trophy from 1.3 million bricks
  7. Collapsing building in New York City
  8. Formwork Architects transforms abandoned care home into light-filled Crouch End House
  9. Six tactile homes characterised by stone
  10. This week RIBA revealed the best British buildings of 2026
  1. 1Giannone Petricone Associates "weaves" glass addition into 1820s Toronto house
  2. 2Office-to-residential conversion building at risk of collapse in New York
  3. 3Snøhetta uses mass timber and earthen walls for Theodore Roosevelt Presidential Library
  4. 4BIG arranges circular Dymak HQ around stepped courtyard
  5. 5Bugatti designs porcelain-clad sports car informed by Enzo Mari vase
  6. Giannone Petricone Associates
  7. Office-to-residential conversion building at risk of collapse in New York
  8. Snøhetta uses mass timber and earthen walls for Theodore Roosevelt Presidential Library
  9. BIG arranges circular Dymak HQ around stepped courtyard
  10. Bugatti designs porcelain-clad sports car informed by Enzo Mari vase

Delavegacanolasso finishes home in Madrid with tactile material palette

Rosa María House by Delavegacanolasso

Anastasiia Tempynska transforms former embassy into "gallery-like" Kyiv showroom

Guina Temp Project

Jihyun Kim uses gloop glaze to create "gravity-defying" Salty Fairy Ring ceramics

Salty Fairy Ring ceramic vessel by Jiyhun Kim

"Quietly magical" Toronto cafe provides family-friendly third place

Denizens of Design

Subscribe

Subscribe

Subscribe to
our newsletters

Loading

We will only use your email address to send you the newsletters you have requested. We will never give your details to anyone else without your consent. You can unsubscribe at any time by clicking on the unsubscribe link at the bottom of every email, or by emailing us at [email protected].

For more details, please see our privacy notice.

Thank you!

You will shortly receive a welcome email so please check your inbox.

You can unsubscribe at any time by clicking the link at the bottom of every newsletter.


"It's time to bring new Mexican architecture to the table" says Lanza Atelier

Lanza Atelier portrait

"In the rush to draw a line under the age of the starchitect, we're at risk of losing more than we think"

Guggenheim Museum Bilbao

Popular
jobs

Featured
jobs

  1. 1Senior architect at Atelier Gooch
  2. 2Architect  at POD Architects
  3. 3Interior designer at Mohamed Harasani Architects
  4. 4Junior interior designer at Fusion Design and Architecture
  5. 5Part 3 architect or experienced Part 2 assistant at Jeff Kahane + Associates
  6. Senior architect  at Atelier Gooch
  7. Architect   at POD Architects
  8. Interior designer  at Mohamed Harasani Architects
  9. Junior interior designer  at Fusion Design and Architecture
  10. Part 3 architect or experienced Part 2 assistant  at Jeff Kahane + Associates
  1. 1Senior architect/project lead at Tomorrowland Design Studio
  2. 2Interior designer at Sims Hilditch
  3. 3Project architect at Zulufish
  4. 4Interior architect/CAD technician at HÁM
  5. 5Part 2 architectural assistant at Napier Clarke Architects
  6. Senior architect/project lead  at Tomorrowland Design Studio
  7. Interior designer  at Sims Hilditch
  8. Project architect  at Zulufish
  9. Interior architect/CAD technician  at HÁM
  10. Part 2 architectural assistant  at Napier Clarke Architects

Seven dining rooms illuminated by voids that double as lightwells

Gate Lodge

Ten examples of oddly satisfying architecture

Spiral staircase roof at the Shanghai Grand Opera House by Snøhetta

Dezeen Events Guide

Photo of person walking through an installation

Dezeen Jobs

Highlights

  • Kinderoase an der TUM by Kéré Architecture

    Architecture

    Kéré Architecture kindergarten

    Architecture
    Kéré Architecture kindergarten
  • Casul chair by James Murphy

    Furniture

    Castle kids chair

    Furniture
    Castle kids chair
  • Jasmine Fisher London office interior

    Interiors

    Moody London office

    Interiors
    Moody London office
  • Pestana Chicken Coop by Ricardo Leal

    Architecture

    Hempcrete chicken coop

    Architecture
    Hempcrete chicken coop
  • Exterior of Peckham house by Surman Weston

    Architecture

    Self-build houses

    Architecture
    Self-build houses
  • Portrait of Jay Morton

    Architecture

    New RIBA president

    Architecture
    New RIBA president
  • Dezeen Weekly graphic 3 July 2026

    Dezeen Weekly

    Latest Dezeen Weekly

    Dezeen Weekly
    Latest Dezeen Weekly
  • Lego innovation centre by Cubo Arkitekter

    Architecture

    Lego innovation centre

    Architecture
    Lego innovation centre
  • Teddy Roosevelt Presidential library

    Architecture

    Theodore Roosevelt library

    Architecture
    Theodore Roosevelt library
  • Clase Azul La Hacienda

    Architecture

    Clase Azul complex

    Architecture
    Clase Azul complex
  • Shilaya by Meister Varma Architects

    Architecture

    Salvaged-stone home

    Architecture
    Salvaged-stone home
  • Sabine Marcelis's house

    Interiors

    Sabine Marcelis loft apartment

    Interiors
    Sabine Marcelis loft apartment
  • Rick Owens x Adidas ClimaCool SS27 collection inflatable tracksuits

    Design

    Airconditioning tracksuit

    Design
    Airconditioning tracksuit
  • Charging device by Layer

    Design

    Layer charging devices

    Design
    Layer charging devices
  • House on a Hill by David Kohn Architects

    Architecture

    London penthouse

    Architecture
    London penthouse
  • Newsletters
  • Comments
  • Submit a story
  • Advertise
  • Privacy notice
  • Contact
  • Series
  • Interviews
  • Opinion
  • Talks
  • Videos
  • Architecture
  • Interiors
  • Design
  • Technology
  • Magazine
  • Awards
  • Jobs
  • Events Guide
  • Showroom
  • School Shows
  • Courses