• Magazine
  • Awards
  • Jobs
  • Events Guide
  • Showroom
  • School Shows
  • Courses
  • Competitions

Follow:

  • Architecture
  • Interiors
  • Design
  • Technology
  • Series
  • Features
  • Interviews
  • Opinion
  • News
  • Lookbooks
  • Talks
  • Videos
  • Podcasts
  • About
  • Comments
  • Newsletters
  • Preferences
  • Submit a story
  • Advertise
  • Privacy notice
  • Contact

Dezeen Magazine dezeen-logo dezeen-logo

  1. 1
  2. 2
  3. 3
  4. 4
  5. 5
  6. ...
  7. Older page »
clear

Follow:

  • Awards
  • Jobs
  • Events Guide
  • Showroom
  • School Shows
  • Courses
  • Competitions
  • Series
  • Interviews
  • Opinion
  • Talks
  • Videos
  • Newsletters
  • Podcasts
  • Magazine
  • Architecture
  • Interiors
  • Design
  • Technology

Search results:

Read more:

Refine your search:

Cats

  1. 1
  2. 2
  3. 3
  4. 4
  5. 5
  6. ...
  7. Older page »

Gables

  • Allprace Hargis peaked house LA

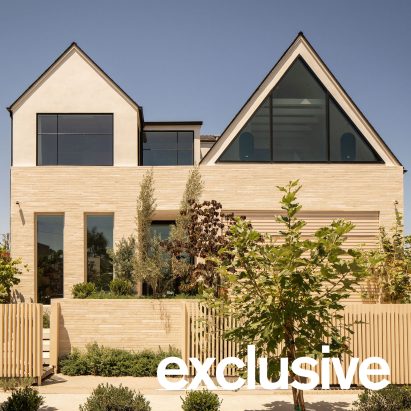
    Peaked volumes top Los Angeles house by Allprace

    Local design-build studio Allprace aimed to create a feeling of "warmth and permanence" in a house called Hargis, which features gabled roof forms and earthy materials such as wood and stone. More about Peaked volumes top Los Angeles house by Allprace
    Jenna McKnight | 24 August 2026 | Leave a comment
  • River Architects China Pond Passive House

    River Architects replaces Hudson Valley structure with gabled Passive House

    Local studio River Architects has designed a wood-clad structure to Passive House standards, orienting gabled volumes around a pond in New York's Hudson Valley. More about River Architects replaces Hudson Valley structure with gabled Passive House

    Kate Mazade | 4 August 2026 | Leave a comment
  • Kenta Hirayama clads House in Kinuta in steel-sheet facade

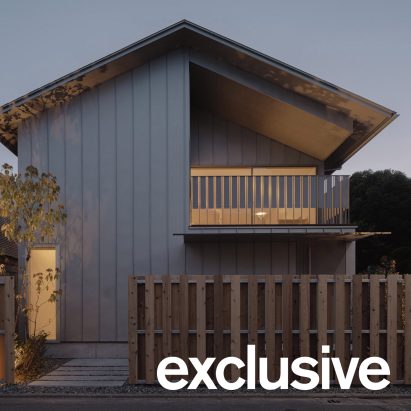
    Architect Kenta Hirayama has designed an "unpretentious house" in Tokyo's Setagaya Ward, which features a metal facade and deliberately simple gabled roof. More about Kenta Hirayama clads House in Kinuta in steel-sheet facade

    Cajsa Carlson | 22 July 2026 | Leave a comment
  • Smith Education Research Opal

    OPAL "superinsulates" mass-timber farming education center in Maine

    US architecture studio OPAL has created a farming research and education centre made with mass timber and modelled after the local barns on its site in Maine, weaving together "tradition and modern sensibility". More about OPAL "superinsulates" mass-timber farming education center in Maine

    Kate Mazade | 25 May 2026 | Leave a comment
  • Payette Farm Stand

    Payette creates timber farm stand "rooted in the rhythms of New England"

    US studio Payette has completed a pro-bono project called Land's Sake Farmstand in Massachusetts, USA, designed as a "functional and poetic" timber pavilion that emulates early agrarian buildings. More about Payette creates timber farm stand "rooted in the rhythms of New England"

    Jenna McKnight | 14 April 2026 | Leave a comment
  • BPROM by OAD

    OAD tops barn-like summer home with thatch roof

    An exterior of charred timber and thatch is contrasted by a vibrant interior palette of blues and purples at this riverside home in Riga, Latvia designed by architecture studio OAD. More about OAD tops barn-like summer home with thatch roof

    Jon Astbury | 1 April 2026 | Leave a comment
  • Light House by Woonpioniers

    Woonpioniers opts for "modernity tucked inside tradition" at timber-lined Dutch home

    A pair of gabled volumes conceal the expansive timber-lined interiors of Light House, a home in the Netherlands designed by local studio Woonpioniers. More about Woonpioniers opts for "modernity tucked inside tradition" at timber-lined Dutch home

    Jon Astbury | 26 March 2026 | Leave a comment
  • Cascade by B2A Architects

    B2A Architects uses concrete columns to elevate Dutch home above dyke

    Dutch studio B2A Architects has completed Cascade, a home in the Netherlands that is elevated above a dyke on a stepped concrete platform. More about B2A Architects uses concrete columns to elevate Dutch home above dyke

    Jon Astbury | 26 January 2026 | Leave a comment
  • Museum Ehrhardt by Kéré Architecture

    Timber museum to be Kéré Architecture's first cultural project in Germany

    Berlin-based studio Kéré Architecture has unveiled plans for an art and photography museum in Germany, which will feature an 80-metre-long rammed-earth wall and a timber pergola. More about Timber museum to be Kéré Architecture's first cultural project in Germany

    Starr Charles | 28 October 2025 | Leave a comment
  • Cloud House by Solk Architecture

    Solk Architecture places white house on Hudson Valley hilltop

    New York-based studio Solk Architecture has designed a rectangular, gabled house with fibre cement siding as a way to find beauty in functionality in the Hudson Valley. More about Solk Architecture places white house on Hudson Valley hilltop

    Kate Mazade | 29 July 2025 | Leave a comment
  • Gate Lodge by A2 Architects

    Five unassuming houses crowned with bold red metal roofs

    Pitched roofs made of red corrugated metal have recently proven popular among both architects and Dezeen readers. Below, we've rounded up five examples of otherwise modest houses that use this striking feature to their advantage. More about Five unassuming houses crowned with bold red metal roofs

    Jennifer Hahn | 20 July 2025 | Leave a comment
  • Shadow Barn by Studioquint

    Studioquint extends Dutch farmhouse with black-timber Shadow Barn extension

    Dutch practice Studioquint has renovated and extended a farmhouse in the Netherlands, adding a barn-like form clad in black timber that was designed to resemble the "shadow" of the existing building. More about Studioquint extends Dutch farmhouse with black-timber Shadow Barn extension

    Jon Astbury | 10 July 2025 | Leave a comment
  • Twin House by Graeme Williamson Architects

    Graeme Williamson Architects creates Twin House for blended family in London

    A double-gabled form that resembles the merging of two homes defines this red house in Hackney, designed by local studio Graeme Williamson Architects. More about Graeme Williamson Architects creates Twin House for blended family in London

    Jon Astbury | 25 June 2025 | Leave a comment
  • House with One Pillar by Buero Wagner

    Charred timber and exposed concrete defines conjoined houses in Germany by Buero Wagner

    Charred timber shrouds the exposed concrete interiors of these two conjoined homes in Germany, designed by local studio Buero Wagner. More about Charred timber and exposed concrete defines conjoined houses in Germany by Buero Wagner

    Jon Astbury | 21 June 2025 | Leave a comment
  • Ridge House

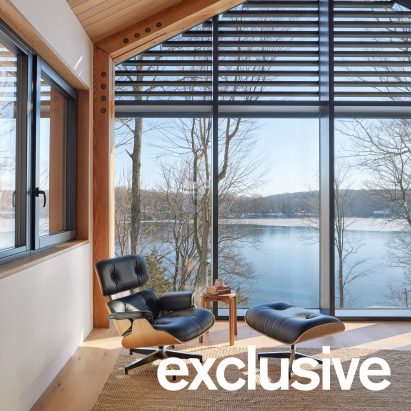
    Superkül utilises "exaggerated roof" for Ridge House in Ontario

    Toronto-based studio Superkül has created a gabled house in a forest clearing in Grey County, Canada, with a monochromatic colour scheme that emphasises the building's distinct roofline More about Superkül utilises "exaggerated roof" for Ridge House in Ontario

    Kate Mazade | 30 April 2025 | Leave a comment
  • Plumbago by OPA

    OPA constructs "urban greenhouse" for Mexico City restaurant

    Local studio OPA has designed Plumbago, a garden shed-style restaurant in Mexico City's Cuauhtémoc neighbourhood, clad in corrugated polycarbonate sheet. More about OPA constructs "urban greenhouse" for Mexico City restaurant

    Jane Englefield | 28 April 2025 | Leave a comment
  • Norwegian cabin by Quentin Desfarges

    This week's Dezeen Debate features "drop-dead gorgeous" cabin

    The latest edition of our Dezeen Debate newsletter features a Norwegian woodland cabin by Quentin Desfarges. Subscribe to Dezeen Debate now. More about This week's Dezeen Debate features "drop-dead gorgeous" cabin

    Saudatu Bah | 15 April 2025 | Leave a comment
  • A house in a forest

    Brooks + Scarpa "revitalises traditional forms" with gabled North Carolina house

    California studio Brooks + Scarpa has included roofs with exaggerated gables for the angular black-metal-clad Steeplechase house in the forests of North Carolina, USA, designed to merge modern and traditional elements. More about Brooks + Scarpa "revitalises traditional forms" with gabled North Carolina house

    Kate Mazade | 15 April 2025 | Leave a comment
  • Timber Nest cabin in Norway by Quentin Desfarges

    Quentin Desfarges punctuates Norwegian woodland cabin with large circular windows

    Porthole-style windows puncture the gable ends of this timber mountain cabin in Norway, which has been designed by local architect Quentin Desfarges. More about Quentin Desfarges punctuates Norwegian woodland cabin with large circular windows

    Jon Astbury | 12 April 2025 | Leave a comment
  • Plener Istebna by Mistovia

    Mistovia designs duo of Polish holiday homes to complement mountainous surroundings

    Polish studio Mistovia has paired plywood, walnut and graphite accents with a mishmash of vintage furniture in Plener Istebna – a pair of gabled cottages in the Silesian Beskids mountains. More about Mistovia designs duo of Polish holiday homes to complement mountainous surroundings

    Jane Englefield | 8 January 2025 | Leave a comment
  1. 1
  2. 2
  3. 3
  4. 4
  5. 5
  6. ...
  7. Older page »

More Gables stories

Most
popular

Most
commented

  1. 1Coughlin Scheel lifts Fire Island house high above the beach
  2. 2Raised walkway ties together 360‑metre-long hotel
  3. 3Stanton Williams designs boarding houses to "support the culture" of Winchester College
  4. 4Populous reveals design for 70,000-seat Vietnamese national stadium
  5. 5Trump triumphal arch to become "top grade military complex" for launching drones
  6. Coughlin Scheel lifts Fire Island house high above the beach
  7. Raised walkway ties together 360‑metre-long hotel
  8. Stanton Williams designs boarding houses to
  9. Populous reveals design for 70,000-seat Vietnamese national stadium
  10. Trump triumphal arch to become
  1. 1Trump triumphal arch to become "top grade military complex" for launching drones
  2. 2Peter Zumthor unveils trio of "wonderfully expressive" buildings for Swiss museum
  3. 3Bentley's first fully electric car embraces heritage in a "progressive way"
  4. 4Herzog & de Meuron reuses foundations for mass-timber Massachusetts school building
  5. 5Hayhurst and Co carves triple-height void through 1970s Hampstead townhouse
  6. Trump triumphal arch to become
  7. Peter Zumthor unveils trio of
  8. Bentley's first fully electric car embraces heritage in a
  9. Herzog & de Meuron reuses foundations for mass-timber Massachusetts school building
  10. Hayhurst and Co carves triple-height void through 1970s Hampstead townhouse

Studio Font perches cliffside home in Mexico on inhabitable concrete columns

Casa Diez Pies by Studio Font

Open Studio designs izakaya-style restaurant with "half-dipped dumpling" lamp

Red dumpling above yellow seat

Studio NRG designs Lilium Chair out of recycled metal car rims

Studio NRG

Fabio Fantolino looks to 1960s offices for interior of retro Turin bar

Seating area beneath mezzanine

Subscribe

Subscribe

Subscribe to
our newsletters

Loading

We will only use your email address to send you the newsletters you have requested. We will never give your details to anyone else without your consent. You can unsubscribe at any time by clicking on the unsubscribe link at the bottom of every email, or by emailing us at [email protected].

For more details, please see our privacy notice.

Thank you!

You will shortly receive a welcome email so please check your inbox.

You can unsubscribe at any time by clicking the link at the bottom of every newsletter.


"Design weeks need to start framing repair as aspirational"

Design Preowned showroom Copenhagen

Parametricism "changed how we think" as architects says Melike Altınışık

Melike Altınışık portrait

Popular
jobs

Featured
jobs

  1. 1Project architect at Lab Architects
  2. 2Designer at SOM
  3. 3Finance director (fractional) at Dezeen
  4. 4Landscape architect at Jinny Blom
  5. 5Part 3 architect at LXA
  6. Project architect  at Lab Architects
  7. Designer  at SOM
  8. Finance director (fractional)  at Dezeen
  9. Landscape architect  at Jinny Blom
  10. Part 3 architect  at LXA
  1. 1Associate designer at SOM
  2. 2Part 2 architectural assistant at ASPA KST
  3. 3Subscription reporter at Dezeen
  4. 4Senior marketing manager – specification brand engagement and partnerships at Lutron Electronics Company
  5. 5Classified sales intern at Dezeen
  6. Associate designer  at SOM
  7. Part 2 architectural assistant  at ASPA KST
  8. Subscription reporter  at Dezeen
  9. Senior marketing manager – specification brand engagement and partnerships  at Lutron Electronics Company
  10. Classified sales intern  at Dezeen

Eight interiors with colourful tapware that puts the fun in functional

Bathroom with red tap

Eight imaginative buildings with curving brickwork

Twisted Brick Shell Library by HCCH Studio

Dezeen Events Guide

Photo of person walking through an installation

Dezeen Jobs

Highlights

  • Pine House by Polysmiths

    Architecture

    London home renovation

    Architecture
    London home renovation
  • Meta Muse Charm

    Design

    Meta AI-agent charm

    Design
    Meta AI-agent charm
  • Bentley Torcal – Bentley's first electric car

    Design

    Fully electric Bentley

    Design
    Fully electric Bentley
  • Passenger installation by Yont Studio for Namilia and Telekom Electronic Beats

    Design

    Brutalist listening booth

    Design
    Brutalist listening booth
  • Apple Music Hall at Battersea Power Station

    Architecture

    Apple Music Hall

    Architecture
    Apple Music Hall
  • Cube-shaped lamp made from silicone

    Lighting

    Gel Lamp

    Lighting
    Gel Lamp
  • Architecture

    New York borough-based jails

    Architecture
    New York borough-based jails
  • Architecture

    Bamboo buildings

    Architecture
    Bamboo buildings
  • Fritz Hansen Sound Club London Design Festival

    Interiors

    Bauhaus-inspired listening spaces

    Interiors
    Bauhaus-inspired listening spaces
  • Lifeline conceptual design

    Design

    Tote bag-life jacket

    Design
    Tote bag-life jacket
  • House in Las Rozas by Fran Silvestre Arquitectos

    Architecture

    Cylindrical home

    Architecture
    Cylindrical home
  • One Tool One Stool

    Furniture

    One Tool One Stool

    Furniture
    One Tool One Stool
  • Battersea Power Station

    Architecture

    Battersea Power Station masterplan

    Architecture
    Battersea Power Station masterplan
  • Shelf with rivets

    Furniture

    Riveted aluminium furniture

    Furniture
    Riveted aluminium furniture
  • HKS Commanders Stadium interior renderings

    Architecture

    Washington DC stadium

    Architecture
    Washington DC stadium
  • Newsletters
  • Comments
  • Submit a story
  • Advertise
  • Privacy notice
  • Contact
  • Series
  • Interviews
  • Opinion
  • Talks
  • Videos
  • Architecture
  • Interiors
  • Design
  • Technology
  • Magazine
  • Awards
  • Jobs
  • Events Guide
  • Showroom
  • School Shows
  • Courses