• Magazine
  • Awards
  • Jobs
  • Events Guide
  • Showroom
  • School Shows
  • Courses
  • Competitions

Follow:

  • Architecture
  • Interiors
  • Design
  • Technology
  • Series
  • Features
  • Interviews
  • Opinion
  • News
  • Lookbooks
  • Talks
  • Videos
  • Podcasts
  • About
  • Comments
  • Newsletters
  • Preferences
  • Submit a story
  • Advertise
  • Privacy notice
  • Contact

Dezeen Magazine dezeen-logo dezeen-logo

clear

Follow:

  • Awards
  • Jobs
  • Events Guide
  • Showroom
  • School Shows
  • Courses
  • Competitions
  • Series
  • Interviews
  • Opinion
  • Talks
  • Videos
  • Newsletters
  • Podcasts
  • Magazine
  • Architecture
  • Interiors
  • Design
  • Technology

Search results:

Read more:

Refine your search:

Cats

Single-pitch roofs

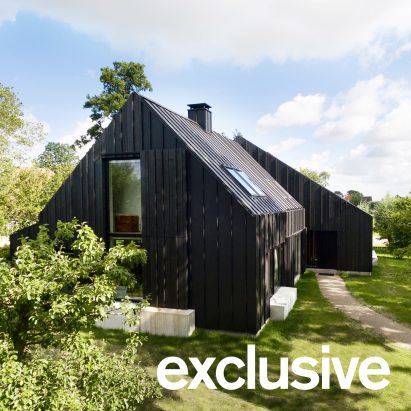
  • Longhouse Farm by Bastiaan Jongerius Architecten


    Bastiaan Jongerius Architecten cloaks Longhouse Farm with black timber and metal

    Dutch studio Bastiaan Jongerius Architecten has transformed a 1970s farmhouse outside Amsterdam, extending its timber structure and updating its exterior with black-metal panels and charred wood. More about Bastiaan Jongerius Architecten cloaks Longhouse Farm with black timber and metal

    Jon Astbury | 23 June 2026 | Leave a comment
  • Camp Alliances by Ozaeta-Fidalgo Architects and Ignacio Galán

    Camp Alliances house has "reciprocal relationship" with Spanish forest

    Angular forms cloaked in green-toned metal make up Camp Alliances, a family home in Spain by Madrid studio OF Architects and architect Ignacio G Galán. More about Camp Alliances house has "reciprocal relationship" with Spanish forest

    Starr Charles | 12 March 2026 | Leave a comment
  • Office in Hashima by Permanent

    Soaring metal roof tops rural Japanese office by Permanent and Atelier Nagara

    A dramatically pitched roof with undulating eaves tops Office in Hashima, a workspace set among rice fields in Japan, recently completed by architecture studios Permanent and Atelier Nagara. More about Soaring metal roof tops rural Japanese office by Permanent and Atelier Nagara

    Jon Astbury | 17 December 2025 | Leave a comment


  • Single storey home in rocky landscape

    "Gorgeous and suitably brutish for the site" says commenter

    In this week's comments update, readers are discussing a house nestled into the rocky landscape of Rooi Els in South Africa by KLG Architects. More about "Gorgeous and suitably brutish for the site" says commenter

    Rheanna Hopkins | 1 November 2024 | Leave a comment
  • Hyette Riverview by KLG Architects

    KLG Architects uses thick walls for coastal "sanctuary" in South Africa

    Textured plaster intended to mimic nearby rocky outcrops coats the thick walls of Hytte Riverview, a house overlooking an estuary in South Africa by local studio KLG Architects. More about KLG Architects uses thick walls for coastal "sanctuary" in South Africa

    Jon Astbury | 25 October 2024 | Leave a comment

  • Equestrian San Ramón by Módica Ledezma

    Módica Ledezma employs strict geometry at Mexican equestrian centre

    Mexican architecture studio  Módica Ledezma has chosen earth-toned materials to construct the single-pitched buildings that make up this rural complex of stables in Mexico. More about Módica Ledezma employs strict geometry at Mexican equestrian centre

    Dan Howarth | 28 April 2024 | Leave a comment

  • Bonfiglioli headquarters by Peter Pichler Architecture

    Peter Pichler Architecture encloses geometric office block with pleated facades

    Italian studio Peter Pichler Architecture has designed the angular headquarters for manufacturing company Bonfiglioli in Bologna, with a slanted roof covered in pleated mesh. More about Peter Pichler Architecture encloses geometric office block with pleated facades

    Amy Peacock | 22 February 2024 | Leave a comment
  • Loader Monteith adds charred-timber-clad office to brownfield site in Inverness

    Scottish architecture studio Loader Monteith has designed an office with a gabled roof, along with two private residences, for mountain bike tour operator H&I Adventures on a sloping brownfield site in Scotland. More about Loader Monteith adds charred-timber-clad office to brownfield site in Inverness

    Starr Charles | 2 November 2023 | Leave a comment
  • The Shirasagi children's library with the mono-pitched roof by Yukawa Design Lab


    Yukawa Design Lab arranges Shirasagi Children's Library around playful wooden steps

    Architecture studio Yukawa Design Lab has created a children's library overlooking Shirasagi Park in Sakai, Japan. More about Yukawa Design Lab arranges Shirasagi Children's Library around playful wooden steps

    Starr Charles | 26 October 2023 | Leave a comment
  • Dancing Light House, USA, by Kendle Design Collaborative


    Eight top-heavy homes with dramatically oversized roofs

    From steep single pitches to gables with overhanging eaves, we've rounded up eight houses with roofs that protrude beyond their footprint to shelter inhabitants from rain, sun, snow and prying eyes. More about Eight top-heavy homes with dramatically oversized roofs

    Jennifer Hahn | 21 March 2023 | Leave a comment
  • Exterior of House of Noufal by 3dor Concepts


    Sloping roof shelters House of Noufal in India by 3dor Concepts

    Architecture studio 3dor Concepts used a giant sloping roof to cover all three levels of this house in Kerala, India, which features an internal courtyard garden that can be opened up to the outdoors. More about Sloping roof shelters House of Noufal in India by 3dor Concepts

    Alyn Griffiths | 15 October 2022 | Leave a comment
  • A house with overhanging roof eaves


    Extended eaves shelter garden of Imaise House by Tatsuya Kawamoto + Associates

    Japanese studio Tatsuya Kawamoto + Associates has created a house in the city of Ichinomiya, Japan, with exaggerated eaves that shelter an outdoor living space and garden. More about Extended eaves shelter garden of Imaise House by Tatsuya Kawamoto + Associates

    Alyn Griffiths | 16 October 2021 | Leave a comment
  • St Joe River Brewery by Moss


    Moss designs home for microbrewery by customising a prefab rural barn

    Chicago-based architecture and design firm Moss has completed a Corten-clad microbrewery in Buchanan, Michigan, created by modifying a prefabricated barn structure. More about Moss designs home for microbrewery by customising a prefab rural barn

    Jon Astbury | 26 July 2021 | Leave a comment
  • The exterior of the Holly Water cabin in Devon


    Out of the Valley designs and builds a cedar-clad cabin on an English farm

    Architecture and design office Out of the Valley has completed a wooden holiday cabin on a farm in Devon, England, featuring a mono-pitched roof and sliding doors that open onto a sheltered veranda. More about Out of the Valley designs and builds a cedar-clad cabin on an English farm

    Alyn Griffiths | 15 March 2021 | Leave a comment
  • House in Gakuenmae by FujiwaraMuro Architects


    Large sloping roof shelters House in Gakuenmae by FujiwaraMuro Architects

    An oversized roof supported by large wooden beams shades the interiors of this home that FujiwaraMuro Architects designed in the Japanese city of Nara to take cues from the form of a mountain hut. More about Large sloping roof shelters House in Gakuenmae by FujiwaraMuro Architects

    Jon Astbury | 11 February 2020 | Leave a comment

  • Aquamotion Courchevel by Auer Weber

    Auer Weber completes aquatic centre with a sloping roof in the French Alps

    Set between two plateaus, this Alpine aquatic centre by German firm Auer Weber features wide crescent-shaped windows overlooking the piste of popular ski resort Courchevel (+ slideshow). More about Auer Weber completes aquatic centre with a sloping roof in the French Alps

    Jessica Mairs | 28 January 2016 | 1 comment
  • Pulkabacken by Streetmonkey Architects

    Pulkabacken house has a sloping roof that doubles as a sledding hill

    The roof of this Stockholm house by Streetmonkey Architects turns into a ramp for children to sled on when it snows (+ slideshow). More about Pulkabacken house has a sloping roof that doubles as a sledding hill

    Amy Frearson | 9 June 2015 | 3 comments

  • Robot tractors to farm crops on sloping roof of Milan expo pavilion

    Milan Expo 2015: robotic tractors will create patterns across a field of crops on the roof of this pavilion that Italian architect Carlo Ratti has designed for the World Expo 2015 in Milan. More about Robot tractors to farm crops on sloping roof of Milan expo pavilion

    Amy Frearson | 27 November 2013 | 1 comment

Most
popular

Most
commented

  1. 1"Plants on a building doesn't make it sustainable, any more than a basil leaf on a steak makes it vegan"
  2. 2River Architects replaces Hudson Valley structure with gabled Passive House
  3. 3Ómós guesthouse designed to "feel like nothing else in Ireland"
  4. 4Dress made of living mycelium can renew and repair itself
  5. 5SBP and Snøhetta cantilever bridge between rock faces in Upstate New York
  6. River Architects replaces Hudson Valley structure with gabled Passive House
  7. Ómós guesthouse designed to
  8. Dress made of living mycelium can renew and repair itself
  9. SBP and Snøhetta cantilever bridge between rock faces in Upstate New York
  1. 1Saarinen's Dulles terminal set to be enveloped by Trump-backed airport
  2. 2Decoy Font protects messages from being read by AI
  3. 3Charles Gillespie Architecture completes Somerset house with wildlife-friendly colonnade
  4. 4Demolition of Studio Fuksas concert hall underway in Tbilisi
  5. 5Frank Gehry's Guggenheim Abu Dhabi set to open in December 
  6. Saarinen's Dulles terminal set to be enveloped by Trump-backed airport
  7. Decoy Font protects messages from being read by AI
  8. Charles Gillespie Architecture completes Somerset house with wildlife-friendly colonnade
  9. Demolition of Studio Fuksas concert hall underway in Tbilisi
  10. Frank Gehry's Guggenheim Abu Dhabi set to open in December 

Studio Font perches cliffside home in Mexico on inhabitable concrete columns

Casa Diez Pies by Studio Font

Open Studio designs izakaya-style restaurant with "half-dipped dumpling" lamp

Red dumpling above yellow seat

Studio NRG designs Lilium Chair out of recycled metal car rims

Studio NRG

Fabio Fantolino looks to 1960s offices for interior of retro Turin bar

Seating area beneath mezzanine

Subscribe

Subscribe

Subscribe to
our newsletters

Loading

We will only use your email address to send you the newsletters you have requested. We will never give your details to anyone else without your consent. You can unsubscribe at any time by clicking on the unsubscribe link at the bottom of every email, or by emailing us at [email protected].

For more details, please see our privacy notice.

Thank you!

You will shortly receive a welcome email so please check your inbox.

You can unsubscribe at any time by clicking the link at the bottom of every newsletter.


"Design weeks need to start framing repair as aspirational"

Design Preowned showroom Copenhagen

Parametricism "changed how we think" as architects says Melike Altınışık

Melike Altınışık portrait

Popular
jobs

Featured
jobs

  1. 1Senior architect/senior designer at ICON
  2. 2Operations and projects executive at Le Connoisseur
  3. 3Business development and bid coordinator at Beedier
  4. 4Senior architect at Align Property Partners
  5. 5Project architect at Johnson Pinney Architects
  6. Senior architect/senior designer  at ICON
  7. Operations and projects executive  at Le Connoisseur
  8. Business development and bid coordinator  at Beedier
  9. Senior architect  at Align Property Partners
  10. Project architect  at Johnson Pinney Architects
  1. 1Sales and showroom manager at Stellar Works
  2. 2Procurement manager at Blue Moon Hotels Procurement
  3. 3Awards and events intern at Dezeen
  4. 4Subscription editor at Dezeen
  5. 5Architect graduate – technical junior consultant at gb partnerships
  6. Sales and showroom manager  at Stellar Works
  7. Procurement manager  at Blue Moon Hotels Procurement
  8. Awards and events intern  at Dezeen
  9. Subscription editor  at Dezeen
  10. Architect graduate – technical junior consultant  at gb partnerships

Eight interiors with colourful tapware that puts the fun in functional

Bathroom with red tap

Eight imaginative buildings with curving brickwork

Twisted Brick Shell Library by HCCH Studio

Dezeen Events Guide

Photo of person walking through an installation

Dezeen Jobs

Highlights

  • La Source Vive copper-clad concert hall

    Architecture

    Copper-clad concert hall

    Architecture
    Copper-clad concert hall
  • Becca Panter shelving

    Design

    Dezeen furniture favourites

    Design
    Dezeen furniture favourites
  • Double Courtyard House in New Zealand

    Architecture

    July's top houses

    Architecture
    July's top houses
  • Martin Hopp timber school in Hempstead, New York

    Architecture

    Mass-timber school

    Architecture
    Mass-timber school
  • Architecture

    Skybridge skyscraper

    Architecture
    Skybridge skyscraper
  • Oblique view along the length of the house showing the row of cylindrical concrete columns and landscaped garden

    Architecture

    Somerset farmhouse extension

    Architecture
    Somerset farmhouse extension
  • Mountain Residence

    Architecture

    Asphalt-wrapped house

    Architecture
    Asphalt-wrapped house
  • HOK design for Panthers stadium renovation

    Architecture

    Carolina Panthers stadium revamp

    Architecture
    Carolina Panthers stadium revamp
  • Dulles Airport Concept Renderings

    Architecture

    Dulles airport overhaul

    Architecture
    Dulles airport overhaul
  • The Singapore National Stadium

    Future Stadium

    Record-breaking stadiums

    Future Stadium
    Record-breaking stadiums
  • Museum of Innovation, Startup & Technology

    Architecture

    Bengaluru technology museum

    Architecture
    Bengaluru technology museum
  • Pool 1

    Design

    NYC river pool

    Design
    NYC river pool
  • Mellem Manoir-des-Trembles apartment

    Architecture

    Two-tone Quebec building

    Architecture
    Two-tone Quebec building
  • Castlands Road by Bricolage

    Architecture

    Self-build London home

    Architecture
    Self-build London home
  • Design

    Nike heated slider

    Design
    Nike heated slider
  • Newsletters
  • Comments
  • Submit a story
  • Advertise
  • Privacy notice
  • Contact
  • Series
  • Interviews
  • Opinion
  • Talks
  • Videos
  • Architecture
  • Interiors
  • Design
  • Technology
  • Magazine
  • Awards
  • Jobs
  • Events Guide
  • Showroom
  • School Shows
  • Courses