• Magazine
  • Awards
  • Jobs
  • Events Guide
  • Showroom
  • School Shows
  • Courses
  • Competitions

Follow:

  • Architecture
  • Interiors
  • Design
  • Technology
  • Series
  • Features
  • Interviews
  • Opinion
  • News
  • Lookbooks
  • Talks
  • Videos
  • Podcasts
  • About
  • Comments
  • Newsletters
  • Preferences
  • Submit a story
  • Advertise
  • Privacy notice
  • Contact

Dezeen Magazine dezeen-logo dezeen-logo

clear

Follow:

  • Awards
  • Jobs
  • Events Guide
  • Showroom
  • School Shows
  • Courses
  • Competitions
  • Series
  • Interviews
  • Opinion
  • Talks
  • Videos
  • Newsletters
  • Podcasts
  • Magazine
  • Architecture
  • Interiors
  • Design
  • Technology

Search results:

Read more:

Refine your search:

Cats

Iowa

  • Presidential library

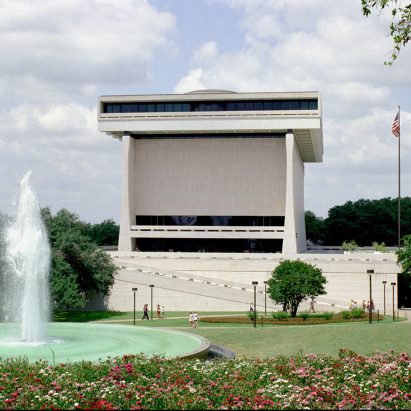
    The architecture of 13 presidential libraries from Hoover to Bush

    Ahead of the opening of the Obama Presidential Center in Chicago next week, we take a look at 13 of the completed presidential libraries in the US. More about The architecture of 13 presidential libraries from Hoover to Bush

    Ellen Eberhardt | 3 June 2026 | Leave a comment
  • Puddle Pavilion


    I/Thee forms "frozen river in the sky" with algae-based Iowa pavilion

    As part of a series of pavilions installed in an Iowa park system, Arizona design studio I/Thee has created the Puddle Pavilion, which is topped with caps made of "splattered" algae-based resin. More about I/Thee forms "frozen river in the sky" with algae-based Iowa pavilion

    Ellen Eberhardt | 22 August 2025 | Leave a comment
  • The Belden Brick Company's pavers at Cedar Falls downtown

    Belden clay pavers add character to Cedar Falls' revamped downtown district

    Promotion: pavers by American brick manufacturer The Belden Brick Company define the urban landscape of historic downtown Cedar Falls, Iowa, USA, recently revamped by Iowa-based studio Snyder & Associates. More about Belden clay pavers add character to Cedar Falls' revamped downtown district

    Dezeen staff | 10 July 2025

  • Large blue picnic table

    I/Thee places seating within "intentionally eroded" earthen walls for Iowa park

    Arizona architecture studio I/Thee has created a public installation in an Iowa park composed of furniture affixed into two rammed earth walls that were made to look eroded by applying water pressure. More about I/Thee places seating within "intentionally eroded" earthen walls for Iowa park

    Ellen Eberhardt | 19 December 2024 | Leave a comment

  • Vesterheim commons

    Snøhetta includes wooden oculus for Norwegian-American museum extension in Iowa

    Snøhetta has completed an addition to a Norwegian-American museum and folk art school in Iowa, which includes a large wooden oculus and a mass-timber frame. More about Snøhetta includes wooden oculus for Norwegian-American museum extension in Iowa

    Ellen Eberhardt | 6 October 2023 | Leave a comment

  • Municipal building with polycarbonate exteriors

    Soft light fills Iowa municipal building by Neumann Monson Architects


    Polycarbonate walls and a row of tall window boxes bring diffused sunlight into the Iowa City Public Works building by US firm Neumann Monson Architects. More about Soft light fills Iowa municipal building by Neumann Monson Architects

    Jenna McKnight | 12 August 2022 | Leave a comment

  • Lone Tree Wellness Center by Neumann Monson Architects

    Yellow accents brighten Lone Tree Wellness Center by Neumann Monson

    An elevated running track encircles this sports centre that Neumann Monson Architects has designed for the residents of Lone Tree, Iowa. More about Yellow accents brighten Lone Tree Wellness Center by Neumann Monson

    James Brillon | 2 December 2018 | Leave a comment
  • East 2nd Parking by Neumann Monson Architects


    Neumann Monson creates zero-energy East 2nd Street Parking Garage in Des Moines


    US architecture firm Neumann Monson has completed a glass-fronted parking garage in Des Moines, Iowa, as part of a scheme to help revitalise the city's East Village neighbourhood. More about Neumann Monson creates zero-energy East 2nd Street Parking Garage in Des Moines

    James Brillon | 24 November 2018 | Leave a comment
  • Des Moines Municipal Services Center by Neumann Monson Architects

    Neumann Monson completes shared building for Des Moines municipal services

    Neumann Monson Architects has designed a municipal services building for the city of Des Moines, to consolidate its various departments and facilitate collaboration. More about Neumann Monson completes shared building for Des Moines municipal services

    James Brillon | 21 September 2018 | Leave a comment
  • Market One by Neumann Monson Architects

    Neumann Monson converts century-old Iowa factory into offices


    The open floors of a 117-year-old, run-down factory in Des Moines, Iowa, have been transformed into offices by Neumann Monson Architects. More about Neumann Monson converts century-old Iowa factory into offices

    James Brillon | 5 August 2018 | Leave a comment
  • Foster Road Retreat by Neumann Monson Architects

    Neumann Monson turns Iowa farmhouse from "dog's dinner" into liveable home


    Neumann Monson Architects has restored a 1850s farmhouse in Iowa, stripping away a series of poorly coordinated additions before updating it for the owners' "modern" lifestyle. More about Neumann Monson turns Iowa farmhouse from "dog's dinner" into liveable home

    James Brillon | 14 July 2018 | Leave a comment
  • Voxman Music Building by LMN

    LMN Architects combines textured surfaces for Iowa City concert hall

    American studio LMN Architects has completed a performing arts centre for the University of Iowa that features twisted terracotta panels, glass shingles and bespoke acoustic panels made of metal and felt. More about LMN Architects combines textured surfaces for Iowa City concert hall

    Jenna McKnight | 10 January 2018 | 2 comments

  • Visual Arts Building by Steven Holl opens at the University of Iowa

    American firm Steven Holl Architects has completed an Iowa art school that consists of irregularly stacked concrete volumes sheathed in weathering zinc and stainless steel. More about Visual Arts Building by Steven Holl opens at the University of Iowa

    Jenna McKnight | 10 October 2016 | Leave a comment
  • Campus Parking Facility by Substance Architecture in West Des Moines, Iowa.

    Substance Architecture clads Iowa car park in a golden screen

    This multi-storey parking garage in Des Moines, Iowa, by local firm Substance Architecture features a yellow-coloured aluminium screen that permits air flow while blocking views of cars (+ slideshow). More about Substance Architecture clads Iowa car park in a golden screen

    Jenna McKnight | 18 May 2016 | 3 comments

Most
popular

Most
commented

  1. 1Harvard University transforms waste wool into cladding for retrofits
  2. 2Rockwell Group eschews 90-degree angles for Skywalker Grill at Lucas Museum
  3. 3Eight buildings with dramatic charred-timber facades
  4. 4Hayhurst and Co carves triple-height void through 1970s Hampstead townhouse
  5. 5SODA transforms hostel into "design-conscious" pod hotel
  6. Harvard University transforms waste wool into cladding for retrofits
  7. Rockwell Group eschews 90-degree angles for Skywalker Grill at Lucas Museum
  8. Eight buildings with dramatic charred-timber facades
  9. Hayhurst and Co carves triple-height void through 1970s Hampstead townhouse
  10. SODA transforms hostel into
  1. 1Trump triumphal arch to become "top grade military complex" for launching drones
  2. 2Peter Zumthor unveils trio of "wonderfully expressive" buildings for Swiss museum
  3. 3Herzog & de Meuron reuses foundations for mass-timber Massachusetts school building
  4. 4Tato Architects completes charred timber-clad home in Japan
  5. 5Inside the design of New York City's upcoming borough-based jails
  6. Trump triumphal arch to become
  7. Peter Zumthor unveils trio of
  8. Herzog & de Meuron reuses foundations for mass-timber Massachusetts school building
  9. Tato Architects completes charred timber-clad home in Japan
  10. Inside the design of New York City's upcoming borough-based jails

Studio Font perches cliffside home in Mexico on inhabitable concrete columns

Casa Diez Pies by Studio Font

Open Studio designs izakaya-style restaurant with "half-dipped dumpling" lamp

Red dumpling above yellow seat

Studio NRG designs Lilium Chair out of recycled metal car rims

Studio NRG

Fabio Fantolino looks to 1960s offices for interior of retro Turin bar

Seating area beneath mezzanine

Subscribe

Subscribe

Subscribe to
our newsletters

Loading

We will only use your email address to send you the newsletters you have requested. We will never give your details to anyone else without your consent. You can unsubscribe at any time by clicking on the unsubscribe link at the bottom of every email, or by emailing us at [email protected].

For more details, please see our privacy notice.

Thank you!

You will shortly receive a welcome email so please check your inbox.

You can unsubscribe at any time by clicking the link at the bottom of every newsletter.


"Design weeks need to start framing repair as aspirational"

Design Preowned showroom Copenhagen

Parametricism "changed how we think" as architects says Melike Altınışık

Melike Altınışık portrait

Popular
jobs

Featured
jobs

  1. 1Tenure-track assistant professor architecture section at The Ohio State University
  2. 2Project co-ordinator at Feilden Clegg Bradley Studios
  3. 3PR and marketing manager at Nissen Richards Studio
  4. 4Senior interior designer at studioDSK
  5. 5Director of marketing and business development at DBI Projects
  6. Tenure-track assistant professor architecture section  at The Ohio State University
  7. Project co-ordinator  at Feilden Clegg Bradley Studios
  8. PR and marketing manager  at Nissen Richards Studio
  9. Senior interior designer  at studioDSK
  10. Director of marketing and business development  at DBI Projects
  1. 1Subscription editor at Dezeen
  2. 2Classified sales intern at Dezeen
  3. 3BIM and digital design manager at FaulknerBrowns Architects
  4. 4Part 2 architectural assistant at ASPA KST
  5. 5Architects at Cartwright Pickard
  6. Subscription editor  at Dezeen
  7. Classified sales intern  at Dezeen
  8. BIM and digital design manager  at FaulknerBrowns Architects
  9. Part 2 architectural assistant  at ASPA KST
  10. Architects  at Cartwright Pickard

Eight interiors with colourful tapware that puts the fun in functional

Bathroom with red tap

Eight imaginative buildings with curving brickwork

Twisted Brick Shell Library by HCCH Studio

Dezeen Events Guide

Photo of person walking through an installation

Dezeen Jobs

Highlights

  • Bentley Torcal – Bentley's first electric car

    Design

    Fully electric Bentley

    Design
    Fully electric Bentley
  • Passenger installation by Yont Studio for Namilia and Telekom Electronic Beats

    Design

    Brutalist listening booth

    Design
    Brutalist listening booth
  • Apple Music Hall at Battersea Power Station

    Architecture

    Apple Music Hall

    Architecture
    Apple Music Hall
  • Cube-shaped lamp made from silicone

    Design

    Gel Lamp

    Design
    Gel Lamp
  • Architecture

    New York borough-based jails

    Architecture
    New York borough-based jails
  • Architecture

    Bamboo buildings

    Architecture
    Bamboo buildings
  • Fritz Hansen Sound Club London Design Festival

    Interiors

    Bauhaus-inspired listening spaces

    Interiors
    Bauhaus-inspired listening spaces
  • Lifeline conceptual design

    Design

    Tote bag-life jacket

    Design
    Tote bag-life jacket
  • House in Las Rozas by Fran Silvestre Arquitectos

    Architecture

    Cylindrical home

    Architecture
    Cylindrical home
  • One Tool One Stool

    Furniture

    One Tool One Stool

    Furniture
    One Tool One Stool
  • Battersea Power Station

    Architecture

    Battersea Power Station masterplan

    Architecture
    Battersea Power Station masterplan
  • Shelf with rivets

    Furniture

    Riveted aluminium furniture

    Furniture
    Riveted aluminium furniture
  • HKS Commanders Stadium interior renderings

    Architecture

    Washington DC stadium

    Architecture
    Washington DC stadium
  • Quiet Retreat by Lechner & Lechner Architects

    Architecture

    Charred-timber annexe

    Architecture
    Charred-timber annexe
  • Eye Q toaster

    Design

    Colour-sensing toaster

    Design
    Colour-sensing toaster
  • Newsletters
  • Comments
  • Submit a story
  • Advertise
  • Privacy notice
  • Contact
  • Series
  • Interviews
  • Opinion
  • Talks
  • Videos
  • Architecture
  • Interiors
  • Design
  • Technology
  • Magazine
  • Awards
  • Jobs
  • Events Guide
  • Showroom
  • School Shows
  • Courses